- Overview
- Description
- Property Details
- Location
- HOA Management
- Facts & Features
- Getting Around
- Nearby Homes


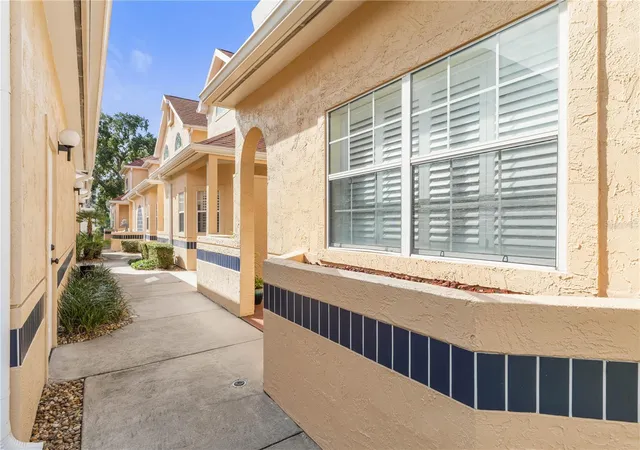


$419,000
Monthly Est:$2,086
 3 Beds
 3 Baths
2 full baths + 1 half bath
 1,875sqft
53 Rivers Edge Ln, Palm Coast, FL 32137
$419,000
$2,086/moEst:
Get Pre-Approved
Townhouse
Built in 1990
$1,095/mo HOA
1,733 sqft lot
$223/sq.ft
Description
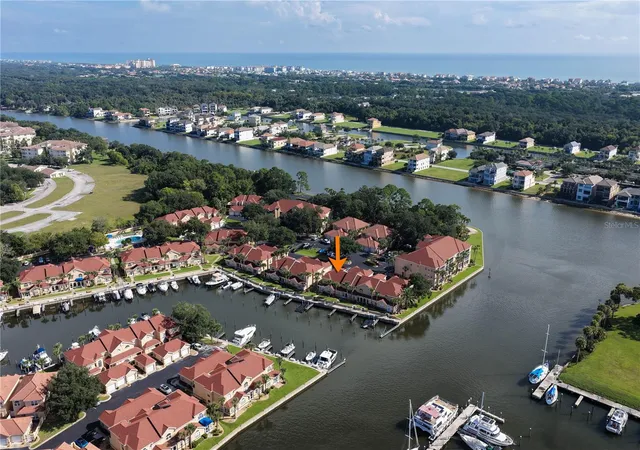
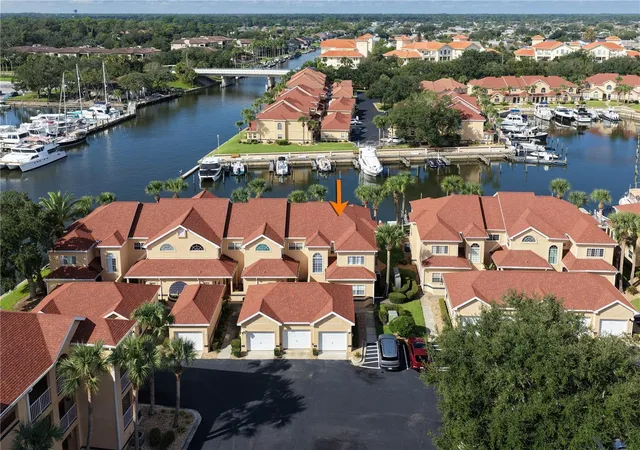
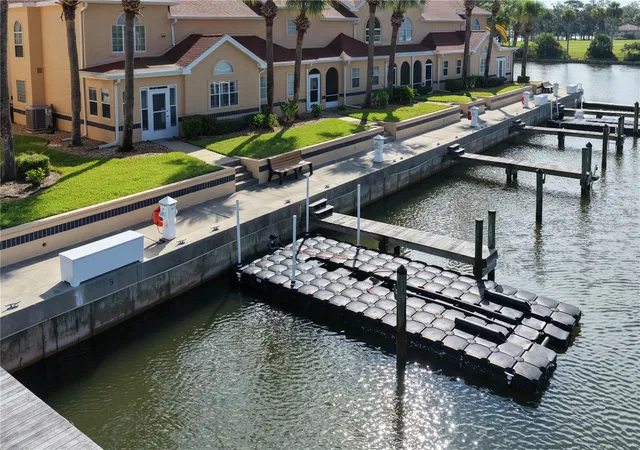
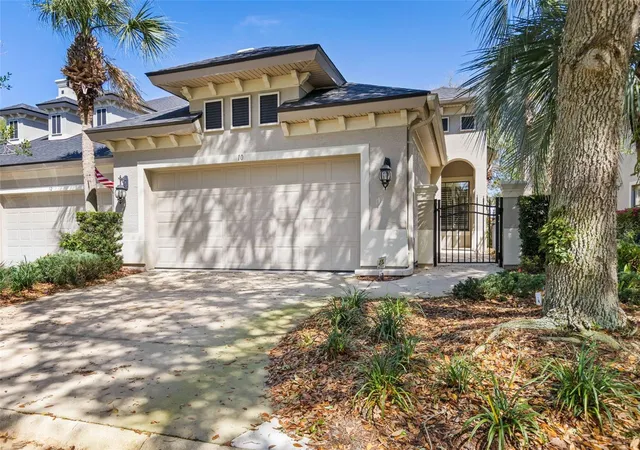
Spectacular partially furnished waterfront townhouse in the beautiful gated community of Marina Cove, ideally situated directly on the Intracoastal Waterway! This desirable end-unit offers breathtaking water and marina views and even has its own deep-water dock, which is also available for purchase separately. Step inside this partially furnished 3-bedroom, 2½-bath home with a spacious loft and discover a beautifully updated interior designed for comfortable coastal living.
A charming front porch with a sitting area welcomes you to the solid wood front door and into the thoughtfully updated home. The renovated kitchen features solid wood cabinetry with crown molding, granite countertops, and a beautiful Travertine backsplash. The formal dining area overlooks the marina and Intracoastal Waterway and flows seamlessly into the spacious living room with soaring ceilings. A bright, enclosed lanai provides the perfect place to relax and watch the sailboats cruise by. The lanai is fully insulated and features fresh paint, new flooring, and plantation shutters.
The downstairs primary suite is a private retreat with crown molding, gorgeous wood-plank flooring, and a custom walk-in California Closet and built in wall safe. The beautifully renovated primary bath features Travertine, custom soft-close cabinetry, granite countertops, and a glass-enclosed walk-in shower. A fully updated half bath is conveniently located for guests, while the under-stair closet provides additional storage.
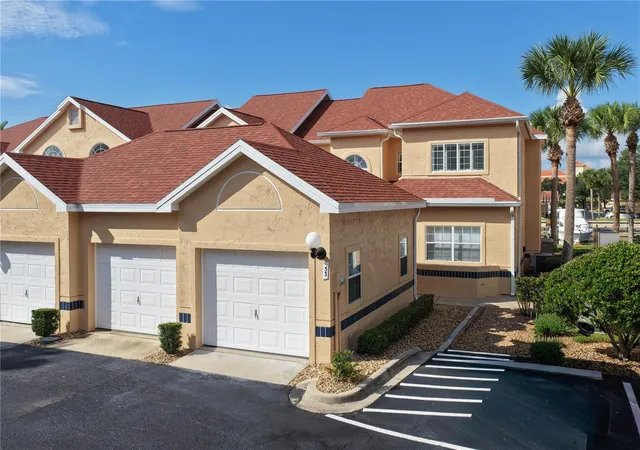
Upstairs, spacious guest bedrooms feature tray ceilings and generous closet space, while the versatile loft offers an ideal space for a home office, sitting area, or potentially a fourth bedroom. The oversized two-car garage provides plenty of room for vehicles, storage, and more, with extensive shelving, a utility sink, and attic storage.
Additional features include a 2022 roof, fresh exterior paint, newer washer and dryer on pedestals, plantation shutters throughout, and a 2016 HVAC system with a Wi-Fi-enabled thermostat that has been regularly serviced.
Enjoy spectacular sunsets and the relaxed waterfront lifestyle that Marina Cove has to offer. Community amenities include a clubhouse, swimming pool, pickleball, tennis, putting green, shuffleboard, boat and trailer staging area, kayak launch, pergola, and more. And don't miss the virtual tour for a great walkthrough of this exceptional waterfront property!
- Houzeo last checked: 2 minutes ago
- Listing updated: October 2, 2026 at 10:49 am
- Listing Provided by: Peter Larsson (386) 793-6350 | REALTY EXCHANGE, LLC (386) 446-0017
- Source: Stellar MLS-FL | MLS#: FC321311

Property Details
Status
Active
Type
Townhouse
No. of Stories
2
County
City
Neighborhood
--
Year Built
1990
HOA Fees
$1095/mo
Finished Area
1,875 sqft
Lot Size
1,733 sqft lot
Basement Area
- sqft
MLS Name
Stellar MLS
MLS Number
FC321311
MLS Status
Active
Days on Market
4
Cumulative Days on Market
1

Continue Your Journey in App
Find your dream home, receive real-time updates, and many more!
Download App
Continue Your Journey in App
Find your dream home, receive real-time updates, and many more!
Location
HOA Management
Geanna Radosti
HOA Fees
$1,095/ Monthly
Amenities
 Amenities and services may be covered by one or multiple associations and service providers.
 Sewer
Sewer
 Pool
Pool
 Water
Water
 Pest Control
 Insurance
 Maintenance
 Trash Pickup
 Sports Court
Recreational Facilities
Management
Disclaimer: Amenities are based on third-party information and may vary; buyers must independently verify all amenities, as information is deemed reliable but not guaranteed.
Facts & Features
Rooms
Bedrooms & bathrooms
Bedrooms: 3
Bathrooms: 3
Kitchen
Level: First
Area: 140.00 Square Feet
Dimensions: 10x14
Primary Bedroom
Level: First
Area: 192.00 Square Feet
Dimensions: 12x16
Living Room
Level: First
Area: 187.00 Square Feet
Dimensions: 17x11
Bedroom 2
Level: Second
Area: 156.00 Square Feet
Dimensions: 13x12
Bedroom 3
Level: Second
Area: 168.00 Square Feet
Dimensions: 14x12
Primary Bathroom
Level: First
Bathroom 2
Level: Second
Area: 54.00 Square Feet
Dimensions: 6x9
Dining Room
Level: First
Area: 117.00 Square Feet
Dimensions: 13x9
Loft
Level: Second
Area: 143.00 Square Feet
Dimensions: 13x11
Balcony/Porch/Lanai
Level: First
Area: 70.00 Square Feet
Dimensions: 10x7
Interior
Appliances
Dishwasher, Dryer, Electric Water Heater, Exhaust Fan, Microwave, Range, Refrigerator, Washer
Cooling
Central Air
Flooring
Carpet, Tile, Travertine, Wood
Interior Features
Cathedral Ceiling(s), Ceiling Fans(s), High Ceilings, Primary Bedroom Main Floor, Solid Wood Cabinets, Stone Counters, Thermostat, Window Treatments
Exterior Features
Lighting, Private Mailbox, Rain Gutters, Sidewalk, Tennis Court(s)
Window Features
Window Treatments
Heating
Central, Electric
Sewer
Public Sewer
Construction
Year Built
Year Built: 1990
Home type
Townhouse
Construction Materials
Block, Concrete, Stucco
Foundation Details
Slab
Roof
Shingle
Property Condition
Completed
Utilities & Energy
Parking Features
Garage Door Opener, Guest
Laundry Features
In Kitchen
Association Amenities
Pickleball Court(s)
Utilities
Cable Connected, Electricity Connected, Sewer Connected, Underground Utilities, Water Connected
Water Source
Public
Other Features
Community Features
Association Recreation Owned, Buyer Approval Required, Clubhouse, Community Mailbox, Gated Community No Guard, Pool, Sidewalks, Tennis Court(s)
Subdivision Name
Marina Cove
Patio And Porch Features
Enclosed, Front Porch, Rear Porch
Price History
| Date | Event | Price |
|---|---|---|
10/01/2026 Source: | Listed for Sale | $419,000 -4.77% $223/sqft |
06/09/2022 Source: | Price Increased | $440,000 +2.33% $235/sqft |
06/09/2022 Source: | Sold | $429,990 $229/sqft |

Nearby Homes




Find Homes by Property Features in Palm Coast, FL
Nearby New Homes For Sale

Based on information from Stellar MLS® through Oct 06, 2026, 08:15AM as submitted to and distributed by MLS GRID. All data is obtained from various sources and may not have been verified by the broker or MLS GRID. Supplied Open House Information is subject to change without notice. All information should be independently reviewed and verified for accuracy. Properties may or may not be listed by the office/agent presenting the information. IDX information is provided exclusively for consumers’ personal non-commercial use. It may not be used for any purpose other than to identify prospective properties consumers may be interested in purchasing. The data is deemed reliable but is not guaranteed by MLS GRID. The use of the MLS GRID Data may be subject to an end-user license agreement prescribed by the Member Participant’s applicable MLS, if any, and as amended from time to time. © 2026 Stellar MLS. All Rights Reserved.
 Advertising Broker: Fred McGill | Simple Showing, Inc