- Overview
- Description
- Property Details
- Location
- Facts & Features
- Getting Around
- Nearby Homes


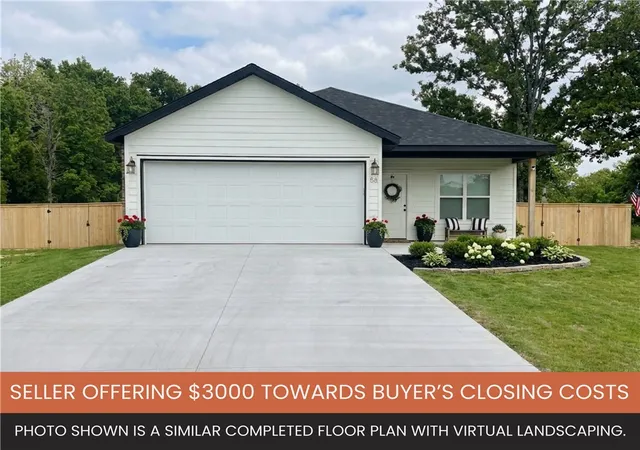
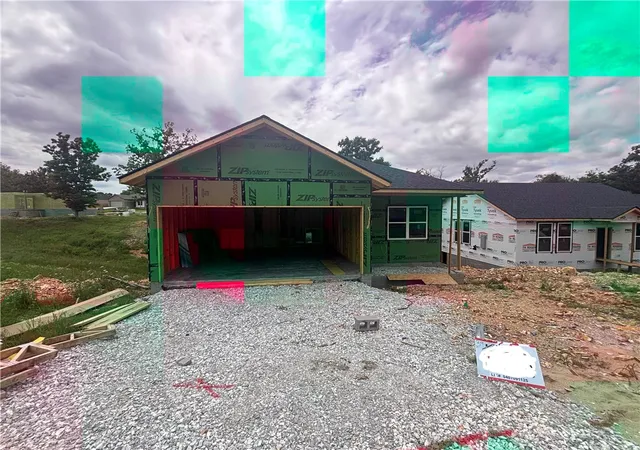


$246,900
Monthly Est:$1,229
 3 Beds
 2 Baths
2 full baths
 1,314sqft
53 Snyder Springs Cir, Watts, OK 74964
$246,900
$1,229/moEst:
Get Pre-Approved
Single Family Residence
Built in 2026
$-- HOA
0.14 acre lot
$188/sq.ft
Description
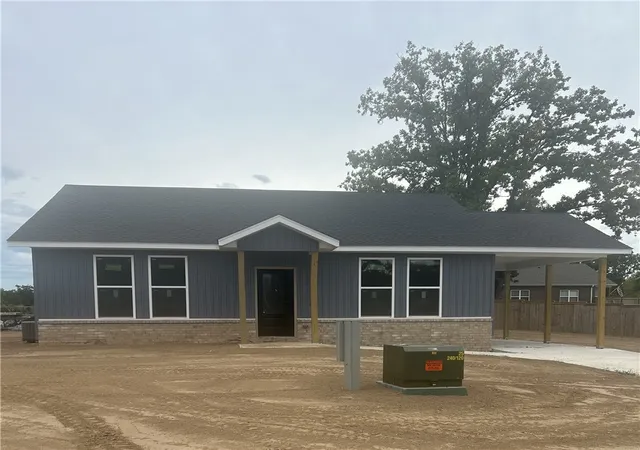
SELLER OFFERING $3000 TOWARD BUYER’S CLOSING COSTS. ESTIMATED COMPLETION–SEPTEMBER 2026. Welcome to 53 Snyder Springs Circle! This brand-new 3 bedroom, 2 bath home offers 1,314 sq ft with an open floor plan, modern finishes, and low-maintenance living. The private primary suite includes its own full bath, while the covered back patio overlooks a peaceful natural setting. Located on a quiet cul-de-sac in Snyder Springs, this home also includes a 2-car garage and is just minutes from the Cherokee Casino and Arkansas line.
- Houzeo last checked: 1 minute ago
- Listing updated: June 23, 2026 at 2:03 pm
- Listing Provided by: Ketcher Wolfe (479) 224-1531 DRE #SA00097014 | Keller Williams Market Pro Realty Branch Office (479) 657-6797
- Source: ArkansasOne MLS-AR | MLS#: 1345708

Property Details
Status
Active
Type
Single Family Residence
No. of Stories
1
County
City
Neighborhood
--
Year Built
2026
HOA Fees
-
Finished Area
1,314 sqft
Lot Size
0.14 acre lot
Basement Area
- sqft
MLS Name
ArkansasOne MLS
MLS Number
1345708
MLS Status
Active
Days on Market
156
Cumulative Days on Market
47

Continue Your Journey in App
Find your dream home, receive real-time updates, and many more!
Download App
Continue Your Journey in App
Find your dream home, receive real-time updates, and many more!
Location
Facts & Features
Rooms
Bedrooms & bathrooms
Bedrooms: 3
Bathrooms: 2
Interior
Heating
Central, Electric
Cooling
Central Air
Interior Features
Granite Counters, Pantry
Appliances
Convection Oven, Counter Top, Dishwasher, Electric Cooktop, Electric Oven, Electric Range, Electric Water Heater, Microwave
Flooring
Luxury Vinyl Plank
Exterior Features
Concrete Driveway
Construction
Year Built
Year Built: 2026
Home type
Single Family Residence
Construction Materials
Brick, Wood Siding
Foundation Details
Slab
Roof
Architectural, Shingle
Property Condition
To Be Built
Utilities & Energy
Utilities
Electricity Available, Sewer Available, Water Available
Security Features
Smoke Detectors
Parking Features
Attached, Garage
Water Source
Public
Other Features
Patio And Porch Features
Balcony, Covered, Deck, Patio, Porch
Disclosures
Sellers Disclosure Not Available
Subdivision Name
Snyder Spgs Add
Lot Features
Cleared, Cul De Sac, Subdivision, Sloped
Community Features
Near Schools
Price History
| Date | Event | Price |
|---|---|---|
05/07/2026 Source: | Price Decreased | $246,900 -0.80% $188/sqft |
05/07/2026 Source: | Listed for Sale | $248,900 $189/sqft |

Nearby Homes




Find Homes by Property Features in Watts, OK
Nearby New Homes For Sale

Based on information from the Northwest Arkansas Board of REALTORS® through Oct 11, 2026, 04:30PM. Information is provided exclusively for personal, non-commercial use, and may not be used for any purpose other than to identify prospective properties consumers may be interested in purchasing. This website may not include listings or property addresses of sellers who have directed their listing brokers to withhold their listing or their property address from display on the Internet. All information deemed reliable but not guaranteed. ©2026 Northwest Arkansas Board of REALTORS®. All Rights Reserved.
 Advertising Broker: William Johnson | William Johnson Brokerage