The Greene Realty
Powered by 
- 11
- Overview
- Description
- Property Details
- Location
- Facts & Features
- Getting Around

Street View
$2,999,000
Monthly Est:$14,927
 3 Beds
 4 Baths
3 full baths + 1 half bath
 3,082sqft
53 Stoney Hl Rd, West Tisbury, MA 02575
$2,999,000
$14,927/moEst:
Get Pre-Approved
Single Family Residence
Built in 2017
$-- HOA
2.86 acres lot
$973/sq.ft
Description
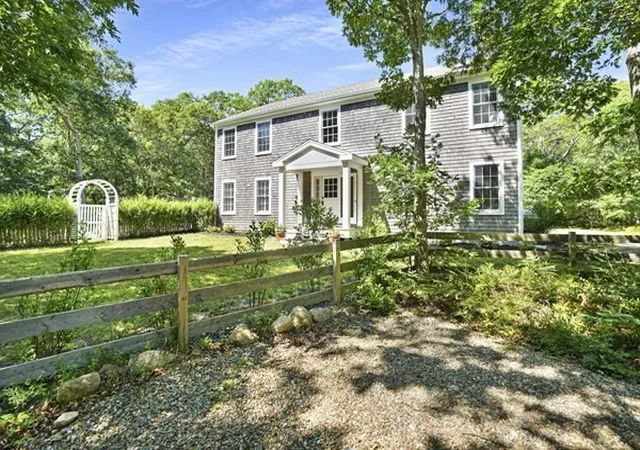
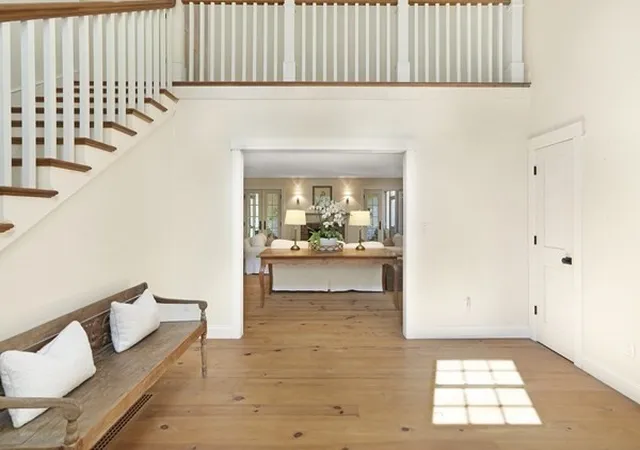
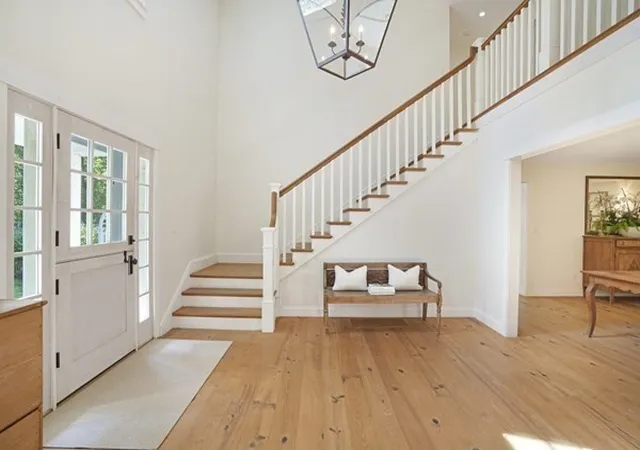
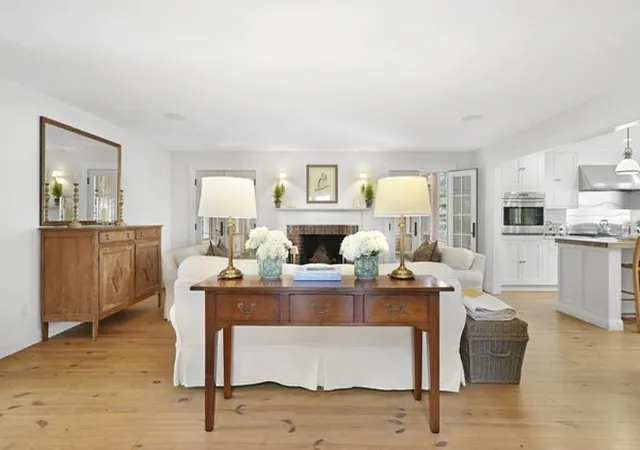
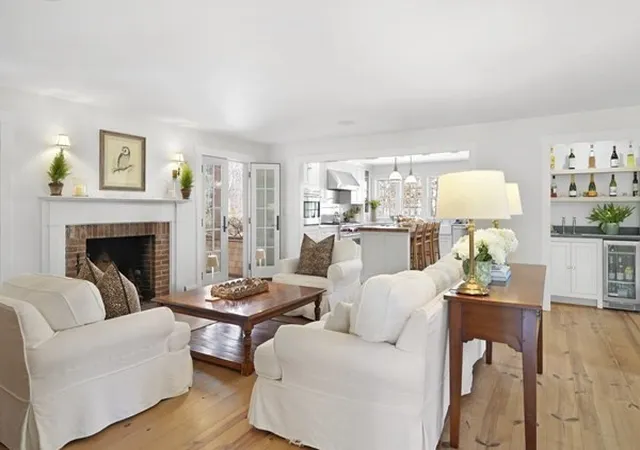
This custom-built Martha’s Vineyard residence blends timeless elegance with contemporary luxury, offering exclusive access to Lambert’s Cove Beach.At its heart is a chef’s kitchen with bespoke cabinetry, honed Carrara marble, Wolf and Sub-Zero appliances, Miele dishwasher, and Hudson Valley lighting. An adjacent custom bar features Dolomite Italian granite, ideal for entertaining.The home boasts refined finishes, including wide-plank heart pine floors, three Rumford fireplaces, a powder room with Durango tile, and a primary bath retreat with Carrara marble and a freestanding soaking tub.Outdoor living is elevated by a mahogany-screened porch with a reclaimed granite hearth, alongside a mahogany-enclosed outdoor shower with Connecticut granite. Additional features include a reverse osmosis water filtration system and a three-bay garage with expansion potential. Easy expansion is possible with a 5 BR SEPTIC ALREADY IN PLACE! A rare Vineyard offering combining exceptional craftsmanship and coastal charm.
- Houzeo last checked: 2 minutes ago
- Listing updated: September 21, 2026 at 8:36 pm
- Listing Provided by: Jennifer DaSilva (973) 568-7093 | Compass (617) 206-3333
- Source: MLS Property Information Network-MA | MLS#: 73539028

Property Details
Status
Active
Type
Single Family Residence
No. of Stories
-
County
City
Neighborhood
--
Year Built
2017
HOA Fees
-
Finished Area
3,082 sqft
Lot Size
2.86 acres lot
Basement Area
- sqft
MLS Name
MLS Property Information Network
MLS Number
73539028
MLS Status
Active
Days on Market
133

Continue Your Journey in App
Find your dream home, receive real-time updates, and many more!
Continue Your Journey in App
Find your dream home, receive real-time updates, and many more!
Location
Facts & Features
Rooms
Bedrooms & bathrooms
Bedrooms: 3
Bathrooms: 4
Interior
Sewer
Private Sewer
Cooling
Central Air
Heating
Forced Air, Natural Gas
Construction
Year Built
Year Built: 2017
Home type
Single Family Residence
Architectural Style
Colonial
Foundation Details
Block
Utilities & Energy
Water Source
Private
Other Features
Lot Features
Wooded, Level
Price History
| Date | Event | Price |
|---|---|---|
08/25/2026 Source: | Price Decreased | $2,999,000 -3.23% $973/sqft |
07/25/2026 Source: | Price Decreased | $3,099,000 -3.13% $1,006/sqft |
06/19/2026 Source: | Listed for Sale | $3,199,000 $1,038/sqft |

Getting Around 53 Stoney Hl Rd
Bike Score®

Somewhat Bikeable
24/100
Walk Score®

Car-Dependent
2/100
Data provided by Redfin
Find Homes by Property Features in West Tisbury, MA

Based on information provided to and compiled by MLS Property Information Network, Inc. covering through Oct 31, 2026, 03:15AM. The property listing data and information, or the Images, set forth herein were provided to MLS Property Information Network, Inc. from third-party sources, including sellers, lessors and public records, and were compiled by MLS Property Information Network, Inc. The property listing data and information, and the Images, are for the personal, non-commercial use of consumers having a good faith interest in purchasing or leasing listed properties of the type displayed to them and may not be used for any purpose other than to identify prospective properties which such consumers may have a good faith interest in purchasing or leasing. MLS Property Information Network, Inc. and its subscribers disclaim any and all representations and warranties as to the accuracy of the property listing data and information, or as to the accuracy of any of the Images, set forth herein. All information provided is deemed reliable, but is not guaranteed to be accurate and should be independently verified. © 2026 MLS Property Information Network, Inc. All Rights Reserved.
 Advertising Broker: Derek Greene | The Greene Realty Group
