The Greene Realty
Powered by 
- 0
- 7
- Overview
- Description
- Property Details
- Location
- Facts & Features
- Getting Around
- Nearby Homes


Street View
$2,700,000
Monthly Est:$13,439
 7 Beds
 7 Baths
5 full baths + 2 half baths
 5,260sqft
53 Tupelo Rd, Swampscott, MA 01907
$2,700,000
$13,439/moEst:
Get Pre-Approved
Single Family Residence
Built in 1911
$-- HOA
0.9 acre lot
$513/sq.ft
Description
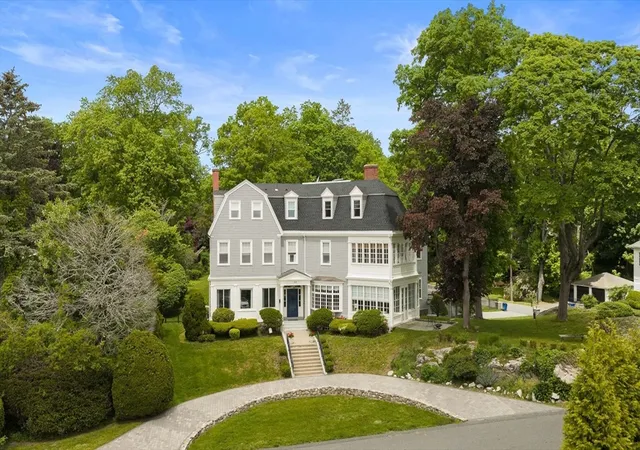
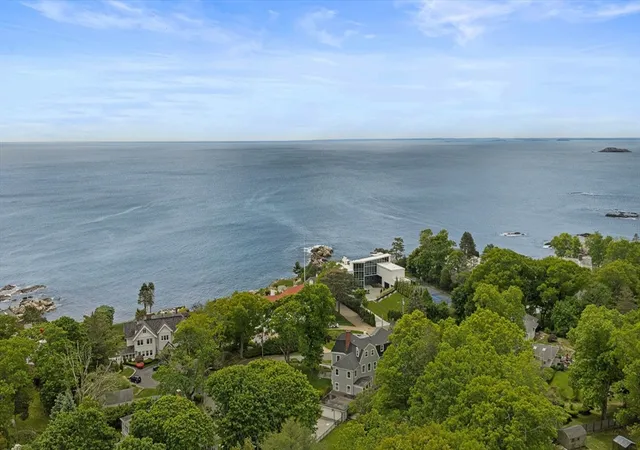
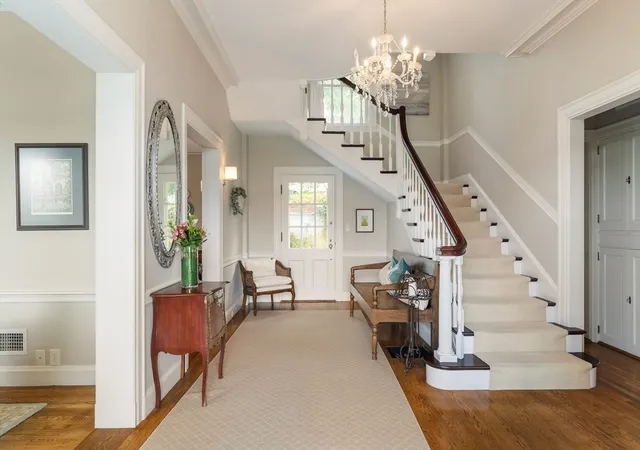
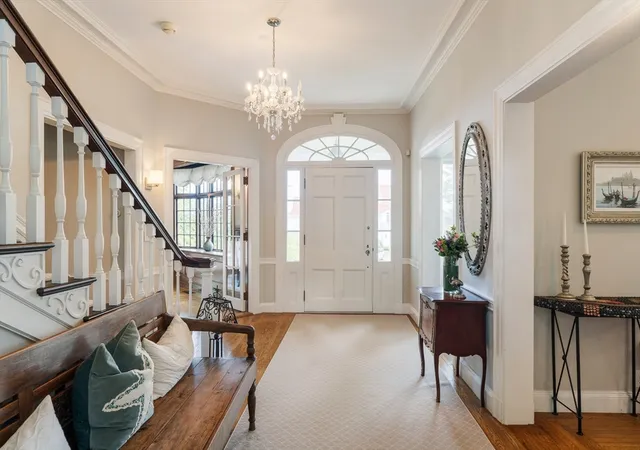
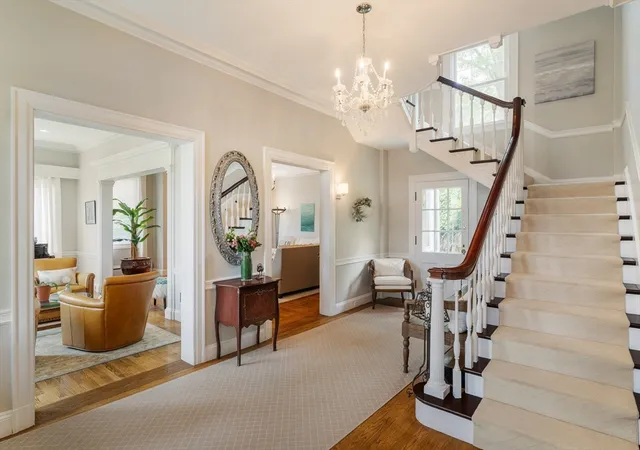
Welcome to the Ivy Ledge Estate. With WATERVIEWS from most rooms this home is perched in a coveted Swampscott enclave. Meticulously maintained and elegantly updated, this residence harmonizes timeless charm with modern sophistication. Sunlit interiors boast gleaming hardwood floors, bespoke millwork, and a thoughtfully designed floor plan ideal for both entertaining and serene retreat. The gourmet kitchen exudes both style and function with a second kitchen island and swoonworthy butler's pantry that has original cabinetry, hardware and 2nd sink. The primary suite offers a sanctuary of comfort with a new en-suite bathroom and perfectly designed walk-in closet complete with an island. Each bedroom offers its own bathroom and there are plenty of bonus rooms for home offices, gym and playroom. This rare blend of elegance and seaside tranquility is just moments from pristine beaches, fine dining, and vibrant local amenities. Come and enjoy this truly special lifestyle.
- Houzeo last checked: 12 hours ago
- Listing updated: June 6, 2026 at 7:05 am
- Listing Provided by: Melissa Weinand (781) 254-8669 | The Proper Nest Real Estate (781) 797-4020
- Source: MLS Property Information Network-MA | MLS#: 73528189

Property Details
Status
Active
Type
Single Family Residence
No. of Stories
-
County
City
Neighborhood
--
Year Built
1911
HOA Fees
-
Finished Area
5,260 sqft
Lot Size
0.9 acre lot
Basement Area
- sqft
MLS Name
MLS Property Information Network
MLS Number
73528189
MLS Status
Active
Days on Market
129
Open House

Continue Your Journey in App
Find your dream home, receive real-time updates, and many more!
Download App
Continue Your Journey in App
Find your dream home, receive real-time updates, and many more!
Location
Facts & Features
Rooms
Bedrooms & bathrooms
Bedrooms: 7
Bathrooms: 7
Interior
Exterior Features
Covered Patio/deck, Rain Gutters, Professional Landscaping, Sprinkler System, Screens, Fenced Yard, Garden
Heating
Forced Air, Baseboard, Natural Gas
Flooring
Tile, Hardwood
Cooling
Central Air
Interior Features
Home Office, Bonus Room, Sitting Room, Play Room, Wet Bar, Elevator
Window Features
Insulated Windows, Storm Window(s), Screens
Sewer
Public Sewer
Appliances
Water Heater, Range, Oven, Dishwasher, Disposal, Trash Compactor, Microwave, Freezer, Washer, Dryer, Range Hood
Construction
Year Built
Year Built: 1911
Home type
Single Family Residence
Foundation Details
Stone, Brick/mortar
Roof
Shingle
Architectural Style
Colonial
Construction Materials
Frame
Utilities & Energy
Basement
Full, Unfinished
Laundry Features
Second Floor
Utilities
For Gas Range
Fireplace Features
Dining Room, Living Room
Water Source
Public
Parking Features
Attached, Under, Paved Drive, Off Street
Electric
200+ Amp Service
Other Features
Patio And Porch Features
Covered
Community Features
Public Transportation, Shopping, Park, Walk/jog Trails, Golf, Bike Path, Conservation Area, House Of Worship, Public School
Disclosures
Existing Elevator Is Currently Not Operational But Was At Points During Ownership.
Lot Features
Corner Lot
Price History
| Date | Event | Price |
|---|---|---|
06/02/2026 Source: | Listed for Sale | $2,700,000 -1.82% $513/sqft |
10/21/2025 Source: | Listing Removed | $2,750,000 $523/sqft |
09/23/2025 Source: | Listed for Sale | $2,750,000 -1.61% $523/sqft |
07/10/2025 Source: | Listing Removed | $2,795,000 $531/sqft |
07/01/2025 Source: | Listed for Sale | $2,795,000 $531/sqft |

Show more
Nearby Homes



Find Homes by Property Features in Swampscott, MA

Based on information provided to and compiled by MLS Property Information Network, Inc. covering through Oct 09, 2026, 02:30PM. The property listing data and information, or the Images, set forth herein were provided to MLS Property Information Network, Inc. from third-party sources, including sellers, lessors and public records, and were compiled by MLS Property Information Network, Inc. The property listing data and information, and the Images, are for the personal, non-commercial use of consumers having a good faith interest in purchasing or leasing listed properties of the type displayed to them and may not be used for any purpose other than to identify prospective properties which such consumers may have a good faith interest in purchasing or leasing. MLS Property Information Network, Inc. and its subscribers disclaim any and all representations and warranties as to the accuracy of the property listing data and information, or as to the accuracy of any of the Images, set forth herein. All information provided is deemed reliable, but is not guaranteed to be accurate and should be independently verified. © 2026 MLS Property Information Network, Inc. All Rights Reserved.
 Advertising Broker: Derek Greene | The Greene Realty Group