
- Overview
- Description
- Property Details
- Location
- HOA Management
- Facts & Features
- Getting Around
 Hot
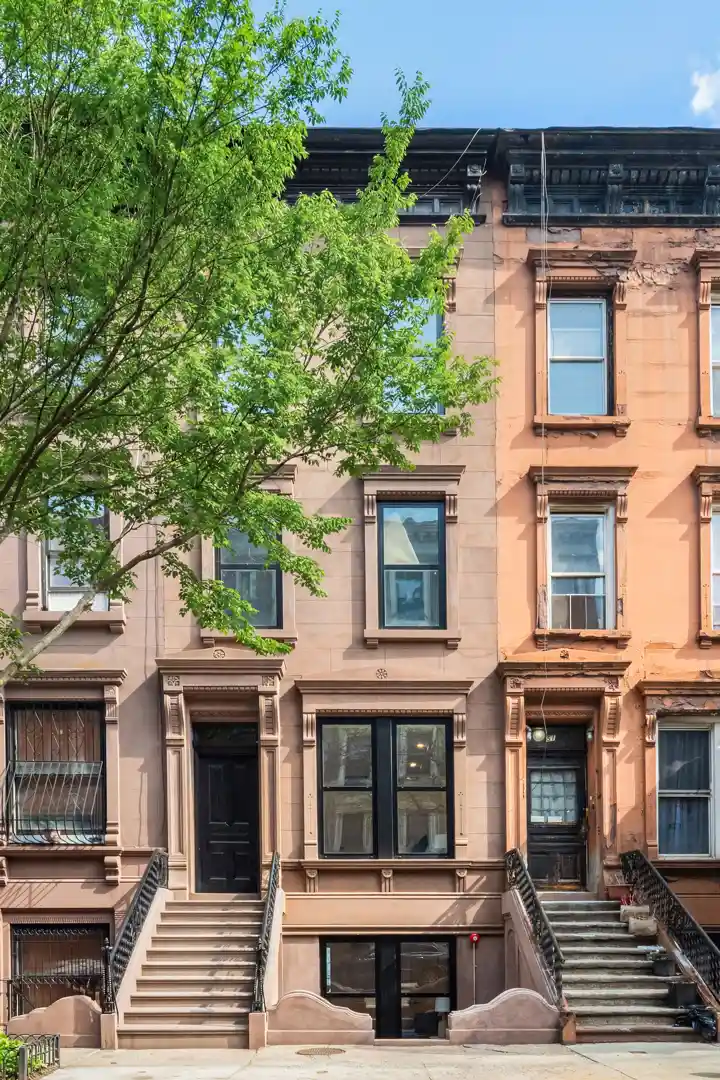


Street View
$2,895,000
Monthly Est:$14,409
 3 Beds
 4 Baths
3 full baths + 1 half bath
 2,990sqft
53 W 119th Street #UNIT1, New York City, NY 10026
$2,895,000
Get Pre-Approved
Condominium
Built in 1909
$620/mo HOA
-- sqft lot
$968/sq.ft
Description
Welcome to The Quincey, a bespoke renovated brownstone conversion crafted into two luxurious condominium units. Located on one of the most desirable blocks in Central Harlem, The Quincey is one block from Marcus Garvey Park, nearby transportation, and only a short distance from Central Park and "Restaurant Row" along Frederick Douglas Boulevard. The Garden Unit 1 is a 3-bedroom, 3.5-bath triplex measuring approximately 2,990 SF with an expansive two-tiered, 489 SF private rear garden. This home is bathed in Southern and Northern light throughout the day. The all-new rear facade, consisting of an oversized window-curtain wall and generous outdoor spaces, offers tr
The chef's kitchen features custom wood cabinetry, Taj Mahal Quartz countertops, a Bosch induction cooktop with Pro-Line Range Hood, Bosch double oven, 48" Sub-Zero refrigerator, Bosch dishwasher, microwave, wine cooler, garbage disposal, and Hansgrohe fixtures. There is also a 40 SF pantry adjacent to the kitchen.
The upper level of the triplex consists of a tranquil primary suite and a guest bedroom with 11' ceilings. The primary bath features Hansgrohe fixtures, Schluter electric radiant floor heating, an oversized 4' 8' shower with dual shower heads, and marble tiling throughout.
Additional modern conveniences include a state-of-the-art Daiken HVAC system, energy efficient LED lighting throughout with 400 AMP electric service, 8.5" wide engineered and low maintenance white-oak flooring.
This advertisement is not an offering, which can be made only by the formal Offering Plan. The complete offering terms are in an offering plan available from the sponsor. File no. CD24-0242. Harlem Redux Developers Too, LLC; 49 Paret Lane, Hartsdale, NY, 10530. All dimensions are approximate and subject to construction variances. Plans, layouts, and dimensions may contain minor variations from floor to floor. Sponsor reserves the right to make changes in accordance with the terms of the offering plan. Equal housing opportunity.
- Houzeo last checked: 2 minutes ago
- Listing updated: November 1, 2026 at 7:39 pm
- Listing Provided by: Bertrand Buchin (917) 653-3737 , Benjamin Michael Franco (203) 815-9721 | Douglas Elliman Real Estate (212) 891-7000
- Source: Rebny MLS-NY | MLS#: RLS20113612

This condo is in:
Property Details
Status
Active
Type
Condominium
No. of Stories
3
County
City
Neighborhood
--
Year Built
1909
HOA Fees
$620/mo
Finished Area
2,990 sqft
Lot Size
-- sqft lot
Basement Area
- sqft
MLS Name
Rebny MLS
MLS Number
RLS20113612
Days on Market
53

Continue Your Journey in App
Find your dream home, receive real-time updates, and many more!
Continue Your Journey in App
Find your dream home, receive real-time updates, and many more!
Location
HOA Management
N/A
HOA Fees
$620/ Monthly
Disclaimer: Amenities are based on third-party information and may vary; buyers must independently verify all amenities, as information is deemed reliable but not guaranteed.
Facts & Features
Rooms
Bedrooms & bathrooms
Bedrooms: 3
Bathrooms: 4
Interior
Exterior Features
Private Outdoor Space Over60sqft
Construction
Year Built
Year Built: 1909
Home type
Condominium
Architectural Style
Walk Up
Utilities & Energy
Pool Features
Building None
Laundry Features
Building Other, Washer Hookup, In Unit
Basement
Other
Other Features
Patio And Porch Features
None
Subdivision Name
South Harlem
Price History
| Date | Event | Price |
|---|---|---|
09/09/2026 Source: | Listed for Sale | $2,895,000 $968/sqft |

Find Homes by Property Features in New York City, NY


The real estate listing data marked with this icon comes from the IDX program of the RLS at REBNY Listing Service (RLS). Listing information for certain New York City properties provided courtesy of the Real Estate Board of New York's Residential Listing Service (the "RLS") through Nov 01, 2026, 08:30PM. Information deemed reliable but not guaranteed. Information is provided exclusively for consumers' personal, non-commercial use, and may not be used for any purpose other than the identification of potential properties for purchase. The information contained in this listing has not been verified by the RLS and should be verified by the consumer. The listing information provided here is for the consumer's personal, non-commercial use. Retransmission, redistribution or copying of this listing information is strictly prohibited except in connection with a consumer's consideration of the purchase and/or sale of an individual property. This listing information is not verified for authenticity or accuracy and is not guaranteed and may not reflect all real estate activity in the market. Buyer to verify all information. © 2026 The Real Estate Board of New York, Inc. All rights reserved.
 Advertising Broker: Derek Greene | The Greene Realty Group
