
- Overview
- Description
- Property Details
- Location
- Facts & Features
- Getting Around
- Nearby Homes


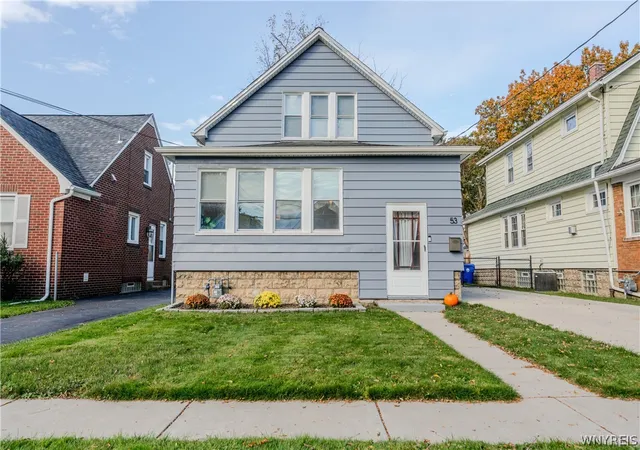
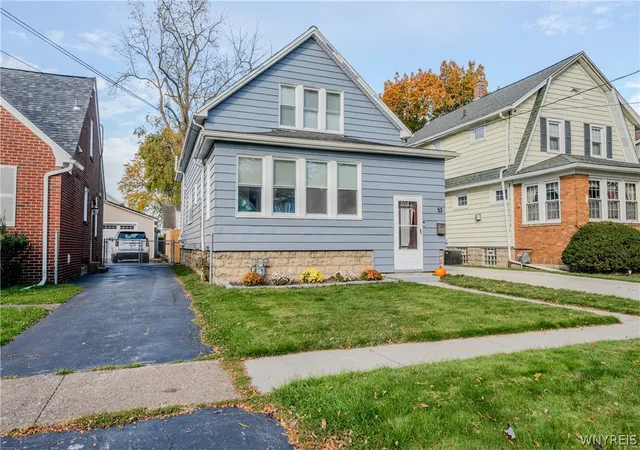
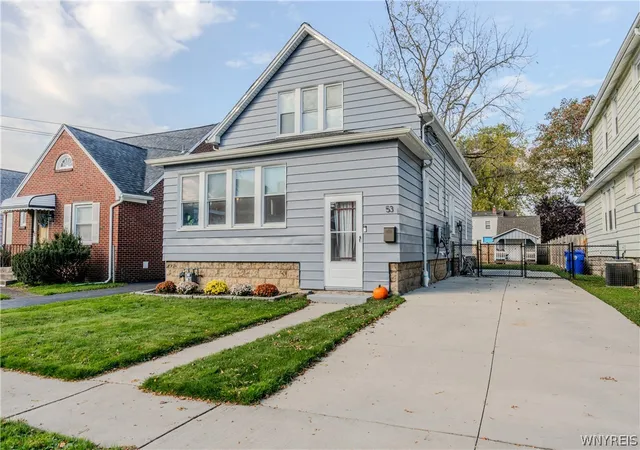


$314,900
Monthly Est:$1,567
 4 Beds
 2 Baths
2 full baths
 1,760sqft
53 Woodcrest Dr, West Seneca, NY 14220
$314,900
$1,567/moEst:
Get Pre-Approved
Single Family Residence
Built in 1922
$-- HOA
0.11 acre lot
$179/sq.ft
Description
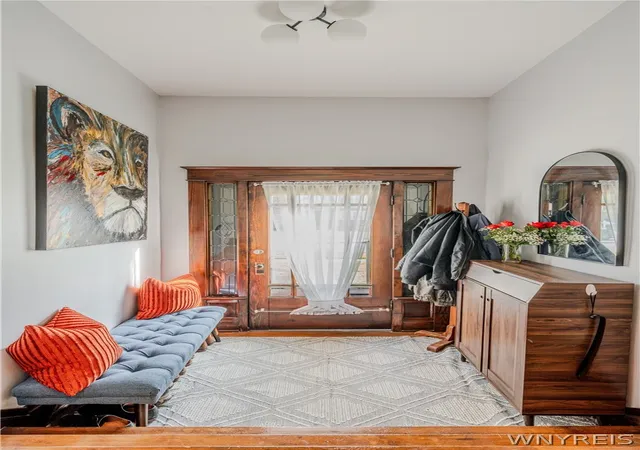
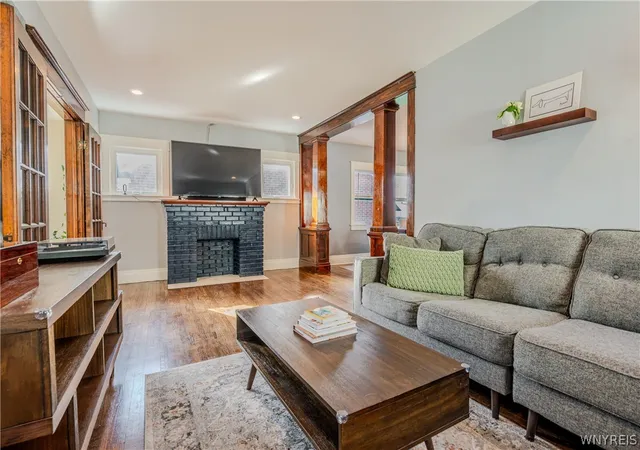
Looking for a home where the sellers already did the hard part? Welcome to 53 Woodcrest! This 4-bed, 2-full-bath home offers 1,760 sq ft in South Buffalo, plus the bonus of West Seneca schools. Step inside to refinished original hardwood floors and a 2018 kitchen remodel with quartz countertops, new cabinets and appliances. The upstairs bath was just updated in 2026 with a quartz vanity and modern lighting, and the primary bedroom has California Closets built-ins. The big upgrades are done too: HVAC, furnace, hot water tank, 200-amp electrical, whole-home insulation, and a new sewer line with full basement waterproofing. The fenced backyard has a stamped concrete patio made for grilling, game days and fire pit nights, and the EV charger is ready for your next car. With Potters Field Restaurant & Pub just a few houses away, dinner plans are easy. Updated, cared for and ready to move in!
Showings begin Friday 11/6 at 10am and offers will be reviewed as they come in. Seller does reserve the right to set a deadline.
Note: Public records list only the 1,144 sq ft first floor. Total living space is 1,760 sq ft, including the 616 sq ft second floor.
- Houzeo last checked: 50 minutes ago
- Listing updated: November 4, 2026 at 1:23 pm
- Listing Provided by: Brandon Rothenberg (716) 771-6946 DRE #10401343904 | WNY Metro Roberts Realty (716) 662-0449
- Source: New York State Alliance of MLSs, Buffalo-NY | MLS#: B1726026

Property Details
Status
Active
Type
Single Family Residence
No. of Stories
1
County
City
Neighborhood
--
Year Built
1922
HOA Fees
-
Finished Area
1,760 sqft
Lot Size
0.11 acre lot
Basement Area
- sqft
MLS Name
New York State Alliance of MLSs, Buffalo
MLS Number
B1726026
MLS Status
Active
Days on Market
1
Open House

Continue Your Journey in App
Find your dream home, receive real-time updates, and many more!
Continue Your Journey in App
Find your dream home, receive real-time updates, and many more!
Location
Facts & Features
Rooms
Bedrooms & bathrooms
Bedrooms: 4
Bathrooms: 2
Bedroom4
Level: Second
Area: 285.00 Square Feet
Dimensions: 15.00 x 19.00
Bedroom3
Level: Second
Area: 168.00 Square Feet
Dimensions: 14.00 x 12.00
Bedroom2
Level: First
Area: 132.00 Square Feet
Dimensions: 11.00 x 12.00
Bedroom1
Level: First
Area: 90.00 Square Feet
Dimensions: 10.00 x 9.00
Kitchen
Level: First
Area: 130.00 Square Feet
Dimensions: 10.00 x 13.00
DiningRoom
Level: First
Area: 130.00 Square Feet
Dimensions: 10.00 x 13.00
Other
Level: First
Area: 104.00 Square Feet
Dimensions: 13.00 x 8.00
LivingRoom
Level: First
Area: 231.00 Square Feet
Dimensions: 21.00 x 11.00
Foyer
Level: First
Area: 56.00 Square Feet
Dimensions: 7.00 x 8.00
Interior
Exterior Features
Concrete Driveway, Fully Fenced, Patio
Cooling
Central Air
Heating
Gas, Forced Air
Flooring
Carpet, Hardwood, Tile, Varies
Appliances
Dishwasher, Gas Oven, Gas Range, Gas Water Heater, Microwave, Refrigerator
Sewer
Connected
Interior Features
Attic, Breakfast Bar, Eat In Kitchen, Quartz Counters, Bedroom On Main Level
Construction
Year Built
Year Built: 1922
Home type
Single Family Residence
Architectural Style
Two Story
Property Condition
Resale
Construction Materials
Aluminum Siding, Pex Plumbing
Roof
Asphalt
Foundation Details
Block
Utilities & Energy
Security Features
Radon Mitigation System
Utilities
Cable Available, Electricity Connected, Sewer Connected, Water Connected
Water Source
Connected, Public
Electric
Circuit Breakers
Laundry Features
In Basement
Basement
Full, Sump Pump
Parking Features
Electric Vehicle Charging Stations, No Garage
Other Features
Patio And Porch Features
Patio
Lot Features
Near Public Transit, Rectangular, Rectangular Lot, Residential Lot
Price History
| Date | Event | Price |
|---|---|---|
11/04/2026 Source: | Listed for Sale | $314,900 $179/sqft |

Nearby Homes
Find Homes by Property Features in West Seneca, NY

Based on data from the New York State Alliance of MLSs (CNYIS, Inc., UNYREIS and WNYREIS) through Nov 05, 2026, 12:45PM.. All information is provided exclusively for consumers’ personal, non-commercial use. It may not be used for any purpose other than to identify prospective properties consumers may be interested in purchasing. The data is deemed reliable by is not guaranteed accurate by the MLS. This website may not include listings or property addresses of sellers who have directed their listing brokers to withhold their listing or their property address from display on the Internet. All information provided is deemed reliable but is not guaranteed and should be independently verified. © 2026 the New York State Alliance of MLSs. All Rights Reserved.
 Advertising Broker: Derek Greene | The Greene Realty Group
