- Overview
- Description
- Property Details
- Location
- Facts & Features
- Getting Around
- Nearby Homes





$489,900
Monthly Est:$2,438
 5 Beds
 3 Baths
3 full baths
 2,022sqft
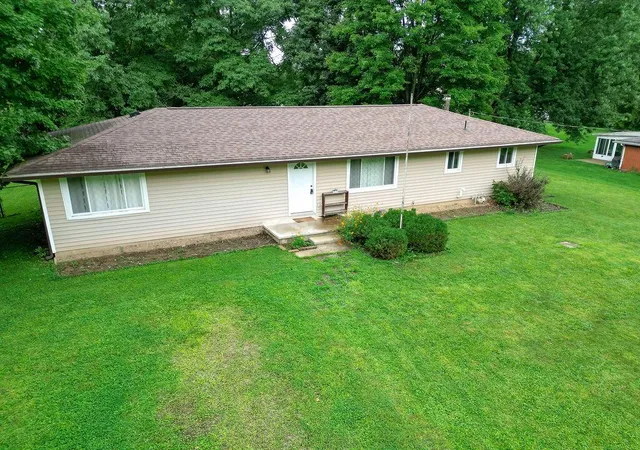
53 Woodlake Trl, Mount Vernon, OH 43050
$489,900
$2,438/moEst:
Get Pre-Approved
Single Family Residence
Built in 2001
$-- HOA
16,117.2 sqft lot
$242/sq.ft
Description
A Mount Vernon Showstopper in The Landings
Some homes just have a story -- and this one has turned heads far beyond Mount Vernon. Tucked into The Landings, 53 Woodlake Trail delivers the kind of polished, magazine-worthy living that feels styled straight from the pages of your favorite home-design catalog.
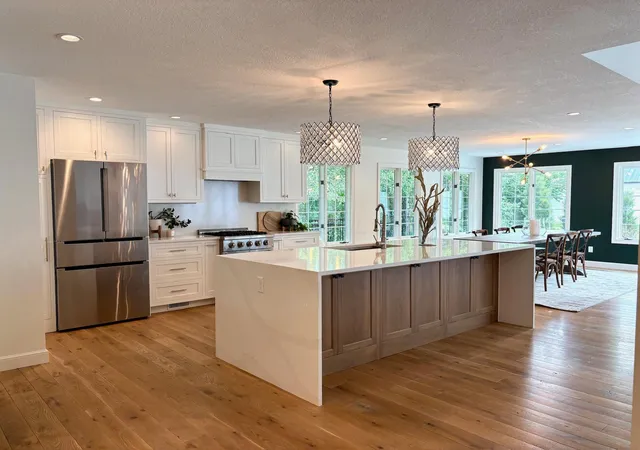
Inside, roughly 4,000 square feet of beautifully finished space unfolds with an easy, sophisticated flow. A bright, brand-new kitchen anchors the main level with designer finishes and the kind of details that make everyday cooking feel special and entertaining effortless. Warm, elevated finishes carry through every room, where thoughtful upgrades and meticulous care show at every turn.
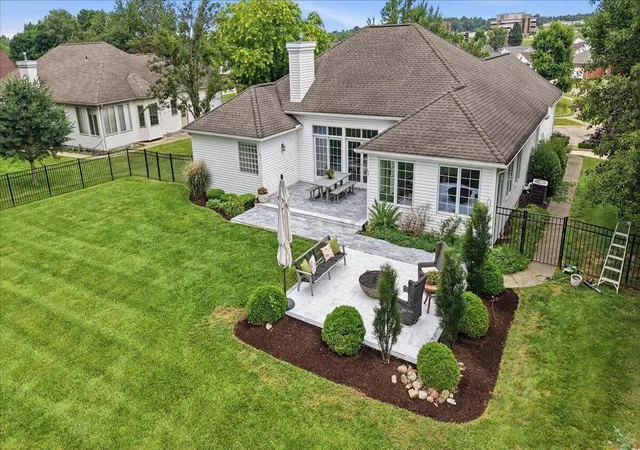
With five bedrooms and three full baths, there's room for everyone -- and then some. The fully finished lower level adds flexible space that adapts to your life: home office, media room, guest retreat, or play space, the choice is yours. Step outside to a private, fully fenced backyard with professionally designed landscaping and masonry decking -- made for summer evenings, weekend gatherings, and quiet morning coffee alike.
Beyond the front door, you're minutes from everything Mount Vernon has to offer -- historic downtown shops and restaurants, schools, parks, and trails -- with an easy commute to Columbus that makes this an ideal home base.
This home has been lovingly maintained and beautifully updated, and is offered ''as is.'' Buyers are welcome to perform inspections for their own information.
Homes with this combination of size, style, and location rarely come to market. Come see the one everyone's been talking about!
- Houzeo last checked: 12 hours ago
- Listing updated: September 26, 2026 at 6:07 pm
- Listing Provided by: Rebekah Mullins (740) 507-1711 | Red 1 Realty (614) 585-9020
- Source: Columbus and Central Ohio Regional MLS-OH | MLS#: 226022926

Property Details
Status
Active
Type
Single Family Residence
No. of Stories
-
County
City
Neighborhood
--
Year Built
2001
HOA Fees
-
Finished Area
2,022 sqft
Lot Size
16,117.2 sqft lot
Basement Area
- sqft
MLS Name
Columbus and Central Ohio Regional MLS
MLS Number
226022926
MLS Status
Active
Days on Market
12

Continue Your Journey in App
Find your dream home, receive real-time updates, and many more!
Download App
Continue Your Journey in App
Find your dream home, receive real-time updates, and many more!
Location
Facts & Features
Rooms
Bedrooms & bathrooms
Bedrooms: 5
Bathrooms: 3
Interior
Heating
Forced Air
Appliances
Dishwasher, Gas Range, Refrigerator
Flooring
Wood, Carpet
Window Features
Insulated All
Sewer
Public Sewer
Cooling
Central Air
Construction
Year Built
Year Built: 2001
Home type
Single Family Residence
Foundation Details
Block
Architectural Style
Ranch
Utilities & Energy
Water Source
Public
Laundry Features
Electric Dryer Hookup
Parking Features
Attached Garage
Fireplace Features
One, Gas Log
Basement
Full
Other Features
Patio And Porch Features
Patio
Subdivision Name
The Landings
Price History
| Date | Event | Price |
|---|---|---|
09/03/2026 Source: | Contingent (Active Under Contract) | $489,900 $242/sqft |
09/03/2026 Source: | Listed for Sale | $489,900 -2.00% $242/sqft |
08/13/2026 Source: | Price Decreased | $499,900 -3.68% $247/sqft |
07/29/2026 Source: | Price Decreased | $519,000 -1.89% $257/sqft |
07/15/2026 Source: | Price Decreased | $529,000 -2.02% $262/sqft |

Show more
Nearby Homes


Find Homes by Property Features in Mount Vernon, OH
Nearby New Homes For Sale

Based on information from the Columbus Association of REALTORS (alternatively, from Multiple Listing Service of the Columbus Association of Realtors, Inc.) through Oct 07, 2026, 06:00AM. Information is provided exclusively for consumers’ personal, non-commercial use. It may not be used for any purpose other than to identify prospective properties that consumers may be interested in purchasing. The data is deemed reliable but is not guaranteed accurate by the MLS. No guarantee, warranty or representation of any kind is made regarding the completeness or accuracy of property information; such should be independently verified. Columbus Association of REALTORS expressly disclaims any liability in connection therewith. This website may not include listings or property addresses of sellers who have directed their listing brokers to withhold their listing or their property address from display on the Internet. © 2026 Copyright Columbus Association of REALTORS. All rights reserved.
 Advertising Broker: Nicholas Huscroft | Chosen Realty