- Overview
- Description
- Property Details
- Location
- HOA Management
- Facts & Features
- Getting Around
- Nearby Homes


$234,000
 2 Beds
 2 Baths
2 full baths
 1,193sqft
530 Cranes Way #206, Altamonte Springs, FL 32701
$234,000
Condominium
Built in 1979
$495/mo HOA
447 sqft lot
$196/sq.ft
Description
**Charming 2-Bedroom, 2-Bathroom Condo in Desirable Altamonte Springs**
Welcome to your new home in beautiful Altamonte Springs! This meticulously maintained and tastefully renovated 2-bedroom, 2-bathroom condo offers a perfect blend of comfort and modern style.
Step inside to discover a spacious open-concept living area bathed in natural light with natural bamboo flooring throughout the home. The living room boasts beautiful beams complete with recessed lighting. The kitchen includes granite countertops and stainless steel appliances and is open to the dining area and living room making it perfect for entertaining guests.
The primary bedroom is a serene retreat, complete with an updated en-suite bathroom offering a modern solid stone vanity, updated fixtures, and a sleek walk-in shower as well as a walk in closet. The second bedroom is equally inviting, with easy access to the second full bathroom that showcases tasteful updates and a relaxing tub/shower combination.
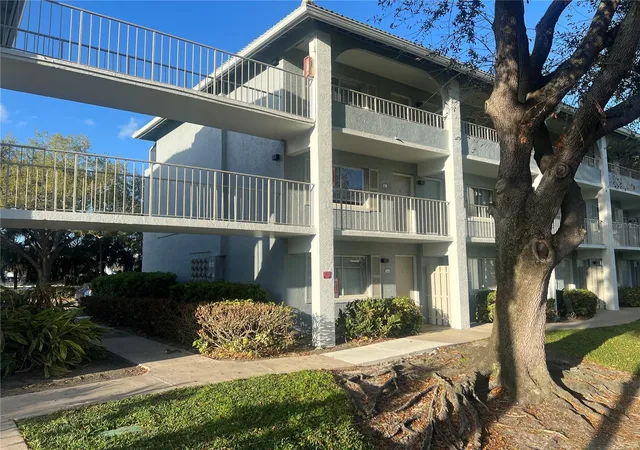
Enjoy your mornings and evenings on the private screened-in balcony, which overlooks lush greenery and offers a tranquil escape from the hustle and bustle of daily life. Additional features include in-unit laundry,
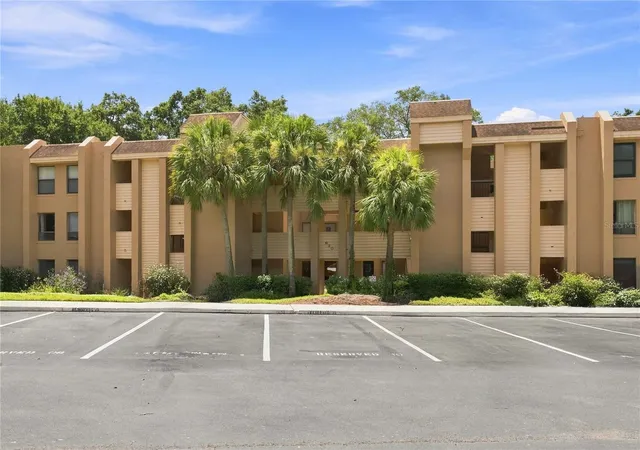
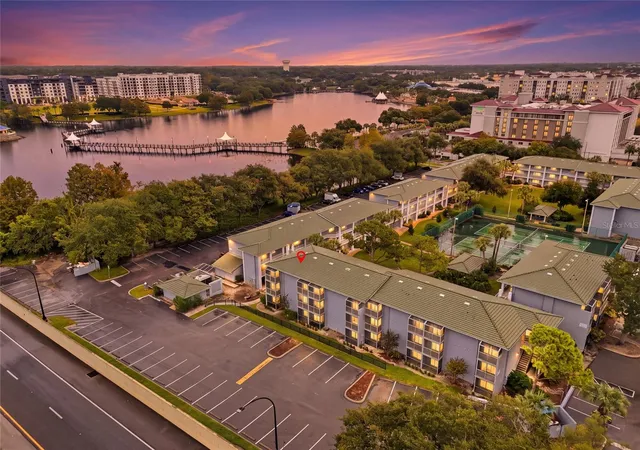
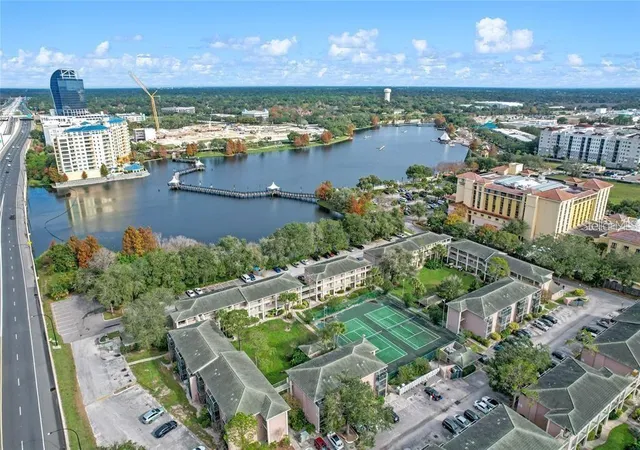
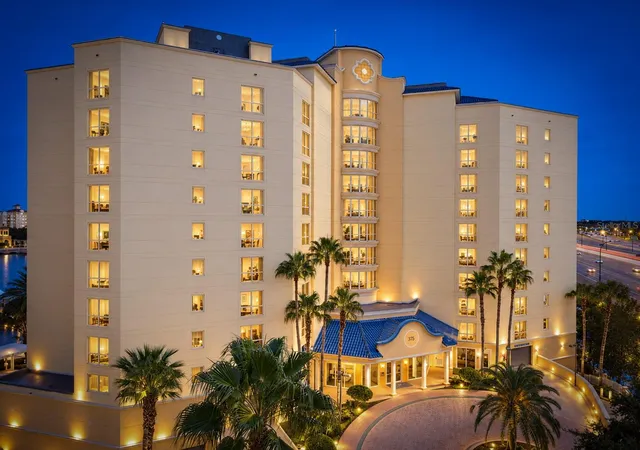
The condo is located in a well-maintained community that offers fantastic amenities, including a sparkling pool, fitness center, tennis courts and lakeside clubhouse. With easy access to major highways, shopping, dining, and the picturesque Cranes Roost Park, you’ll be perfectly positioned to enjoy the beauty and convenience of Altamonte Springs. Your new home is walking distance to the bustling Altamonte Mall and Cranes Roost Park. Cranes Roost park offers a paved walking path and is busy with events throughout the year including Light up the Holidays and a huge 4th of July celebration that can be enjoyed from your own balcony.
Don’t miss this opportunity to own a beautifully renovated condo in a prime location. Schedule your showing today and make this your new home sweet home!
- Houzeo last checked: 45 minutes ago
- Listing updated: November 23, 2024 at 7:32 pm
- Listing Provided by: Christy Lombard (407) 470-2369 | LPT REALTY LLC (877) 366-2213
- Bought with: Danielle O'Quinn , Jenny Wemert | WEMERT GROUP REALTY LLC
- Source: Stellar MLS-FL | MLS#: V4938262

Part of

Property Details
Status
Closed
Type
Condominium
No. of Stories
1
County
City
Neighborhood
--
Year Built
1979
HOA Fees
$495/mo
Finished Area
1,193 sqft
Lot Size
447 sqft lot
Basement Area
- sqft
MLS Name
Stellar MLS
MLS Number
V4938262
MLS Status
Sold
Cumulative Days on Market
42

Continue Your Journey in App
Find your dream home, receive real-time updates, and many more!
Download App
Continue Your Journey in App
Find your dream home, receive real-time updates, and many more!
Location
HOA Management
Sentry Mgmt, Marlo Sanders
HOA Fees
$494.51/ Monthly
Amenities
 Amenities and services may be covered by one or multiple associations and service providers.
 Maintenance
 Gym
Gym
 Tennis
 Pool
Pool
 Club House
 Water
Water
 Escrow Reserves Fund
Disclaimer: Amenities are based on third-party information and may vary; buyers must independently verify all amenities, as information is deemed reliable but not guaranteed.
Facts & Features
Rooms
Bedrooms & bathrooms
Bedrooms: 2
Bathrooms: 2
Primary Bedroom
Level: First
Area: 130.00 Square Feet
Dimensions: 13x10
Bedroom 2
Level: First
Area: 132.00 Square Feet
Dimensions: 12x11
Kitchen
Level: First
Area: 90.00 Square Feet
Dimensions: 10x9
Living Room
Level: First
Area: 192.00 Square Feet
Dimensions: 16x12
Interior
Flooring
Bamboo, Tile
Exterior Features
Balcony, Sidewalk, Sliding Doors, Tennis Court(s)
Cooling
Central Air
Sewer
Public Sewer
Window Features
Blinds
Heating
Central
Appliances
Dishwasher, Disposal, Dryer, Electric Water Heater, Microwave, Range, Refrigerator, Washer
Interior Features
Eat In Kitchen, Living Room/dining Room Combo, Open Floorplan, Solid Surface Counters
Construction
Year Built
Year Built: 1979
Home type
Condominium
Construction Materials
Block
Foundation Details
Slab
Roof
Shingle
Utilities & Energy
Laundry Features
Outside
Association Amenities
Clubhouse, Fitness Center, Pool, Tennis Court(s)
Utilities
Bb/hs Internet Available, Cable Connected, Sewer Connected, Water Connected
Water Source
None
Other Features
Subdivision Name
Cranes Roost Village 3
Community Features
Buyer Approval Required, Clubhouse, Fitness Center, Sidewalks, Street Lights
Price History
| Date | Event | Price |
|---|---|---|
11/23/2024 Source: | Sold | $240,000 +2.56% $201/sqft |
11/23/2024 Source: | Price Increased | $234,000 +21.88% $196/sqft |
04/28/2021 Source: | Listing Removed | $192,000 +17.07% $161/sqft |
12/11/2018 Source: | Price Decreased | $164,000 -1.20% $137/sqft |
10/05/2018 Source: | Price Increased | $166,000 +110.13% $139/sqft |

Show more
Nearby Homes

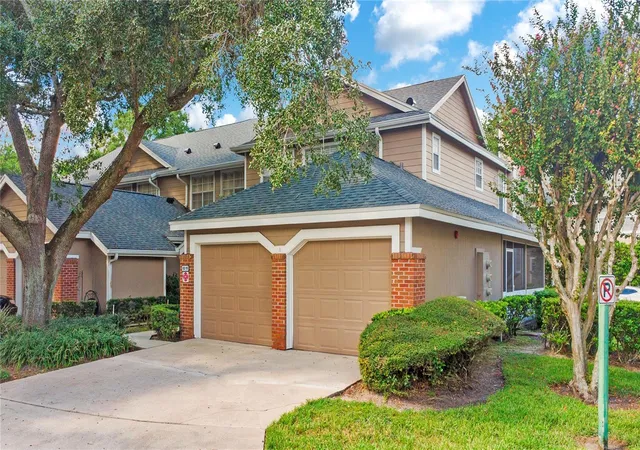
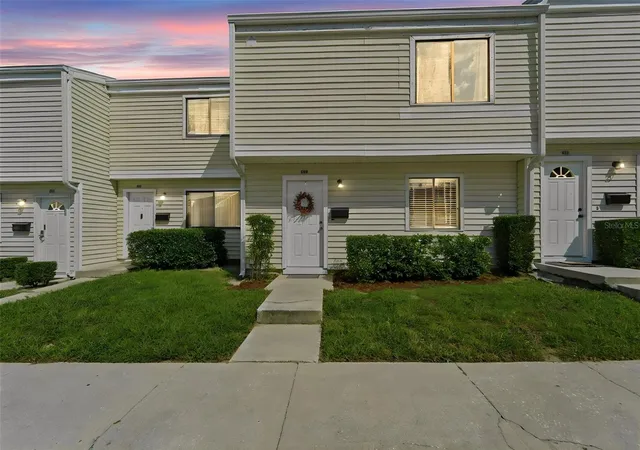
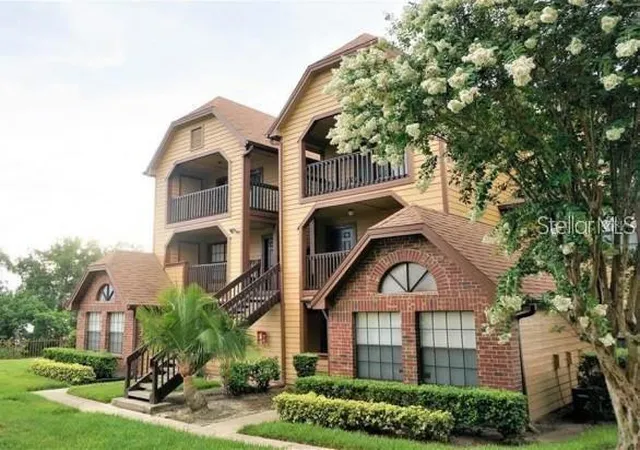
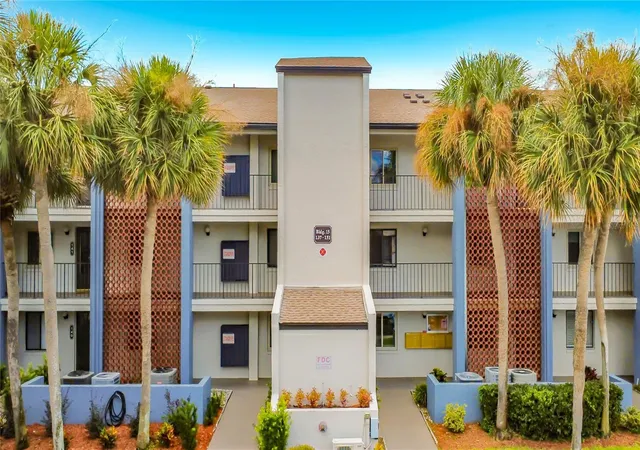
Find Homes by Property Features in Altamonte Springs, FL

Based on information from Stellar MLS® through Oct 09, 2026, 12:00PM as submitted to and distributed by MLS GRID. All data is obtained from various sources and may not have been verified by the broker or MLS GRID. Supplied Open House Information is subject to change without notice. All information should be independently reviewed and verified for accuracy. Properties may or may not be listed by the office/agent presenting the information. IDX information is provided exclusively for consumers’ personal non-commercial use. It may not be used for any purpose other than to identify prospective properties consumers may be interested in purchasing. The data is deemed reliable but is not guaranteed by MLS GRID. The use of the MLS GRID Data may be subject to an end-user license agreement prescribed by the Member Participant’s applicable MLS, if any, and as amended from time to time. © 2026 Stellar MLS. All Rights Reserved.
 Advertising Broker: Fred McGill | Simple Showing, Inc