- Overview
- Description
- Property Details
- Location
- HOA Management
- Facts & Features
- Getting Around
- Nearby Homes


Street View
$190,000
 2 Beds
 1 Bath
1 full bath
 929sqft
530 Cranes Way #303, Altamonte Springs, FL 32701
$190,000
Condominium
Built in 1980
$-- HOA
279 sqft lot
$205/sq.ft
Description
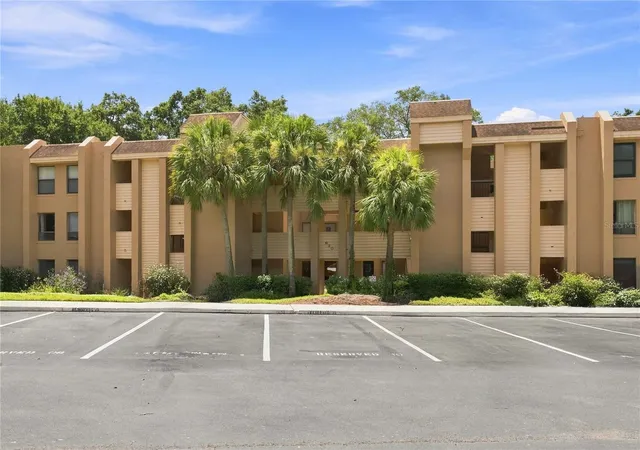
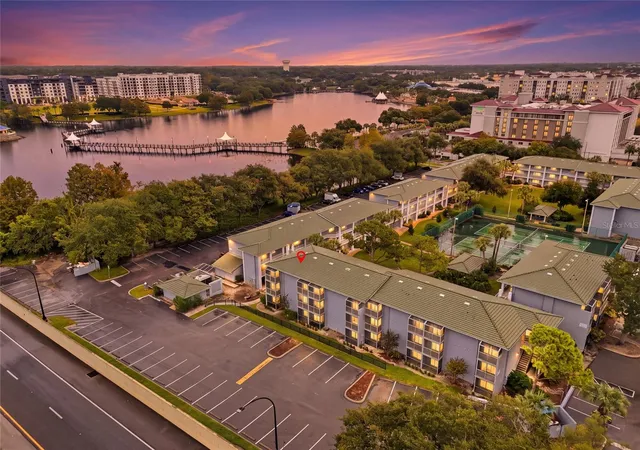
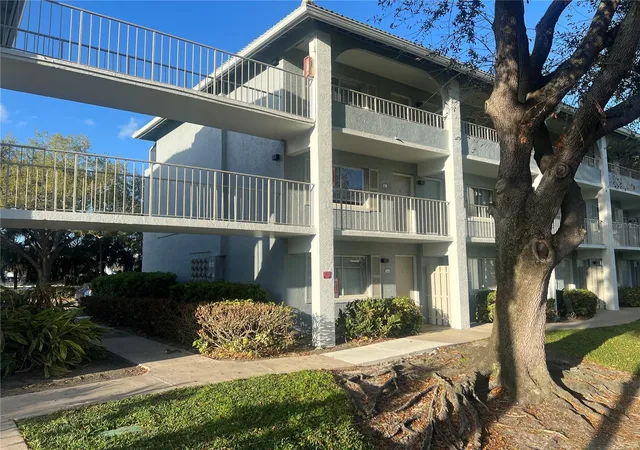
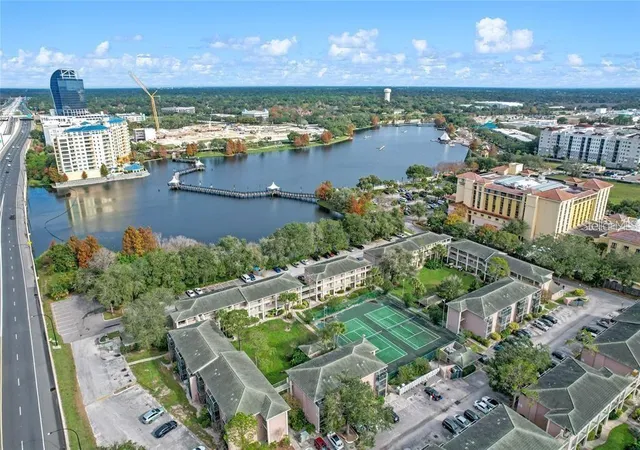
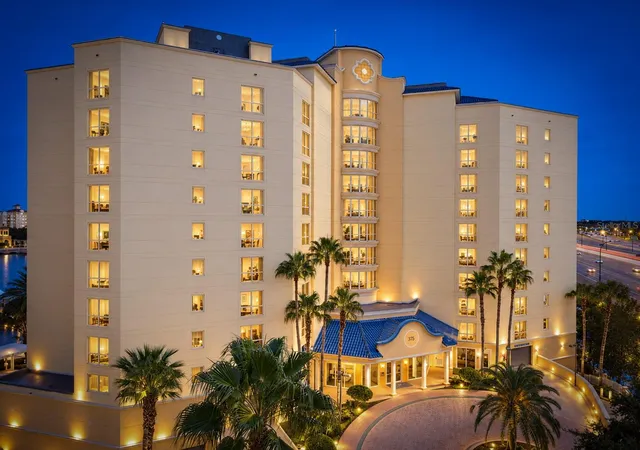
SELLER WILL CONTRIBUTE 3% PURCHASE PRICE TOWARDS BUYERS CC/RATE BUY DOWN. Tour this 2BR 1BA spacious updated condo located behind Uptown Altamonte! The condo is located on the 3rd floor so get your exercise with the built in stair master or use the elevator for ease. This condo has tile flooring in the main areas. Modern kitchen features updated stainless steel appliances, solid surface countertops, tile backsplash and oversized bar with an abundance of cabinet space. Bar area overlooks dining room which opens to main living room. Off the LV is a screened balcony with lush landscaped views and stackable WD closet. Large primary bedroom boosts oversized walk-in closet with built in shelving. Secondary bedroom is spacious and both feature brand new neutral carpet. Updated bathroom is light and bright with a marble shower/tub, light cabinets/granite countertops and new fixtures. Fresh interior paint, knockdown ceilings, pex pipes and AC 2015. Comes with assigned parking spot. Community offers pool, tennis courts, new roofs and new exterior paint. Walking distance to Cranes Roost Park, Mall, grocery stores, public transit and more!
- Houzeo last checked: 1 hour ago
- Listing updated: May 10, 2024 at 2:10 pm
- Listing Provided by: Todd Schroth, PA (407) 641-2808 , Angela McCurdy | EXP REALTY LLC (407) 641-2808
- Bought with: Sharon Lopez | HOME WISE REALTY GROUP INC
- Source: Stellar MLS-FL | MLS#: O6152639

Part of

Property Details
Status
Closed
Type
Condominium
No. of Stories
3
County
City
Neighborhood
--
Year Built
1980
HOA Fees
-
Finished Area
929 sqft
Lot Size
279 sqft lot
Basement Area
- sqft
MLS Name
Stellar MLS
MLS Number
O6152639
MLS Status
Sold
Cumulative Days on Market
155

Continue Your Journey in App
Find your dream home, receive real-time updates, and many more!
Download App
Continue Your Journey in App
Find your dream home, receive real-time updates, and many more!
Location
HOA Management
Marlo Sanders
HOA Fees
$-/ Monthly
Amenities
 Amenities and services may be covered by one or multiple associations and service providers.
 Water
Water
 Pool
Pool
 Maintenance
 Common Area Taxes
Disclaimer: Amenities are based on third-party information and may vary; buyers must independently verify all amenities, as information is deemed reliable but not guaranteed.
Facts & Features
Rooms
Bedrooms & bathrooms
Bedrooms: 2
Bathroom: 1
Living Room
Level: First
Area: 221.00 Square Feet
Dimensions: 17x13
Kitchen
Level: First
Area: 81.00 Square Feet
Dimensions: 9x9
Primary Bedroom
Level: First
Area: 221.00 Square Feet
Dimensions: 17x13
Bedroom 2
Level: First
Area: 120.00 Square Feet
Dimensions: 12x10
Interior
Cooling
Central Air
Interior Features
Built In Features, Ceiling Fans(s), Living Room/dining Room Combo, Solid Surface Counters, Thermostat, Walk In Closet(s)
Flooring
Carpet, Ceramic Tile
Heating
Central, Electric
Sewer
Public Sewer
Appliances
Dishwasher, Disposal, Dryer, Microwave, Range, Refrigerator, Washer
Exterior Features
Rain Gutters
Construction
Year Built
Year Built: 1980
Home type
Condominium
Roof
Other
Construction Materials
Block, Stucco
Foundation Details
Slab
Utilities & Energy
Water Source
Public
Parking Features
Assigned, Covered
Utilities
Bb/hs Internet Available, Cable Available, Electricity Connected, Phone Available, Public, Sewer Connected, Street Lights, Water Connected
Other Features
Community Features
Pool, Tennis Courts
Patio And Porch Features
Porch, Screened
Subdivision Name
Cranes Roost Village 3
Price History
| Date | Event | Price |
|---|---|---|
05/10/2024 Source: | Price Decreased | $190,000 -4.52% $187/sqft |
11/13/2023 Source: | Sold | $199,000 +232.22% $196/sqft |
07/06/2015 Source: | Price Decreased | $59,900 -64.32% $59/sqft |
09/01/2007 Source: | Listing Removed | $167,900 $165/sqft |

Nearby Homes

Find Homes by Property Features in Altamonte Springs, FL

Based on information from Stellar MLS® through Oct 09, 2026, 02:30PM as submitted to and distributed by MLS GRID. All data is obtained from various sources and may not have been verified by the broker or MLS GRID. Supplied Open House Information is subject to change without notice. All information should be independently reviewed and verified for accuracy. Properties may or may not be listed by the office/agent presenting the information. IDX information is provided exclusively for consumers’ personal non-commercial use. It may not be used for any purpose other than to identify prospective properties consumers may be interested in purchasing. The data is deemed reliable but is not guaranteed by MLS GRID. The use of the MLS GRID Data may be subject to an end-user license agreement prescribed by the Member Participant’s applicable MLS, if any, and as amended from time to time. © 2026 Stellar MLS. All Rights Reserved.
 Advertising Broker: Fred McGill | Simple Showing, Inc