Andover RE
Powered by 
- 0
- 7
- Overview
- Description
- Property Details
- Location
- HOA Management
- Facts & Features
- Getting Around
- Nearby Homes
 New Construction

Street View
$2,395,000
Monthly Est:$11,921
 3 Beds
 4 Baths
3 full baths + 1 half bath
 2,472sqft
530 N Division St #D, Ann Arbor, MI 48104
$2,395,000
$11,921/moEst:
Get Pre-Approved
Condominium
Built in 2026
$800/mo HOA
-- sqft lot
$969/sq.ft
Description
Visit TheBridgeA2.com. At the pinnacle of sustainable building, The Bridge features amazing indoor comfort and the healthiest air and water quality available anywhere. This beautiful top-floor unit is truly one of a kind, with custom built-in cabinetry throughout, gorgeous hardwood floors, extensive tile, top-tier appliances, abundant natural light and outstanding views. Wood beams frame vaulted ceilings. Just steps from the heart of Kerrytown, this condominium includes a private elevator, covered EV parking, basement storage, and a balcony for outdoor enjoyment. One convenient monthly payment covers everything - all utilities, fiberoptic broadband, buildign insurance, maintenance and complete property management.Occupancy Summer 2026. Interior finishes customized to match your unique style. One of the world's most advanced buildings, The Bridge condominiums are a rare find for construction and finish quality. Visit TheBridgeA2.com for much more information
- Houzeo last checked: 2 minutes ago
- Listing updated: April 8, 2026 at 1:50 am
- Listing Provided by: Douglas Selby (734) 262-0825 | Bob White Realty (734) 662-1092
- Source: Realcomp MLS-MI | MLS#: 81026000639

- Originating MLS: Greater Metropolitan Association of REALTORS
Part of

Property Details
Status
Pending
Type
Condominium
No. of Stories
4
County
City
Neighborhood
Year Built
2026
HOA Fees
$800/mo
Finished Area
2,472 sqft
Lot Size
-- sqft lot
Basement Area
- sqft
MLS Name
Realcomp MLS
MLS Number
81026000639
MLS Status
Pending
Days on Market
275
Cumulative Days on Market
138

Continue Your Journey in App
Find your dream home, receive real-time updates, and many more!
Download App
Continue Your Journey in App
Find your dream home, receive real-time updates, and many more!
Location
HOA Management
N/A
HOA Fees
$800/ Monthly
Amenities
 Amenities and services may be covered by one or multiple associations and service providers.
 Sewer
Sewer
 Electricity
 Water
Water
 Snow Removal
 Cable TV
 Maintenance
 Other
Other
Disclaimer: Amenities are based on third-party information and may vary; buyers must independently verify all amenities, as information is deemed reliable but not guaranteed.
Facts & Features
Rooms
Bedrooms & bathrooms
Bedrooms: 3
Bathrooms: 4
Interior
Heating
Ductless, Energy Star Qualified Equipment, Geothermal, Passive Solar, Radiant, Radiant Floor
Cooling
Central Air, Ductless, Energystar Qualified Ac Equipment
Interior Features
Vaulted Ceilings
Flooring
Simulated Wood, Tile, Wood
Appliances
Built In Electric Oven, Bar Fridge, Cooktop, Dishwasher, Disposal, Dryer, Microwave, Refrigerator, Washer
Sewer
Public Sewer
Window Features
Insulated Windows, Low Emissivity Windows, Screens
Exterior Features
Balcony
Construction
Year Built
Year Built: 2026
Home type
Condominium
Property Condition
New Construction, Under Construction
Roof
Asphalt, Flat, Rubber, Shingle
Foundation Details
Basement
Construction Materials
Stucco
Architectural Style
Traditional
Utilities & Energy
Basement
Full
Utilities
Cable Connected
Security Features
Closed Circuit Cameras, Fire Alarm, Fire Sprinkler System, Smoke Detectors
Parking Features
Electric Vehicle Charging Stations, Concrete, Detached, Paved, Carport
Water Source
Public
Laundry Features
In Unit, Laundry Room
Price History
| Date | Event | Price |
|---|---|---|
04/07/2026 Source: | Pending | $2,395,000 $969/sqft |
01/06/2026 Source: | Listed for Sale | $2,395,000 $969/sqft |
12/31/2025 Source: | Listing Removed | $2,395,000 $969/sqft |
10/26/2025 Source: | Price Increased | $2,395,000 +8.91% $969/sqft |
08/14/2025 Source: | Listed for Sale | $2,199,000 $890/sqft |


Show more
Nearby Homes

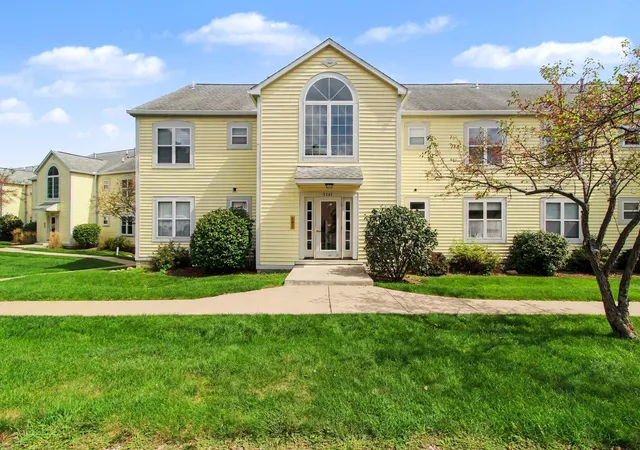
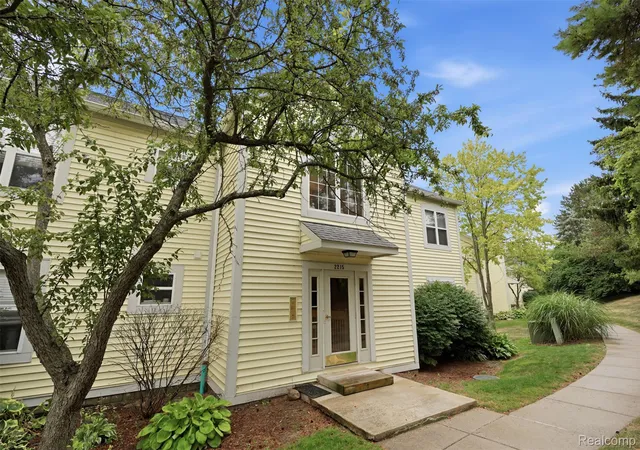
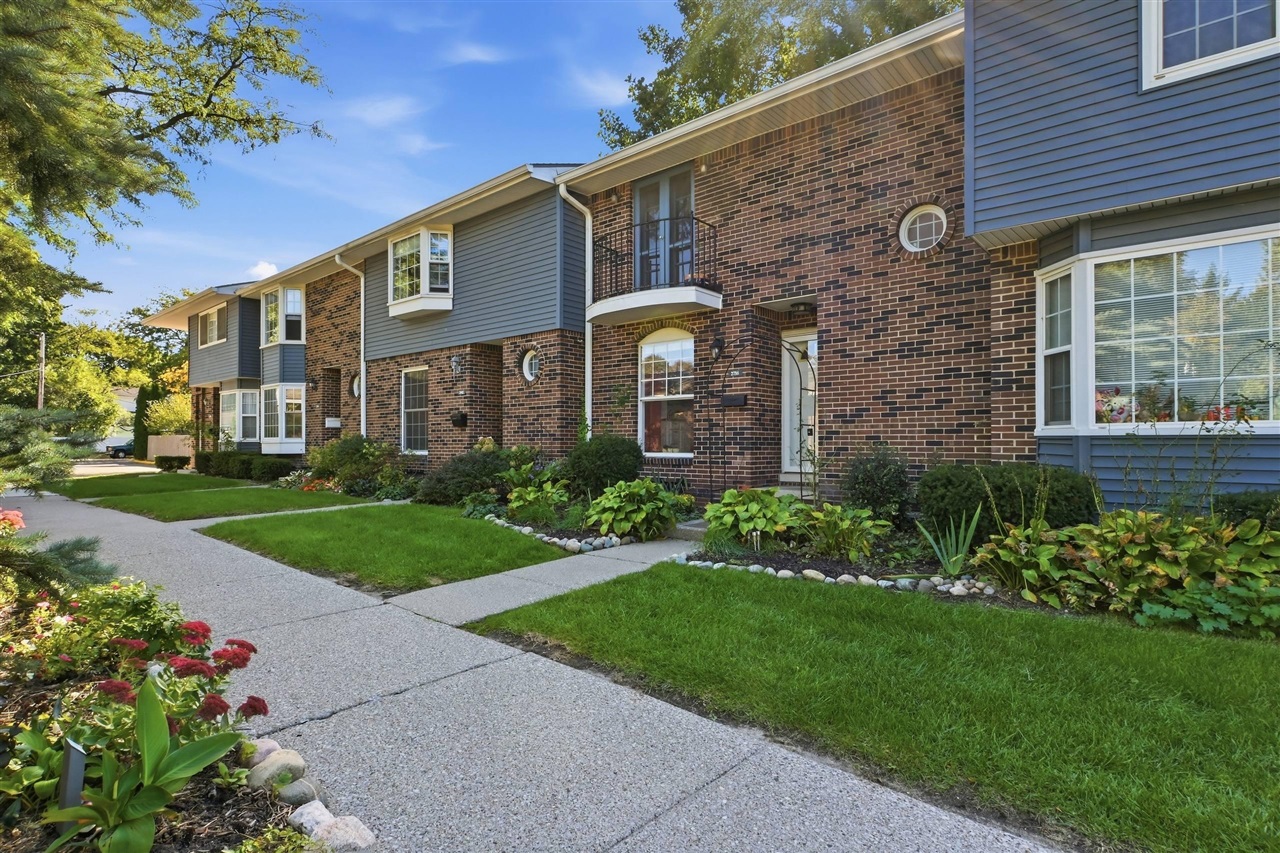


Find Homes by Property Features in Ann Arbor, MI
Nearby New Homes For Sale


Based on information from the Board/Association of REALTORS® (alternatively, from the Realcomp II Ltd. MLS) through Oct 09, 2026, 08:15AM. All information provided is deemed reliable, but is not guaranteed to be accurate and should be independently verified. IDX provided courtesy of Realcomp II Ltd. via Andover Real Estate & Houzeo, Copyright 2026 Realcomp II Ltd. Shareholders Any use of search facilities of data on the site, other than by a consumer looking to purchase real estate, is prohibited. IDX information is provided exclusively for consumers' personal, noncommercial use and may not be used for any purpose other than to identify prospective properties consumers may be interested in purchasing. The accuracy of all information, regardless of source, is not guaranteed or warranted. All information should be independently verified. Listing Information presented by local MLS brokerage: Andover Real Estate, local REALTOR®- Scott Rubin - (248)206-3666 . Any use of search facilities of data on the site, other than by a consumer looking to purchase real estate, is prohibited. © 2024 Realcomp II Ltd. MLS. All Rights Reserved.
 Advertising Broker: Andover Real Estate | Andover Real Estate