Realty Solution
Powered by 
- 11
- Overview
- Description
- Property Details
- Location
- HOA Management
- Facts & Features
- Getting Around
- Nearby Homes



Listed by: Jay Becker (858) 335-4235 DRE #01711873, Chloe Simon DRE #02220750 | Pacific Sotheby's Int'l Realty (858) 926-3060
$1,349,000
Monthly Est:$6,714
 3 Beds
 2 Baths
2 full baths
 1,990sqft
530 S Hewitt St #131, Los Angeles, CA 90013
$1,349,000
$6,714/moEst:
Get Pre-Approved
Condominium
Built in 2007
$858/mo HOA
39,304 sqft lot
$678/sq.ft
Description
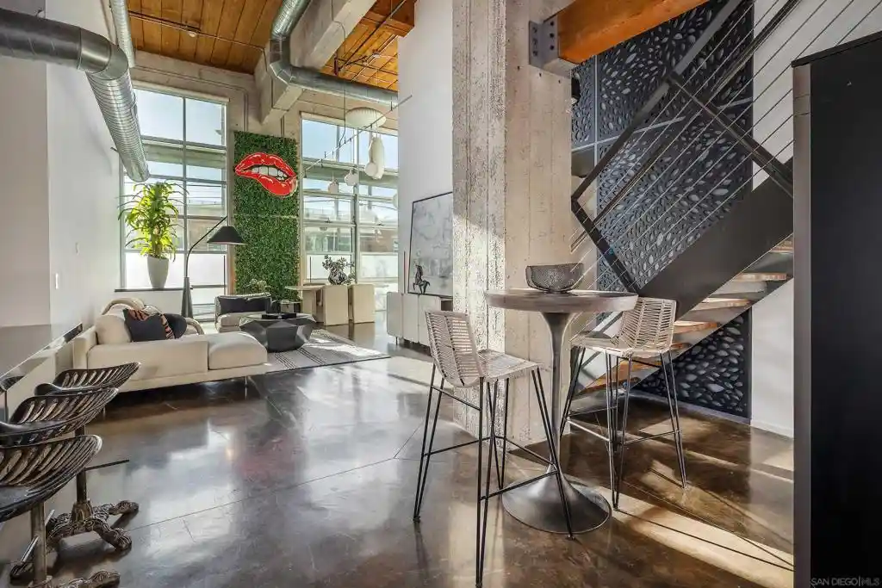
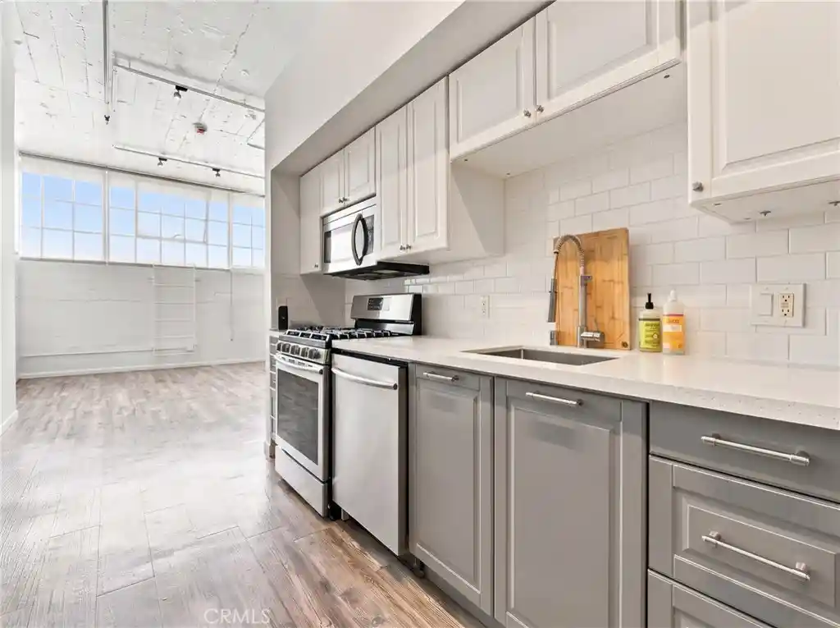
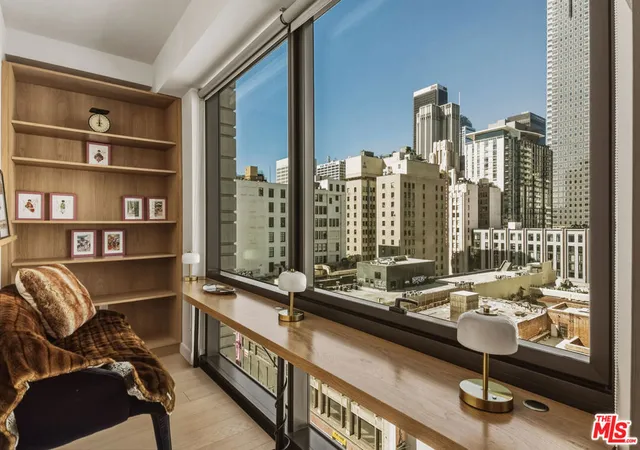
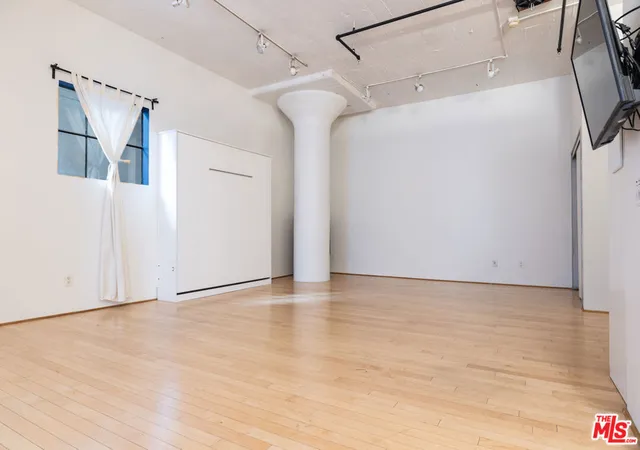
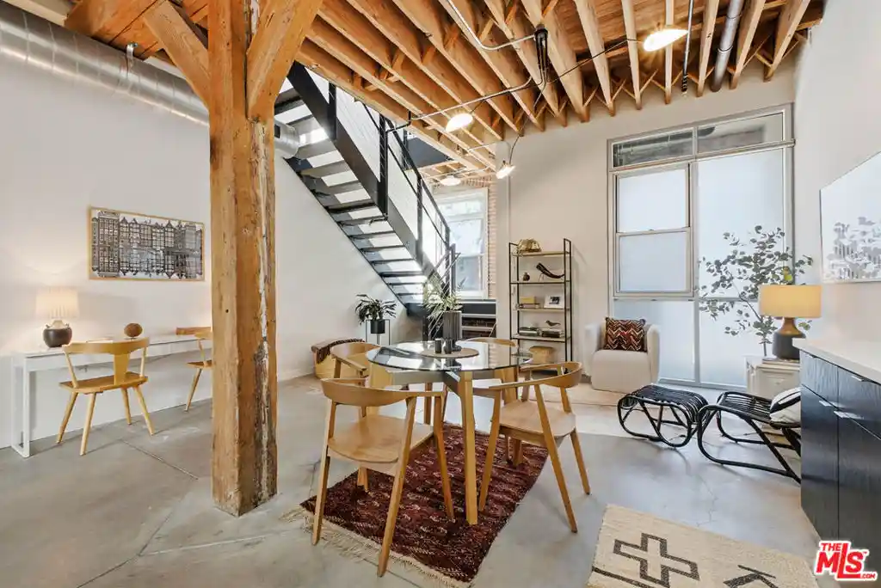
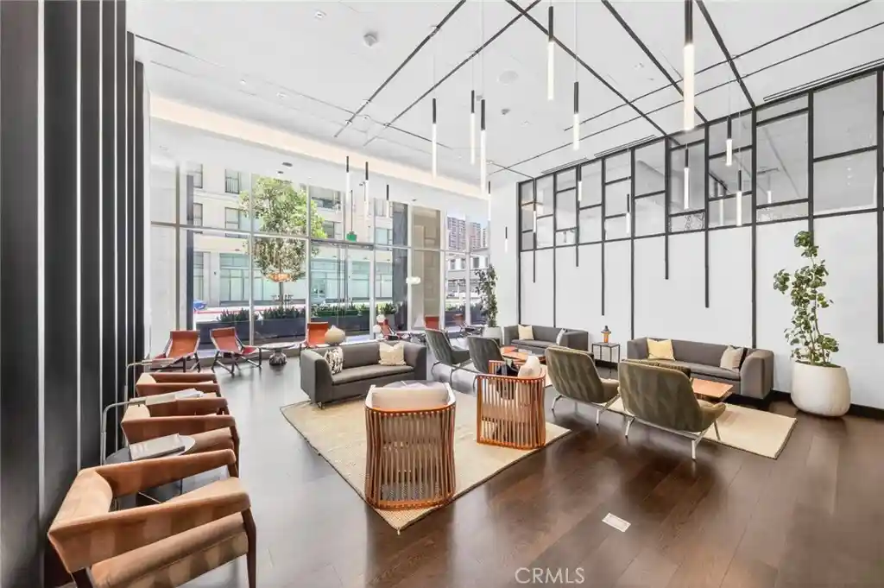
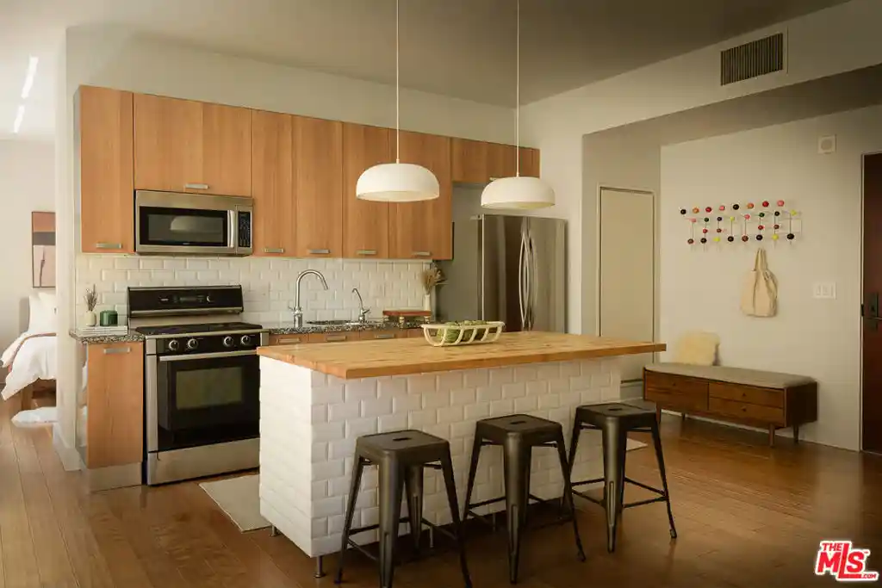
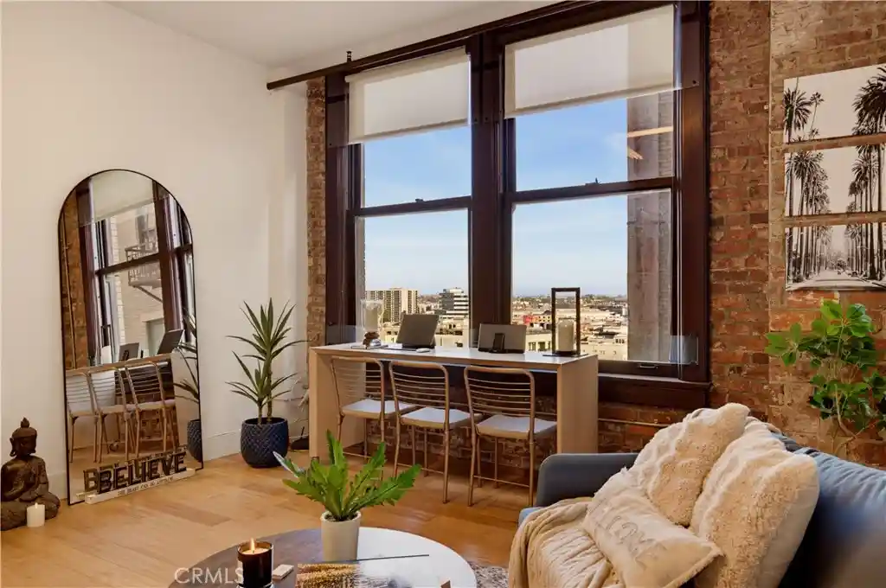
+ SELLER SAYS SELL + 2025 Remodeled - Impeccable Designer Loft Residence in the heart or the Art's District and close to fine and casual dining, markets, and more. 18+ Ft ceilings - Incredible VOLUME! The most desirable floor plan and unit location in the complex. Open concept with 3 sleeping areas. Abundant natural light with floor to ceiling, full wall of west-facing window. Easy in/out on the garden level, ideal for guests and pets. The second floor serves as an ideal master retreat (or) the perfect live/work office or creative studio with its own separate entrance and elevator-close. Your private EV charger and assigned 2 car parking in secure garage (not tandem). Ltd Ins, Water,Trash,Maint in HOA fee. 24/7 concierge security. On-site mgr - week days. Bldg access via phone app. Three restaurants directly across the street and a "90 walk score" for close access to public transportation and easy highway access. 2025 Architect-led permitted addition of bedroom/office. Complete primary bathroom re-build with luxury European finishes and fixtures. 2007 loft conversion of 1920's building. Faux greenery floor-to-ceiling living wall, Inclusion of new smart home automation technology hub that controls lighting, temp. controls, sound, and entertainment, HUE lighting.Custom metal fabricated privacy railing dividers with frosted back panels added, standing wardrobes, storage, and granite art corner display shelves created. 5 star hotel-style amenities Rooftop pool/spa/grilling/cabanas and adjacent fitness center - all boasting awe inspiring city-scape views. + REDUCED 100K - SELLER SAYS SELL! 5 star hotel-style amenities Rooftop pool/spa/grilling/cabanas and adjacent fitness center - all boasting awe inspiring city-scape views. 2025 Remodeled - Impeccable Designer residence in the heart or the Art's District and close to fine and casual dining, markets, and more. 18+ Ft ceilings - Incredible VOLUME! The most desirable floor plan and unit location in the complex. Open concept with 3 sleeping areas. Abundant natural light with floor to ceiling, west-facing window walls the entire length of the unit! Easy in/out on the garden level, ideal for guests and pets. The second floor serves as an ideal master retreat (or) the perfect live/work office or creative studio with its own separate entrance with close elevator access. Your private EV charger and assigned 2 car parking in secure garage (not tandem). Automated building and common area access via phone app. 24/7 concierge security. On site management staffed week days. Three restaurants directly across the street and a "90 walk score" for close access to public transportation and easy highway access. Architect fully permitted addition of bedroom/office. Complete primary bathroom re-build with luxury European finishes and fixtures. Faux greenery floor-to-ceiling living wall, designer HUE LED cove and access floor lamp lighting. Inclusion of new smart home automation technology hub that controls lighting, temperature controls, sound, and entertainment. Custom metal fabricated privacy railing dividers with frosted back panels added, standing wardrobes, storage, and granite art corner display shelves created.
- Houzeo last checked: 12 hours ago
- Listing updated: August 21, 2026 at 5:30 pm
- Source: California Regional MLS-CA | MLS#: 260005776SD

This condo is in:
 Hot Tub / Spa
 Fire Pit / Outdoor Fireplace
 Fitness Center
 Resident Storage
 Barbecue Area
 Picnic Area
 Swimming Pool
 Controlled Access
 Security
Property Details
Status
Active
Type
Condominium
No. of Stories
2
County
City
Neighborhood
Year Built
2007
HOA Fees
$858/mo
Finished Area
1,990 sqft
Lot Size
39,304 sqft lot
Basement Area
- sqft
MLS Name
California Regional MLS
MLS Number
260005776SD
MLS Status
Active
Days on Market
236

Continue Your Journey in App
Find your dream home, receive real-time updates, and many more!
Continue Your Journey in App
Find your dream home, receive real-time updates, and many more!
Location
HOA Management
Barker's Block
HOA Fees
$857.89/ Monthly
Amenities
 Amenities and services may be covered by one or multiple associations and service providers.
 Insurance
 Spa
 Sewer
 Water
 Gym
 Security Guard
 Trash Pickup
 FirePit
Management
Barbecue
PetsAllowed
Disclaimer: Amenities are based on third-party information and may vary; buyers must independently verify all amenities, as information is deemed reliable but not guaranteed.
Facts & Features
Rooms
Bedrooms & bathrooms
Bedrooms: 3
Bathrooms: 2
Interior
Appliances
Counter Top, Dishwasher, Electric Oven, Disposal, Microwave, Refrigerator
Interior Features
Beamed Ceilings, Open Floorplan, Track Lighting, Bedroom On Main Level, Loft
Flooring
Wood
Heating
Electric, Forced Air
Cooling
Central Air
Construction
Year Built
Year Built: 2007
Home type
Condominium
Roof
Flat
Construction Materials
Block, Glass, Concrete
Architectural Style
See Remarks
Utilities & Energy
Pool Features
Above Ground, Association, Community, Fenced, Heated, Roof Top
Laundry Features
See Remarks
Parking Features
Assigned, Garage Faces Front, Gated, Community Structure
Water Source
Public
Security Features
Fire Sprinkler System, Gated With Guard, Gated Community, Twenty Four Hour Security, Resident Manager, Security Guard
Association Amenities
Fitness Center, Fire Pit, Insurance, Management, Barbecue, Pets Allowed, Guard, Spa Hot Tub, Security, Trash, Water
Other Features
Community Features
Gated, Pool
Disclosures
Covenants Restrictions Disclosure
Price History
| Date | Event | Price |
|---|---|---|
03/11/2026 Source: | Listed for Sale | $1,349,000 -6.90% $678/sqft |
03/11/2026 Source: | Price Increased | $1,449,000 +7.41% $728/sqft |
03/11/2026 Source: | Price Decreased | $1,349,000 -0.07% $678/sqft |
02/26/2023 Source: | Price Decreased | $1,350,000 -10.00% $678/sqft |
08/09/2018 Source: | Price Decreased | $1,500,000 -5.66% $754/sqft |

Show more
Nearby Homes

Find Homes by Property Features in Los Angeles, CA


Based on information from California Regional Multiple Listing Service, Inc. as of Nov 02, 2026, 02:15PM and /or other sources. All data, including all measurements and calculations of area, is obtained from various sources and has not been, and will not be, verified by broker or MLS. All information should be independently reviewed and verified for accuracy. Properties may or may not be listed by the office/agent presenting the information. Information being provided is for consumers’ personal, non-commercial use and may not be used for any purpose other than to identify prospective properties consumers may be interested in purchasing. This website may not include listings or property addresses of sellers who have directed their listing brokers to withhold their listing or their property address from display on the Internet. © 2026 California Regional Multiple Listing Service. All Rights Reserved.
 Advertising Broker: William Johnson DRE #01463271 | William Johnson Brokerage
