
- Overview
- Description
- Property Details
- Location
- HOA Management
- Facts & Features
- Getting Around

Street View
$1,595,000
Monthly Est:$7,939
 2 Beds
 1 Bath
1 full bath
 --sqft
530 W End Ave #81, New York City, NY 10024
$1,595,000
Get Pre-Approved
Apartment
Built in 1912
$1,560/mo HOA
8,173.6 sqft lot
--/sqft
Description
Picturesque open-sky views meet historic architectural detail in this breathtaking two-
bedroom, one-bathroom Upper West Side home featuring generous storage and a
desirable split-bedroom layout in a rare pre-war condominium one block from Riverside
Park.
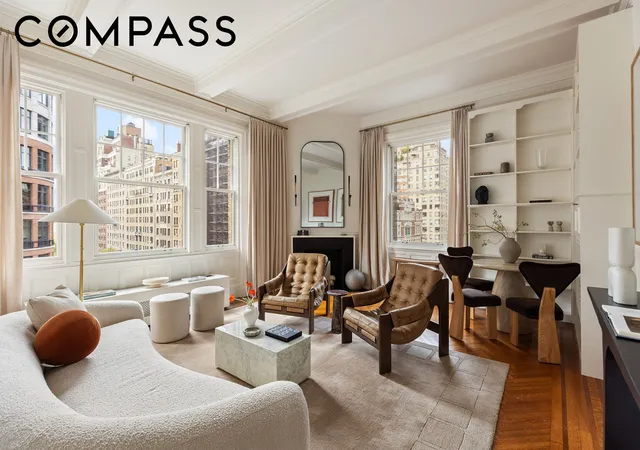
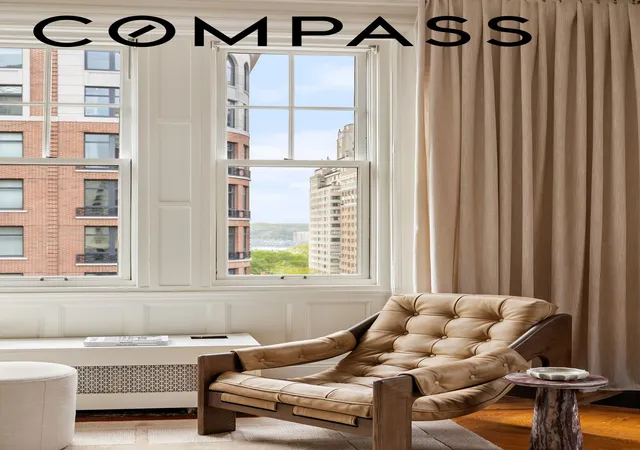
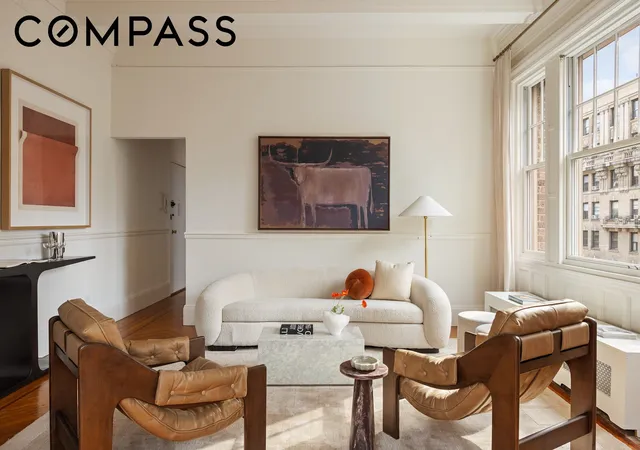
Inside this beautiful residence, beamed ceilings soar 10.75 feet high over herringbone
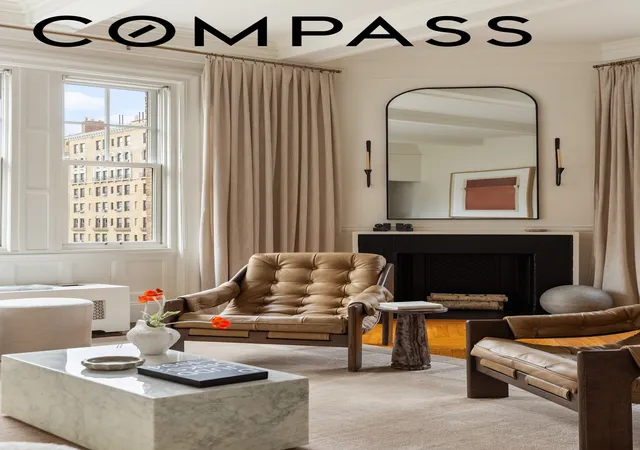
hardwood floors, oversized grid-pattern windows, and intricate crown molding. Relax
and entertain in the expansive living/dining room where large windows flank a charming
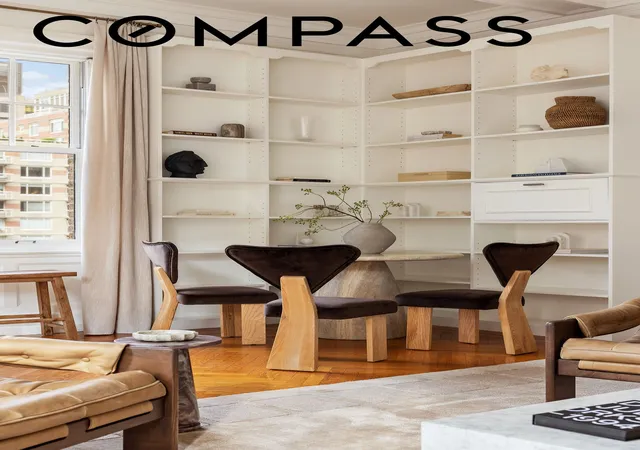
decorative fireplace. Floor-to-ceiling bookcases underscore the home's impressive
proportions, while views stretch across stunning sunsets and a glimpse of the Hudson.
The large eat-in, windowed kitchen boasts flat-front cabinetry, open shelving and
subway tile backsplashes. Full-size appliances make cooking and cleaning a breeze,
while red-tile floors, a wrought-iron light fixture and a large farm-style table with a time-
worn patina complement the home’s historic soul.
Sleep soundly in the king-size bedroom that’s lined by an entire wall of floor-to-ceiling
closets. In the adjacent, oversized bathroom, you’ll find a large tub/shower and console
vanity surrounded by classic black-and-white tile. The secondary bedroom is equally
ideal as a home office or nursery. An extra-tall hall coat closet and a separate storage
bin ensure storage won’t be a concern in this lovely Upper West Side sanctuary. In-
unit washer-dryers permitted with board approval.
The Sexton is a Renaissance Revival building featuring a handsome terra-cotta and
brick façade and a classic canopy entry. Residents of the elevator condo enjoy full-time
doorman and live-in superintendent service, a recently renovated and landscaped
common courtyard, a central laundry room, bike storage and private storage bins.
From this outstanding uptown location at the corner of 86th Street and West End
Avenue, you’ll enjoy easy access to both Riverside Park and Central Park, with
numerous playgrounds and the gardens of the Natural History Museum within easy
reach. Fantastic shopping, dining and nightlife venues line the nearby streets, while
1/2/3 and B/C trains, excellent bus service and CitiBikes put the rest of the city within
easy reach.
- Houzeo last checked: 13 minutes ago
- Listing updated: October 28, 2026 at 6:09 am
- Listing Provided by: Adrian Radomski (631) 275-5810 , Nicholas Maclean Lounsbury (978) 394-7602 | Compass (212) 913-9058
- Source: Rebny MLS-NY | MLS#: RLS20084985

This condo is in:
Property Details
Status
Pending
Type
Condominium
No. of Stories
12
County
City
Neighborhood
--
Year Built
1912
HOA Fees
$1560/mo
Finished Area
- sqft
Lot Size
8,173.6 sqft lot
Basement Area
- sqft
MLS Name
Rebny MLS
MLS Number
RLS20084985
Days on Market
198

Continue Your Journey in App
Find your dream home, receive real-time updates, and many more!
Continue Your Journey in App
Find your dream home, receive real-time updates, and many more!
Location
HOA Management
N/A
HOA Fees
$1,560/ Monthly
Disclaimer: Amenities are based on third-party information and may vary; buyers must independently verify all amenities, as information is deemed reliable but not guaranteed.
Facts & Features
Rooms
Bedrooms & bathrooms
Bedrooms: 2
Bathroom: 1
Interior
Exterior Features
Building Basketball Court, Building Courtyard, Private Outdoor Space Under60sqft
Heating
Central
Interior Features
Built In Features, Crown Molding, Entrance Foyer, High Ceilings, Walk In Closets
Cooling
Other
Appliances
Dryer, Washer
Flooring
Hardwood
Utilities & Energy
Fireplace Features
Decorative
Laundry Features
Common On Floor, Common Area
Other Features
Subdivision Name
Upper West Side
Price History
| Date | Event | Price |
|---|---|---|
06/26/2026 Source: | Pending | $1,595,000 $0/sqft |
04/16/2026 Source: | Listed for Sale | $1,595,000 $0/sqft |

Find Homes by Property Features in New York City, NY


The real estate listing data marked with this icon comes from the IDX program of the RLS at REBNY Listing Service (RLS). Listing information for certain New York City properties provided courtesy of the Real Estate Board of New York's Residential Listing Service (the "RLS") through Nov 01, 2026, 07:45PM. Information deemed reliable but not guaranteed. Information is provided exclusively for consumers' personal, non-commercial use, and may not be used for any purpose other than the identification of potential properties for purchase. The information contained in this listing has not been verified by the RLS and should be verified by the consumer. The listing information provided here is for the consumer's personal, non-commercial use. Retransmission, redistribution or copying of this listing information is strictly prohibited except in connection with a consumer's consideration of the purchase and/or sale of an individual property. This listing information is not verified for authenticity or accuracy and is not guaranteed and may not reflect all real estate activity in the market. Buyer to verify all information. © 2026 The Real Estate Board of New York, Inc. All rights reserved.
 Advertising Broker: Derek Greene | The Greene Realty Group
