- Overview
- Description
- Property Details
- Location
- Facts & Features
- Getting Around
- Nearby Homes


Street View
$190,000
Monthly Est:$946
 3 Beds
 2 Baths
2 full baths
 1,710sqft
530 Westmore Dr, Indianapolis, IN 46214
$190,000
$946/moEst:
Get Pre-Approved
Single Family Residence
Built in 1968
$-- HOA
12,850 sqft lot
$111/sq.ft
Description
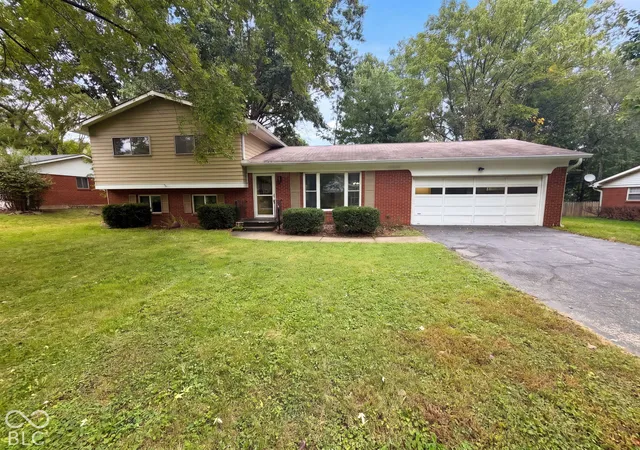
Gemini said DIY Dream: Solid Brick Ranch with Character & Potential! Stop renting and start investing in your future! 530 Westmore Drive is a spacious 3-bedroom, 2-bath ranch in the heart of Wayne Township, offering 1,710 sq. ft. of living space and a classic 1960s layout. Whether you're an investor or a homeowner looking to build sweat equity, this home is the perfect canvas for your vision. Features You'll Love: The Heart of the Home: A stunning floor-to-ceiling masonry fireplace with exposed ceiling beams creates a cozy, character-filled great room. Hidden Gems: Original hardwood floors are waiting to be refinished to their former glory. Space to Grow: Large eat-in kitchen and a secondary living area perfect for a home office, playroom, or den. Outdoor Living: Fully fenced backyard with a patio area and mature trees-ideal for summer BBQs. Solid Bones: Low-maintenance full-brick exterior and a functional 2-car attached garage. The Details: Offered at $230,000, this property is priced well below renovated market value for the 46214 zip code. Located on a quiet street with easy access to Ben Davis schools and local amenities, the location is as solid as the foundation. Terms: Sold strictly AS-IS. Cash or conventional financing preferred. Bring your contractor and your imagination-this one won't last!
- Houzeo last checked: 12 hours ago
- Listing updated: June 17, 2026 at 1:53 am
- Listing Provided by: Patrick McNeill | Ask Pat About Real Estate (317) 370-9494
- Source: Metropolitan Indianapolis Board of REALTORS (MIBOR) MLS-IN | MLS#: 22090108

Property Details
Status
Pending
Type
Single Family Residence
No. of Stories
-
County
City
Neighborhood
Year Built
1968
HOA Fees
-
Finished Area
1,710 sqft
Lot Size
12,850 sqft lot
Basement Area
- sqft
MLS Name
Metropolitan Indianapolis Board of REALTORS (MIBOR) MLS
MLS Number
22090108
MLS Status
Pending
Days on Market
203
Cumulative Days on Market
67

Continue Your Journey in App
Find your dream home, receive real-time updates, and many more!
Download App
Continue Your Journey in App
Find your dream home, receive real-time updates, and many more!
Location
Facts & Features
Rooms
Bedrooms & bathrooms
Bedrooms: 3
Bathrooms: 2
Kitchen
Level: Main
Area: 105.00 Square Feet
Dimensions: 15x7
Living Room
Level: Main
Area: 240.00 Square Feet
Dimensions: 16x15
Master Bedroom
Level: Main
Area: 180.00 Square Feet
Dimensions: 15x12
Dining Room
Level: Main
Area: 121.00 Square Feet
Dimensions: 11x11
Bedroom 2
Level: Main
Area: 180.00 Square Feet
Dimensions: 15x12
Bedroom 3
Level: Main
Area: 132.00 Square Feet
Dimensions: 12x11
Laundry
Level: Main
Area: 42.00 Square Feet
Dimensions: 7x6
Great Room
Level: Main
Area: 234.00 Square Feet
Dimensions: 18x13
Interior
Interior Features
Attic Pull Down Stairs, Breakfast Bar, Paddle Fan, Entrance Foyer, Pantry, Tray Ceiling(s)
Appliances
Dishwasher, Disposal, Gas Oven, Range Hood, Gas Water Heater, Water Heater, Refrigerator
Cooling
Central Air, Whole House Fan
Window Features
Screens, Storm Window(s), Wood Frames
Heating
Forced Air, Natural Gas
Flooring
Hardwood
Construction
Year Built
Year Built: 1968
Home type
Single Family Residence
Foundation Details
Block
Construction Materials
Brick
Architectural Style
Ranch
Utilities & Energy
Laundry Features
Connections All, Main Level
Water Source
Public
Fireplace Features
Family Room, Wood Burning, Masonry, Living Room
Parking Features
Attached, Garage Door Opener
Utilities
Cable Available, Natural Gas Connected
Other Features
Lot Features
Sidewalks, Mature Trees
Patio And Porch Features
Deck, Covered
Subdivision Name
Chapel Hill
Price History
| Date | Event | Price |
|---|---|---|
06/17/2026 Source: #MBR22090108 | Pending | $190,000 $111/sqft |
06/13/2026 Source: | Price Decreased | $190,000 -7.32% $111/sqft |
05/19/2026 Source: | Listed for Sale | $205,000 +2.50% $120/sqft |
05/19/2026 Source: | Price Decreased | $200,000 -2.44% $117/sqft |
04/26/2026 Source: | Pending | $205,000 $120/sqft |

Show more
Chapel Hill - Ben Davis Ranks #86 in Indianapolis, IN

Homes

Rental Prices

Median Home Price
Nearby Homes
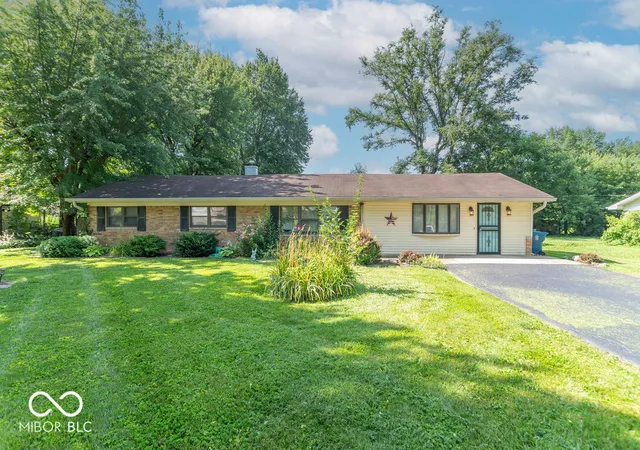
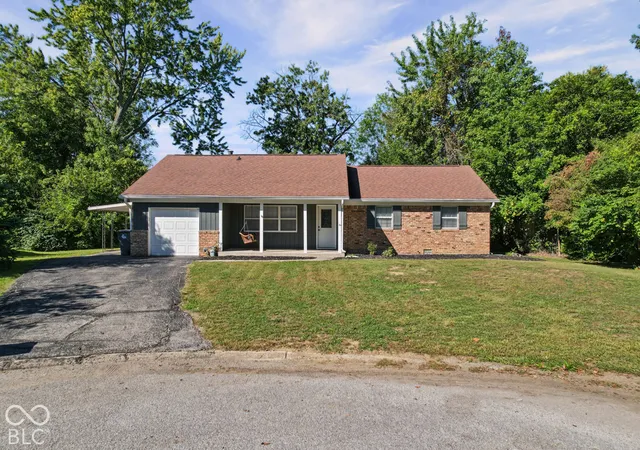
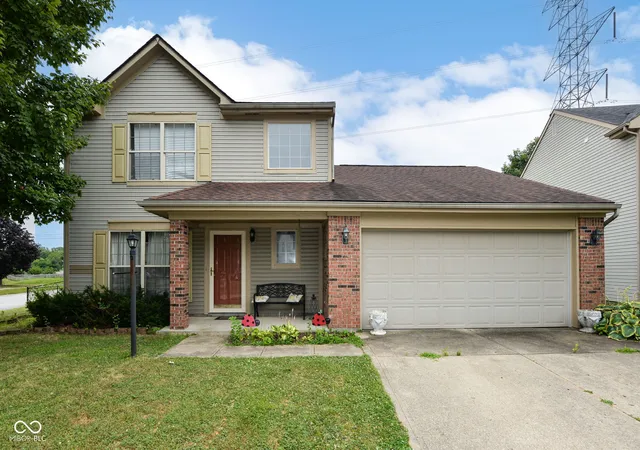
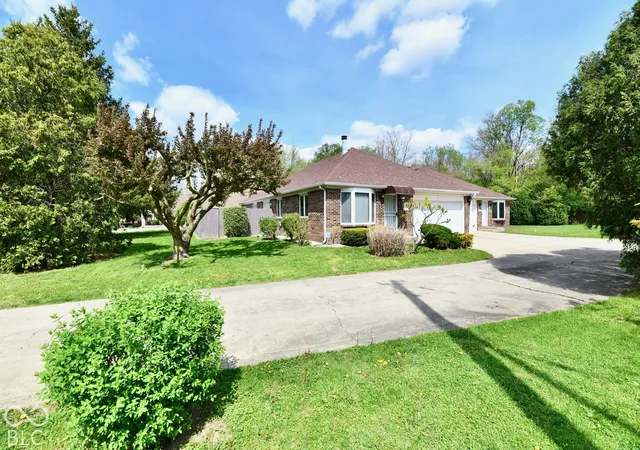

Find Homes by Property Features in Indianapolis, IN

Based on information from MIBOR REALTOR® Association through Oct 07, 2026, 06:00AM. The Broker Listing Cooperative® listing service's Listing information is deemed reliable but is not guaranteed accurate by the Broker Listing Cooperative® listing service. All data is obtained from various sources and may not have been verified by broker or Broker Listing Cooperative listing service. Supplied Open House Information is subject to change without notice. All information should be independently reviewed and verified for accuracy. Properties may or may not be listed by the office/agent presenting the information.. All Rights Reserved. © 2026 MIBOR REALTOR® Association.
 Advertising Broker: Jonah Hartsburg | Hoosier Hub Realty