- Overview
- Description
- Property Details
- Location
- HOA Management
- Facts & Features
- Getting Around
- Nearby Homes
 Price Drop: $28.6K (10/16)
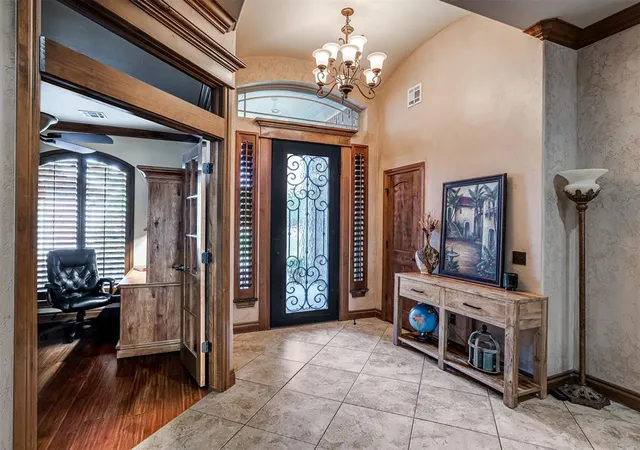

Street View
$749,900
Monthly Est:$3,733
 4 Beds
 2 Baths
2 full baths
 3,052sqft
530 Westwind Dr, Newcastle, OK 73065
$749,900
$3,733/moEst:
Get Pre-Approved
Single Family Residence
Built in 2011
$-- HOA
1.45 acres lot
$246/sq.ft
Description
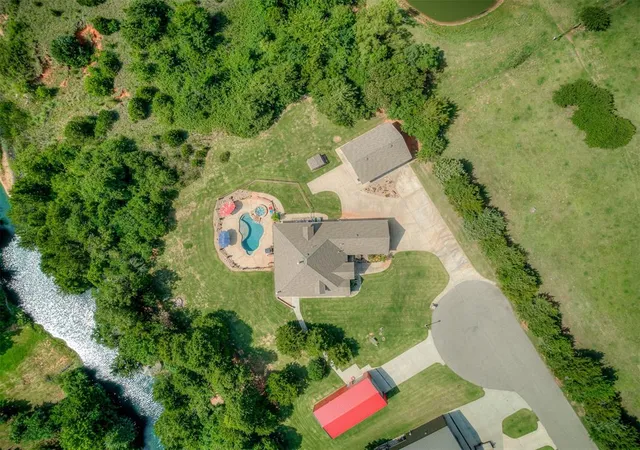
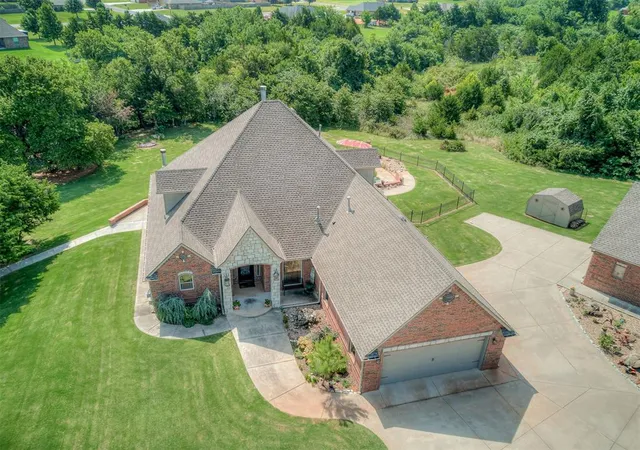
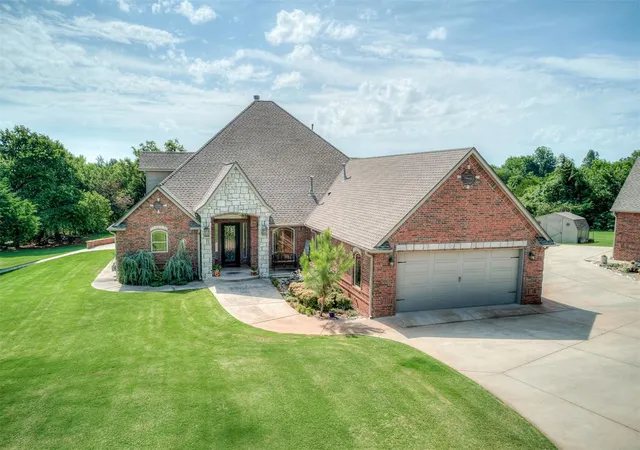
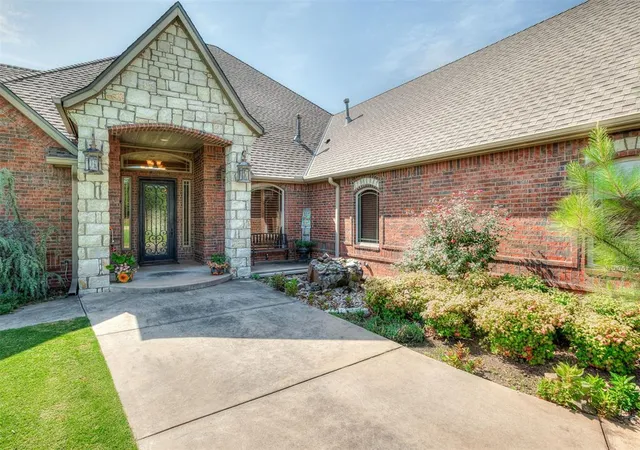
If your wish list includes acreage, a pool, shop space, and room to breathe, this property came prepared. Set on 1.45 acres in a quiet cul-de-sac, this is the kind of place where weekends start in the pool, end by the pond, and somehow involve three different projects in the shop before dinner.
Step inside and you’re immediately greeted by the main living area, where a striking two-sided fireplace creates a focal point between the living space and kitchen. The kitchen brings plenty of its own wow factor with sleek black appliances, a gas range with pot filler, an oversized island made for gathering, and a walk-in pantry that keeps everything organized and out of sight. The primary suite feels like a private escape with access to the back terrace, a jetted tub, oversized walk-in shower, and a generously sized closet. Even the laundry room gets an upgrade with a built-in pet wash. Upstairs, a spacious flex room with an overlook to the living area gives you the freedom to create a game room, office, media lounge, fitness space, guest area, or whatever fits your lifestyle.
Outside, the saltwater pool, hot tub, gazebo, and community pond make it very easy to cancel plans, with access to fishing, kayaking, and paddleboarding in your backyard.
And let's talk about the shops. Shop #1 is insulated, heated, RV-storage ready, and already plumbed for radiant floor heat; perfect for projects, toys, or your dream workshop. Shop #2 is insulated, features a full bath, and is just a few finishing touches away from becoming the ultimate man cave, guest house, apartment, home gym, podcast studio...honestly, the possibilities are endless.
Add an in-home safe room, quick access to highways and downtown Newcastle, and enough flexibility to fit just about any lifestyle, and this one feels less like a house with extras and more like a property built to be enjoyed. Schedule your viewing today!
- Houzeo last checked: 12 minutes ago
- Listing updated: November 2, 2026 at 11:51 pm
- Listing Provided by: Brandi Turley (405) 596-7983 | Saxon Realty Group (405) 361-3380
- Source: MLSOK-OK as distributed by MLS GRID | MLS#: 1254191

Property Details
Status
Active
Type
Single Family Residence
No. of Stories
-
County
City
Neighborhood
--
Year Built
2011
HOA Fees
-
Finished Area
3,052 sqft
Lot Size
1.45 acres lot
Basement Area
- sqft
MLS Name
MLSOK
MLS Number
1254191
MLS Status
Active
Days on Market
21

Continue Your Journey in App
Find your dream home, receive real-time updates, and many more!
Continue Your Journey in App
Find your dream home, receive real-time updates, and many more!
Location
HOA Management
N/A
HOA Fees
$120/
Amenities
 Amenities and services may be covered by one or multiple associations and service providers.
 Common Area Maintenance
Disclaimer: Amenities are based on third-party information and may vary; buyers must independently verify all amenities, as information is deemed reliable but not guaranteed.
Facts & Features
Rooms
Bedrooms & bathrooms
Bedrooms: 4
Bathrooms: 2
Interior
Appliances
Dishwasher, Disposal, Microwave, Water Heater
Window Features
Window Treatments
Cooling
Electric
Flooring
Carpet, Tile, Wood
Interior Features
Ceiling Fan(s), Combo Woodwork, Whirlpool
Heating
Central Gas
Exterior Features
Spa/hot Tub, Rain Gutters
Construction
Year Built
Year Built: 2011
Home type
Single Family Residence
Construction Materials
Brick & Frame
Roof
Heavy Comp
Architectural Style
Traditional
Foundation Details
Slab
Utilities & Energy
Pool Features
Fenced, Pool/spa Combo, Salt Water
Laundry Features
Laundry Room
Utilities
Cable Available, Electricity Available, Natural Gas Available, Septic Tank
Parking Features
Additional Parking, Concrete, Rv Access/parking
Fireplace Features
Wood Burning
Other Features
Disclosures
Yes
Patio And Porch Features
Patio, Porch
Lot Features
Pond On Lot, Cul De Sac, Interior Lot, Waterfront
Price History
| Date | Event | Price |
|---|---|---|
10/16/2026 Source: | Price Decreased | $749,900 -3.67% $246/sqft |
10/16/2026 Source: | Price Decreased | $778,500 -0.06% $255/sqft |
09/10/2026 Source: | Price Decreased | $779,000 -1.64% $255/sqft |
08/04/2026 Source: | Price Decreased | $792,000 -0.88% $260/sqft |
07/03/2026 Source: | Price Increased | $799,000 +2.57% $262/sqft |

Show more
Nearby Homes

Find Homes by Property Features in Newcastle, OK

Based on information from the MLSOK and submitted to the MLS GRID as of Nov 06, 2026, 10:01PM. This information is not verified for authenticity or accuracy, is not guaranteed, and may not reflect all real estate activity in the market. All data is obtained from various sources and may not have been verified by broker or MLS GRID. The data is deemed reliable but is not guaranteed by MLS GRID. We do not attempt to verify the currency, completeness, accuracy, or authenticity of the data contained herein. Information is subject to transcription and transmission errors and is provided “as is”. All information, including but not limited to property square footage and lot size, zoning, and fitness for a particular purpose is subject to inaccuracies and should be independently verified through personal inspection and/or consultation with appropriate professionals. All information should be independently reviewed and verified for accuracy. Supplied Open House Information is subject to change without notice. Properties may or may not be listed by the office/agent presenting the information. IDX information is provided exclusively for consumers’ personal, noncommercial use and may not be used for any purpose other than to identify prospective properties consumers may be interested in purchasing. This data is copyrighted and may not be transmitted, retransmitted, copied, framed, repurposed, or altered in any way for any other site, individual and/or purpose without the express written permission of MLSOK, Inc. Use of MLS GRID Data may be subject to an end-user license agreement prescribed by the Member Participant’s applicable MLS, if any, and as amended from time to time. Information last updated on Nov 06, 2026, 10:01PM. © 2026 MLSOK, Inc. All rights reserved.
 Advertising Broker: Tomas Barrientos | Home Smart Stellar Realty
