Realty Solution
Powered by 
- 14
- Overview
- Description
- Property Details
- Location
- HOA Management
- Facts & Features
- Getting Around
- Nearby Homes

Street View
Listed by: Eva Rodriguez (626) 221-5264 DRE #01387277, Eddie A Ramirez DRE #01912187 | COMPASS (626) 205-4040
$459,000
Monthly Est:$2,285
 1 Bed
 1 Bath
1 full bath
 790sqft
5300 E Atherton St #2F, Long Beach, CA 90815
$459,000
$2,285/moEst:
Get Pre-Approved
Condominium
Built in 1976
$470/mo HOA
-- sqft lot
$581/sq.ft
Description
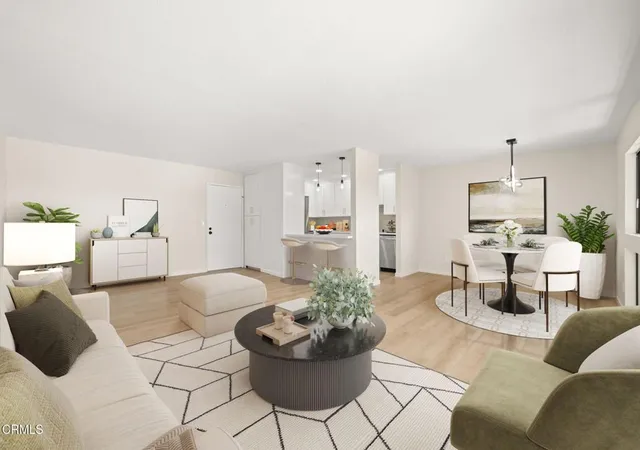
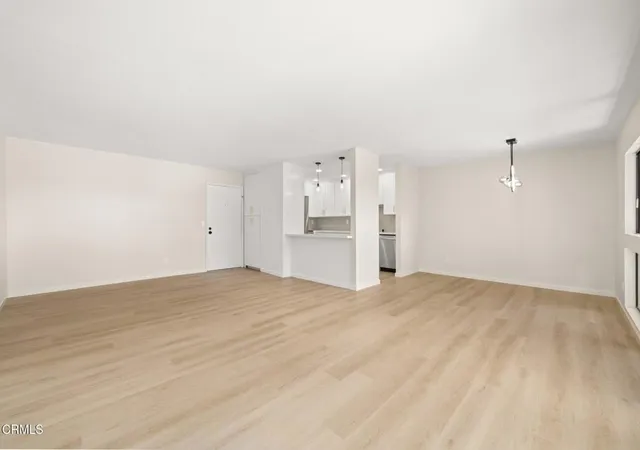
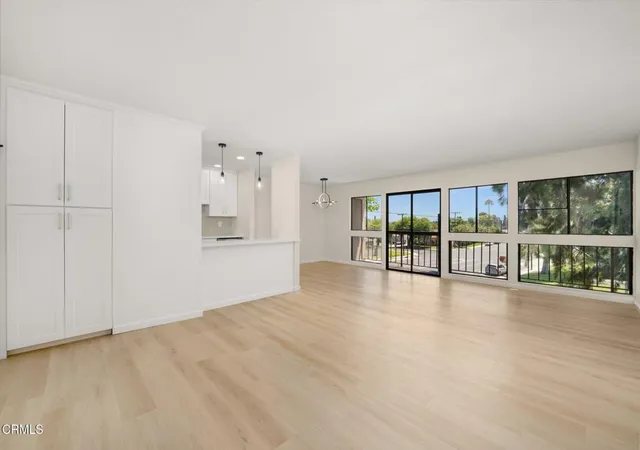
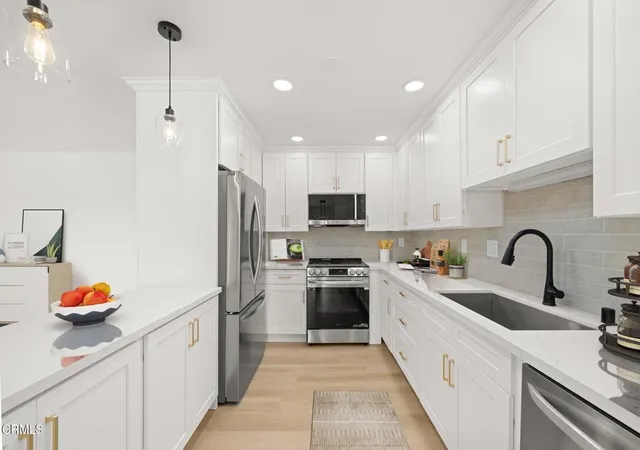
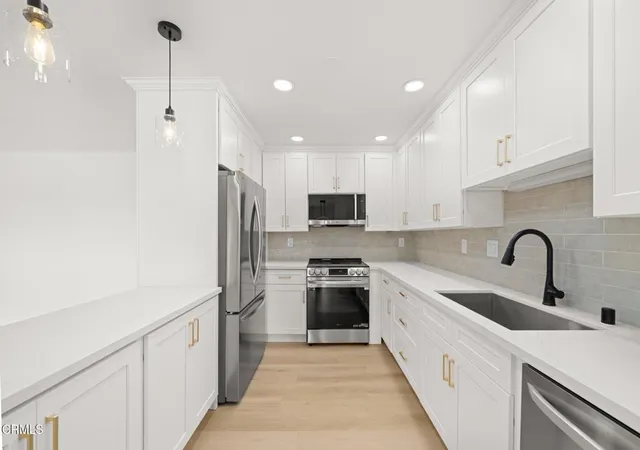
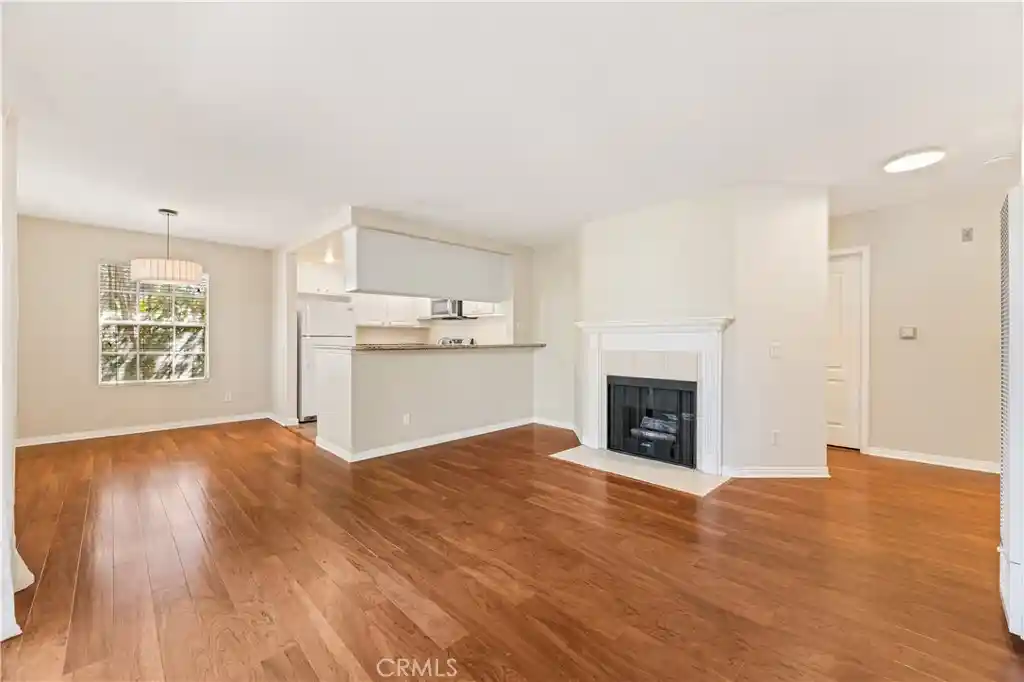
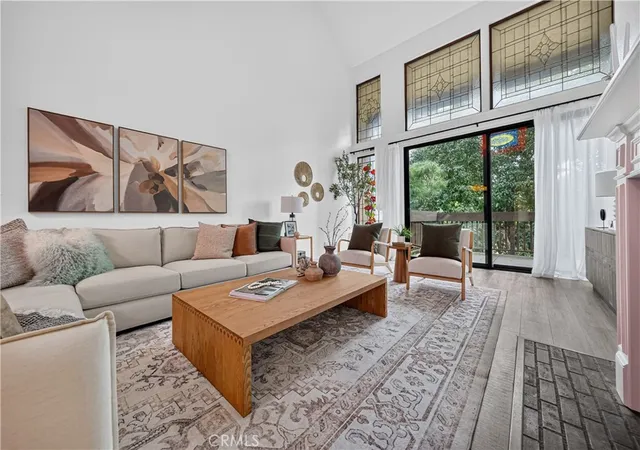
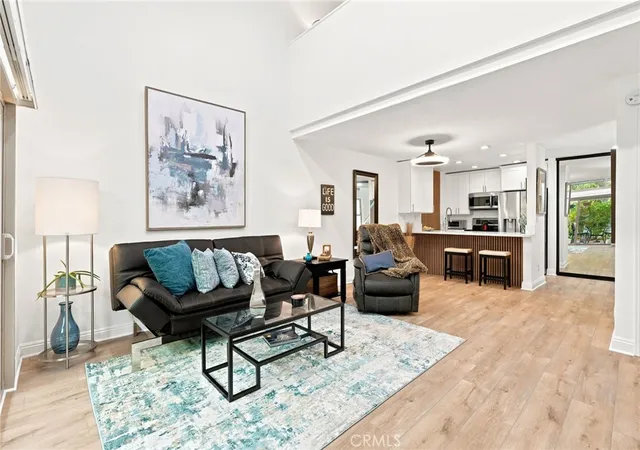
NEW PRICE!!! Welcome to this bright, move-in ready condo in a prime Long Beach location near California State University, Long Beach is waiting for you. This light-filled home features an open-concept layout with sliding door leading to a private balcony. The upgraded kitchen offers abundant cabinetry, stylish backsplash, and newer appliances. Spacious bedroom includes a walk-in closet, and the bathroom features a walk-in shower plus separate soaking tub. Recent updates include fresh paint, luxury vinyl plank flooring, modern lighting, and updated fixtures. Controlled-access building with two assigned side-by-side parking spaces and additional storage. Conveniently located near the VA Long Beach Healthcare System, Belmont Shore, shopping, dining, and beaches.Come see it and make this your HOME today.
- Houzeo last checked: 3 minutes ago
- Listing updated: September 2, 2026 at 8:14 pm
- Source: California Regional MLS-CA | MLS#: P1-26041

This condo is in:
 Security & Guard
 Grounds Maintenance
 Pet Size & Breed Restrictions
 General Pets Allowed
 Picnic & Parks
 Garbage & Trash Service
 Water
Property Details
Status
Active
Type
Condominium
No. of Stories
3
County
City
Neighborhood
Year Built
1976
HOA Fees
$470/mo
Finished Area
790 sqft
Lot Size
-- sqft lot
Basement Area
- sqft
MLS Name
California Regional MLS
MLS Number
P1-26041
MLS Status
Active
Days on Market
249
Cumulative Days on Market
187

Continue Your Journey in App
Find your dream home, receive real-time updates, and many more!
Continue Your Journey in App
Find your dream home, receive real-time updates, and many more!
Location
HOA Management
Park Estates North
HOA Fees
$470.45/ Monthly
Amenities
 Amenities and services may be covered by one or multiple associations and service providers.
 Maintenance
 Security Gate
 PetsAllowed
Management
PetRestrictions
Disclaimer: Amenities are based on third-party information and may vary; buyers must independently verify all amenities, as information is deemed reliable but not guaranteed.
Facts & Features
Rooms
Bedrooms & bathrooms
Bedroom: 1
Bathroom: 1
Interior
Appliances
Dishwasher, Electric Range, Microwave, Refrigerator
Exterior Features
Balcony, Rain Gutters
Sewer
Public Sewer
Cooling
See Remarks, Wall Window Units
Heating
Electric, Radiant
Flooring
See Remarks, Tile, Vinyl
Interior Features
Breakfast Bar, Balcony, Separate Formal Dining Room, Eat In Kitchen, Open Floorplan, Quartz Counters, Recessed Lighting, Storage, Bar, All Bedrooms Down, Walk In Closets
Construction
Year Built
Year Built: 1976
Home type
Condominium
Property Condition
Updated Remodeled, Turnkey
Utilities & Energy
Utilities
Electricity Connected, Sewer Connected, Water Connected
Fireplace Features
None
Security Features
Carbon Monoxide Detectors, Key Card Entry, Smoke Detectors
Association Amenities
Controlled Access, Maintenance Grounds, Management, Pet Restrictions, Pets Allowed
Pool Features
None
Water Source
Public
Laundry Features
Common Area
Other Features
Patio And Porch Features
None, Balcony
Community Features
Park, Street Lights, Suburban, Sidewalks
Disclosures
Covenants Restrictions Disclosure, Hoa Disclosure
Lot Features
Sprinklers None
Price History
| Date | Event | Price |
|---|---|---|
07/10/2026 Source: | Price Decreased | $465,000 -2.11% $589/sqft |
04/15/2026 Source: | Price Decreased | $475,000 -2.86% $601/sqft |
02/26/2026 Source: | Listed for Sale | $489,000 $619/sqft |
02/26/2026 Source: | Price Increased | $489,000 +6.54% $619/sqft |
02/26/2026 Source: | Price Decreased | $459,000 -8.02% $581/sqft |

Show more
Nearby Homes


Find Homes by Property Features in Long Beach, CA


Based on information from California Regional Multiple Listing Service, Inc. as of Nov 04, 2026, 08:30PM and /or other sources. All data, including all measurements and calculations of area, is obtained from various sources and has not been, and will not be, verified by broker or MLS. All information should be independently reviewed and verified for accuracy. Properties may or may not be listed by the office/agent presenting the information. Information being provided is for consumers’ personal, non-commercial use and may not be used for any purpose other than to identify prospective properties consumers may be interested in purchasing. This website may not include listings or property addresses of sellers who have directed their listing brokers to withhold their listing or their property address from display on the Internet. © 2026 California Regional Multiple Listing Service. All Rights Reserved.
 Advertising Broker: William Johnson DRE #01463271 | William Johnson Brokerage
