- Overview
- Description
- Property Details
- Location
- HOA Management
- Facts & Features
- Getting Around
- Nearby Homes


$274,000
Monthly Est:$1,364
 2 Beds
 2 Baths
2 full baths
 1,684sqft
5300 Hyland Hills Ave #U2016, Sarasota, FL 34241
$274,000
$1,364/moEst:
Get Pre-Approved
Condominium
Built in 2003
$1,802/mo HOA
4.86 acres lot
$163/sq.ft
Description
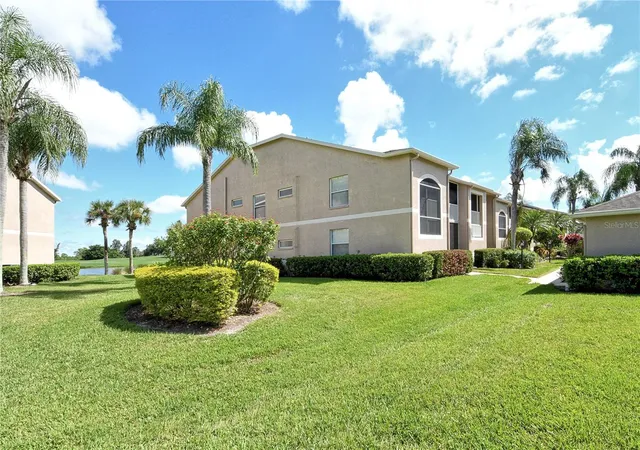
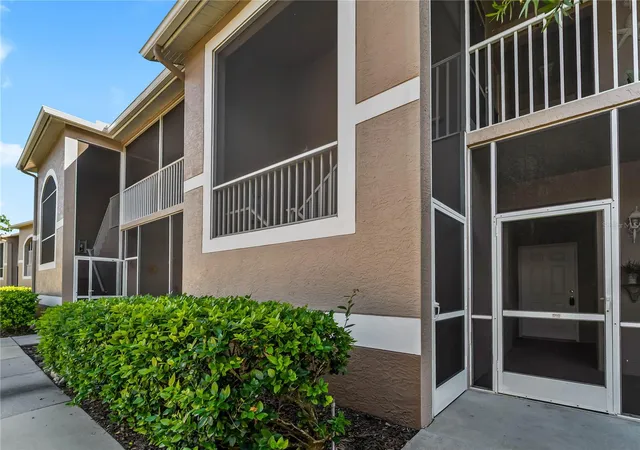
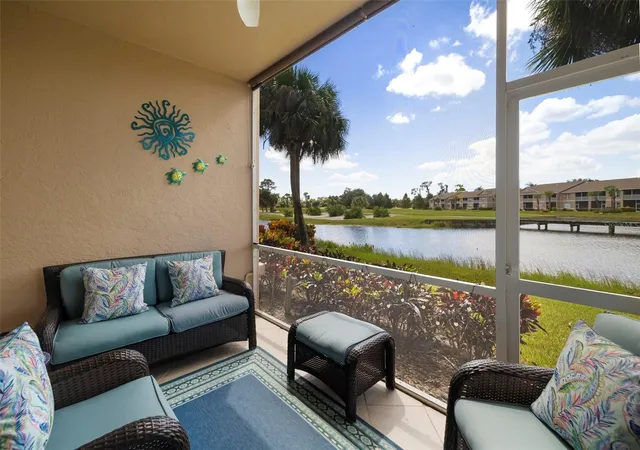
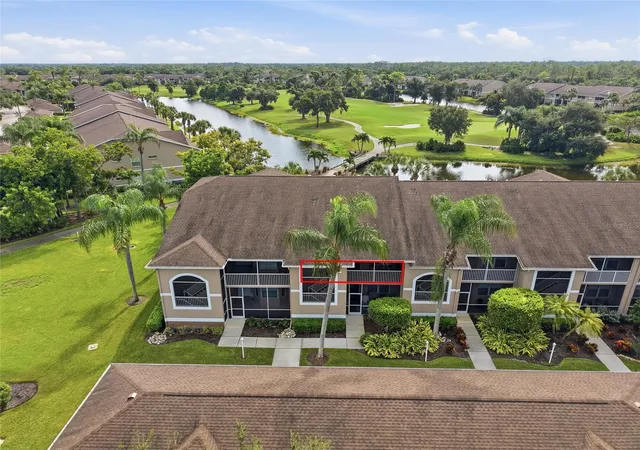
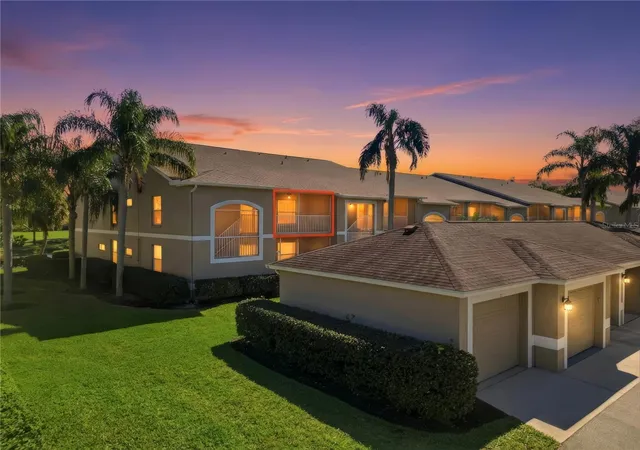
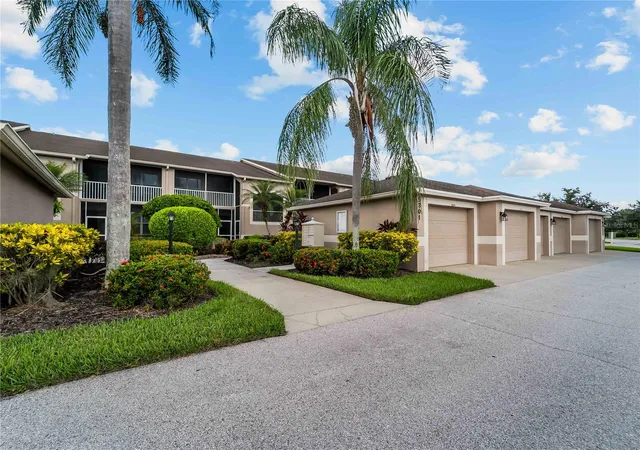
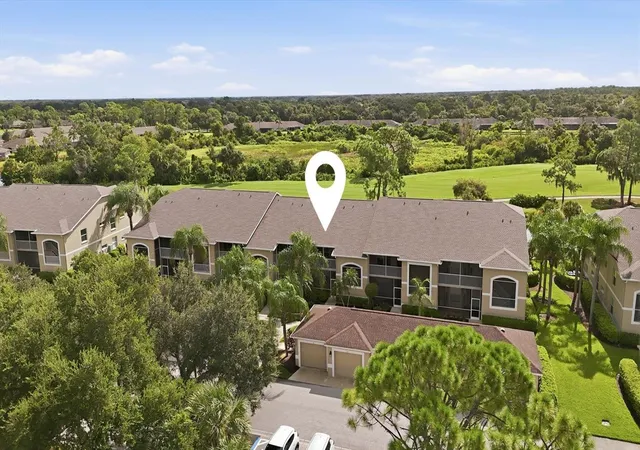
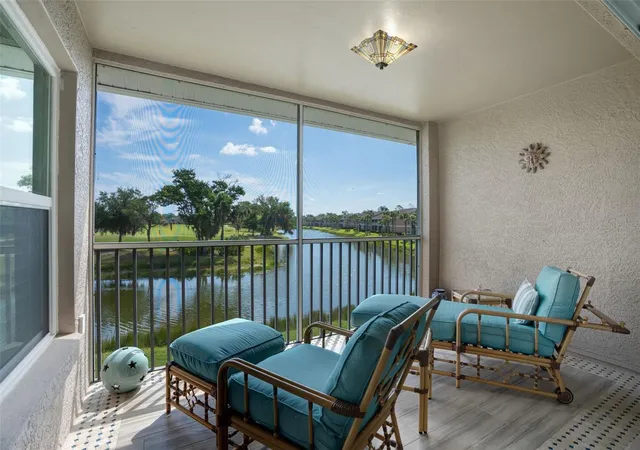
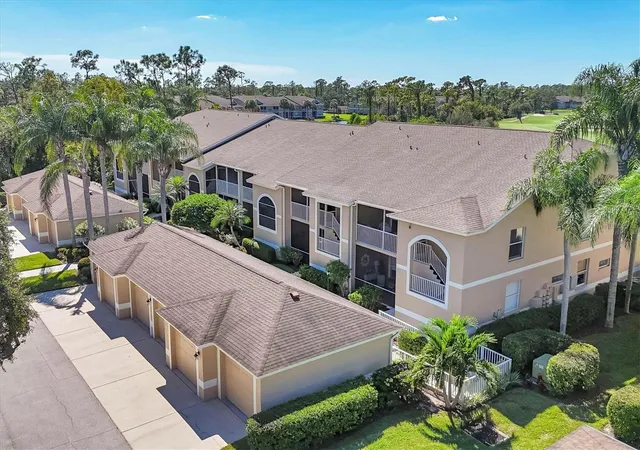
This is a first floor, corner unit ABBEY floor plan: the largest of the Veranda Condos at 1684 square feet overlooking the green of the Signature 14th Island Hole. In addition to the standard floor plan, this unit has a wet bar in the Living Room and a built in desk/bookcase/ computer unit in the Den and is offered fully turnkey furnished, just waiting for exactly the right person to come along and upgrade with their own personal touch - a blank slate to make your designer alter ego come to fruition. it's all about Location, Location, Location and in a gated golfing community. Heritage Oaks Golf and Country Club is a 500 acre, Audubon Certified community which features an 18-hole, Azinger-Lewis designed championship golf course, complemented by a Master's style Pro Shop. The recently remodeled clubhouse features the expanded 19th Hole Bar & Grille with several other smaller dining rooms for private parties, a multi-use room, card room, and an outdoor Al Fresco dining area. In addition, the club's extensive amenities include 4 Har-Tru surface, lighted tennis courts, a newly remodeled equipped fitness facility staffed by a full-time director and guest instructors who provide numerous classes. There are five pools, including the main, Jr Olympic pool and Spa, disbursed throughout the community. The condo's one car detached garage, in addition to the car or golf cart, has some extra storage space. Driving to the other venues, Sarasota is usually within twenty minutes: the Siesta Key beach, the downtown area, the Ringling Bridge to St. Armand's Circle, Longboat Key, and Anna Maria Island; Venice to the south and talc, sandy beaches along the entire coastline. This is not just a house on the street: Heritage Oaks has an active lifestyle with a plethora of physical amenities, but also many social activities in which to participate. Come join un in Sunny Sarasota and live the country club experience.
- Houzeo last checked: 27 minutes ago
- Listing updated: July 11, 2026 at 7:36 pm
- Listing Provided by: R Glen Ridgeway (941) 302-2376 | COLDWELL BANKER REALTY (941) 388-3966
- Source: Stellar MLS-FL as distributed by MLS GRID | MLS#: A4673371

This condo is in:
 Pickleball Court
 Fitness Center
 Recreation Facilities
 Swimming Pool
 Clubhouse & Club Rooms
 Fence Restrictions
 Golf
Property Details
Status
Active
Type
Condominium
No. of Stories
1
County
City
Neighborhood
--
Year Built
2003
HOA Fees
$1802/mo
Finished Area
1,684 sqft
Lot Size
4.86 acres lot
Basement Area
- sqft
MLS Name
Stellar MLS
MLS Number
A4673371
MLS Status
Active
Days on Market
339
Cumulative Days on Market
214

Continue Your Journey in App
Find your dream home, receive real-time updates, and many more!
Continue Your Journey in App
Find your dream home, receive real-time updates, and many more!
Location
HOA Management
Real Manage
HOA Fees
$5,406/ Semi-Annually
Heritage Oaks GCC
HOA Fees
$5,406/ Semi-Annually
Amenities
 Amenities and services may be covered by one or multiple associations and service providers.
 Maintenance
 Sewer
 Security Gate
 Cable TV
 Trash Pickup
 Security Guard
 Pool
 Pest Control
 Water
 Internet
 Common Area Taxes
Escrow Reserves Fund
Vehicle Restrictions
Private Road
Disclaimer: Amenities are based on third-party information and may vary; buyers must independently verify all amenities, as information is deemed reliable but not guaranteed.
Facts & Features
Rooms
Bedrooms & bathrooms
Bedrooms: 2
Bathrooms: 2
Living Room
Level: First
Area: 224.00 Square Feet
Dimensions: 14x16
Dining Room
Level: First
Area: 140.00 Square Feet
Dimensions: 14x10
Kitchen
Level: First
Area: 120.00 Square Feet
Dimensions: 10x12
Dinette
Level: First
Area: 56.00 Square Feet
Dimensions: 8x7
Den
Level: First
Area: 165.00 Square Feet
Dimensions: 15x11
Primary Bedroom
Level: First
Area: 192.00 Square Feet
Dimensions: 16x12
Primary Bathroom
Level: First
Area: 88.00 Square Feet
Dimensions: 11x8
Balcony/Porch/Lanai
Level: First
Area: 130.00 Square Feet
Dimensions: 13x10
Interior
Cooling
Central Air, Humidity Control
Sewer
Public Sewer
Heating
Central, Electric
Interior Features
Ceiling Fans(s), Eat In Kitchen, Living Room/dining Room Combo, Thermostat, Walk In Closet(s), Wet Bar, Window Treatments
Window Features
Blinds, Window Treatments
Exterior Features
Lighting, Rain Gutters
Appliances
Dishwasher, Disposal, Dryer, Electric Water Heater, Microwave, Range, Washer
Flooring
Carpet, Ceramic Tile
Construction
Year Built
Year Built: 2003
Home type
Condominium
Architectural Style
Contemporary
Construction Materials
Block, Stucco
Foundation Details
Slab
Property Condition
Completed
Roof
Shingle
Utilities & Energy
Association Amenities
Cable Tv, Fence Restrictions, Gated, Maintenance, Pool, Security, Vehicle Restrictions
Security Features
Gated Community, Security Gate, Smoke Detector(s)
Laundry Features
Inside, Same Floor As Condo Unit, Washer Hookup
Water Source
Canal/lake For Irrigation
Parking Features
Garage Door Opener, Ground Level, Open
Utilities
Cable Connected, Electricity Connected, Fiber Optics, Public, Sprinkler Recycled, Underground Utilities
Other Features
Lot Features
In County, Landscaped, Near Golf Course, Paved, Private
Patio And Porch Features
Enclosed, Screened
Vegetation
Mature Landscaping, Oak Trees
Community Features
Association Recreation Owned, Buyer Approval Required, Clubhouse, Deed Restrictions, Gated Community Guard, Golf Carts Ok, Golf, Irrigation Reclaimed Water, No Truck/rv/motorcycle Parking, Pool, Sidewalks, Tennis Court(s), Street Lights
Subdivision Name
Veranda 8 At Heritage Oaks
Price History
| Date | Event | Price |
|---|---|---|
12/09/2025 Source: | Price Increased | $320,000 +16.79% $190/sqft |
12/09/2025 Source: #MFRA4673371 | Listed for Sale | $274,000 $163/sqft |

Nearby Homes

Find Homes by Property Features in Sarasota, FL

Based on information from Stellar MLS® through Nov 02, 2026, 01:45PM as submitted to and distributed by MLS GRID. All data is obtained from various sources and may not have been verified by the broker or MLS GRID. Supplied Open House Information is subject to change without notice. All information should be independently reviewed and verified for accuracy. Properties may or may not be listed by the office/agent presenting the information. IDX information is provided exclusively for consumers’ personal non-commercial use. It may not be used for any purpose other than to identify prospective properties consumers may be interested in purchasing. The data is deemed reliable but is not guaranteed by MLS GRID. The use of the MLS GRID Data may be subject to an end-user license agreement prescribed by the Member Participant’s applicable MLS, if any, and as amended from time to time. © 2026 Stellar MLS. All Rights Reserved.
 Advertising Broker: Fred McGill | Simple Showing, Inc
