- 0
- 1
- Overview
- Description
- Property Details
- Location
- HOA Management
- Facts & Features
- Getting Around
- Nearby Homes




$667,000
Monthly Est:$3,320
 4 Beds
 3 Baths
2 full baths + 1 half bath
 2,559sqft
5300 Johns View St, Johns Creek, GA 30005
$667,000
$3,320/moEst:
Get Pre-Approved
Single Family Residence
Built in 1989
$-- HOA
11,194.92 sqft lot
$261/sq.ft
Description
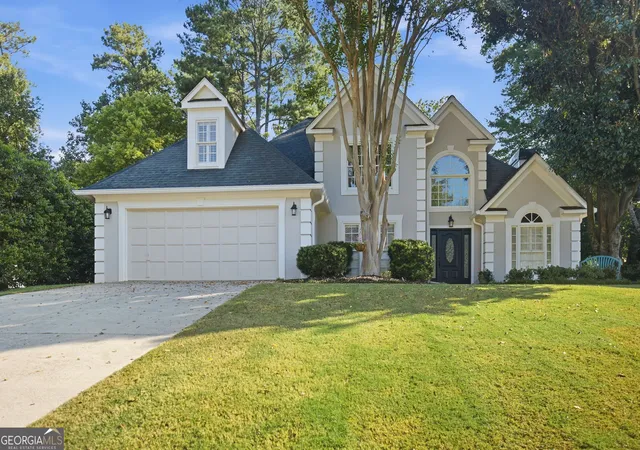
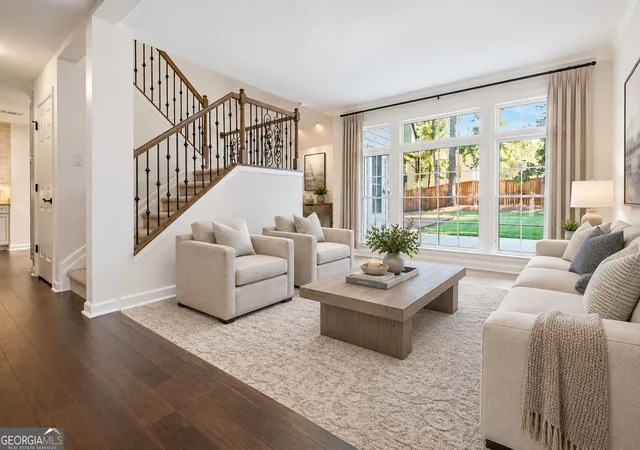
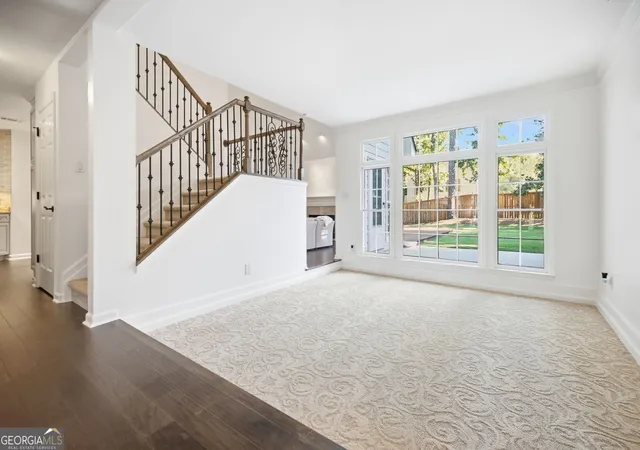
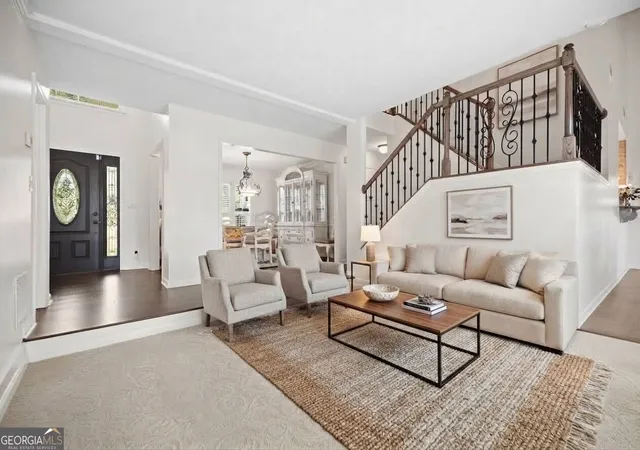
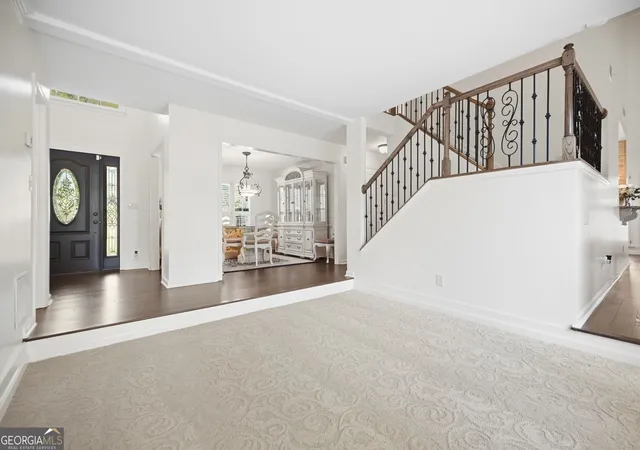
Step into effortless elegance with this beautifully maintained 4-bedroom, 2.5-bathroom residence nestled in the highly sought-after Hillbrooke community. Designed for both comfortable daily living and sophisticated entertaining, the freshly painted interior features soaring ceilings and an abundance of natural light throughout an open-concept floor plan. The main level showcases a formal dining room, a sunlit living room, and a spacious great room seamlessly connected to a chef's kitchen complete with quality finishes, ample granite countertops, and an adjoining, light-filled breakfast room. Positioned privately on the main level, the expansive primary suite serves as a tranquil retreat featuring a cozy sitting room or home office and a romantic fireplace, while three bright, generously sized secondary bedrooms await upstairs. Step outside to your own backyard oasis, where lush professional landscaping frames a huge, level lawn, an entertainer's dream deck, and an additional patio. Ideally located just moments from top-tier schools, upscale shopping, and fine dining destinations, this turnkey property offers the ultimate lifestyle.
Continue Reading- Houzeo last checked: 5 minutes ago
- Listing updated: September 25, 2026 at 9:08 pm
- Listing Provided by: | HomeSmart (404) 876-4901
- Source: Georgia MLS-GA | MLS#: 10853604

Property Details
Status
Active
Type
Single Family Residence
No. of Stories
-
County
City
Neighborhood
Year Built
1989
HOA Fees
-
Finished Area
2,559 sqft
Lot Size
11,194.92 sqft lot
Basement Area
- sqft
MLS Name
Georgia MLS
MLS Number
10853604
MLS Status
New
Days on Market
4

Continue Your Journey in App
Find your dream home, receive real-time updates, and many more!
Download App
Continue Your Journey in App
Find your dream home, receive real-time updates, and many more!
HOA Management
N/A
HOA Fees
$1,400/
Amenities
 Amenities and services may be covered by one or multiple associations and service providers.
 Tennis
 Pool
Pool
Disclaimer: Amenities are based on third-party information and may vary; buyers must independently verify all amenities, as information is deemed reliable but not guaranteed.
Facts & Features
Rooms
Bedrooms & bathrooms
Bedrooms: 4
Bathrooms: 3
Interior
Appliances
Cooktop, Dishwasher, Disposal, Double Oven, Gas Water Heater, Microwave, Oven
Flooring
Carpet, Hardwood, Tile
Sewer
Public Sewer
Cooling
Ceiling Fan(s), Central Air
Heating
Central, Forced Air
Interior Features
High Ceilings, Master On Main Level, Separate Shower, Tile Bath, Entrance Foyer, Vaulted Ceiling(s), Walk In Closet(s)
Construction
Year Built
Year Built: 1989
Home type
Single Family Residence
Roof
Composition
Construction Materials
Stucco
Architectural Style
European
Property Condition
Resale
Utilities & Energy
Fireplace Features
Factory Built, Family Room, Gas Log, Gas Starter, Master Bedroom
Basement
None
Parking Features
Garage, Attached, Kitchen Level, Garage Door Opener
Laundry Features
Other
Utilities
Cable Available, Electricity Available, High Speed Internet, Natural Gas Available, Phone Available, Sewer Connected, Underground Utilities, Water Available
Security Features
Smoke Detector(s)
Water Source
Public
Other Features
Patio And Porch Features
Deck, Patio
Subdivision Name
Hillbrooke
Lot Features
Other
Community Features
Clubhouse, Playground, Pool, Sidewalks, Swim Team, Tennis Court(s)
Price History
| Date | Event | Price |
|---|---|---|
09/25/2026 Source: | Listed for Sale | $667,000 $261/sqft |

Nearby Homes

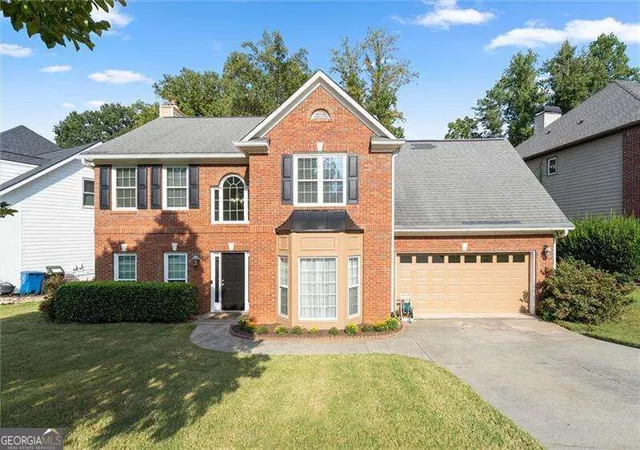
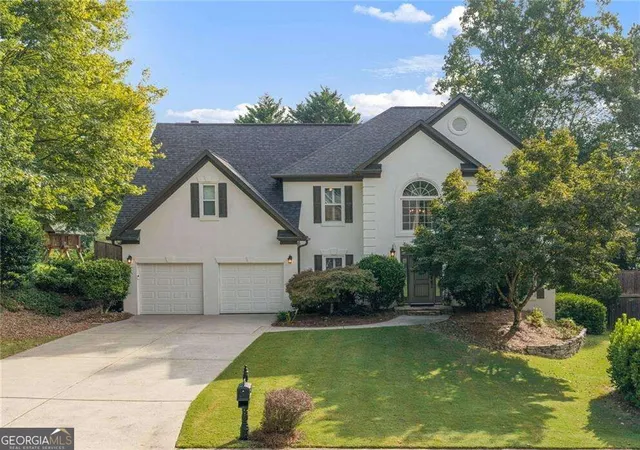
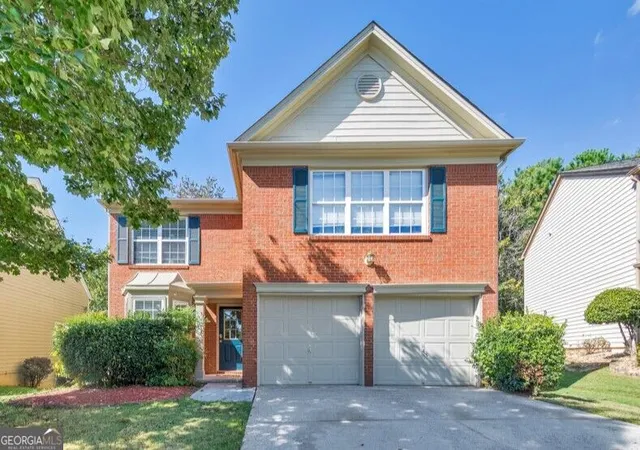
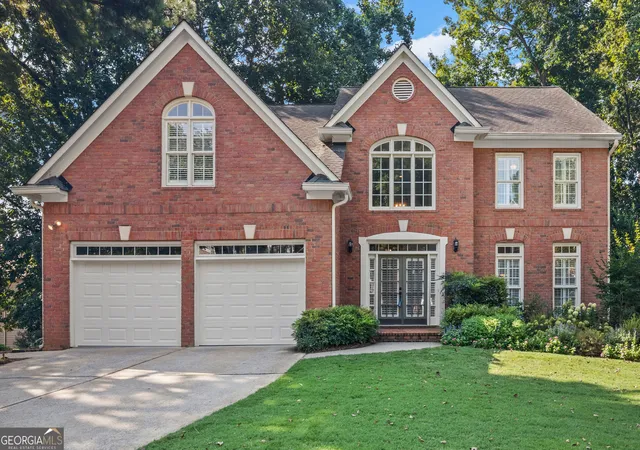

Find Homes by Property Features in Johns Creek, GA
Nearby New Homes For Sale


Information Deemed Reliable But Not Guaranteed. © 2026 Georgia Multiple Listing Service. All Rights Reserved.
 Advertising Broker: Fred McGill | Simple Showing, Inc


