- Overview
- Description
- Property Details
- Location
- HOA Management
- Facts & Features
- Getting Around
- Nearby Homes




$400,000
Monthly Est:$1,991
 2 Beds
 2 Baths
2 full baths
 1,389sqft
5300 S Atlantic Ave #4-506, New Smyrna Beach, FL 32169
$400,000
$1,991/moEst:
Get Pre-Approved
Condominium
Built in 2003
$-- HOA
26,657 sqft lot
$288/sq.ft
Description
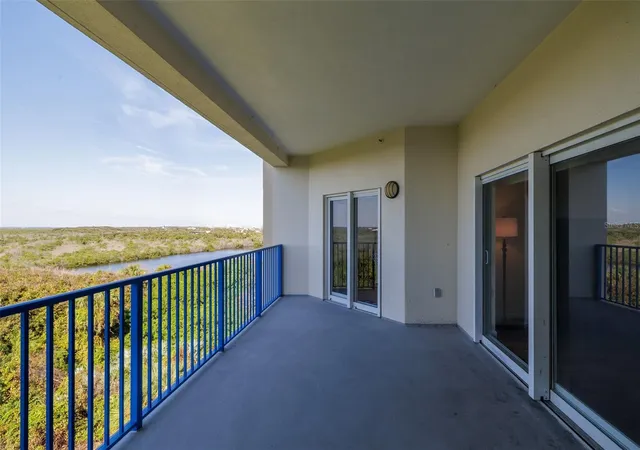
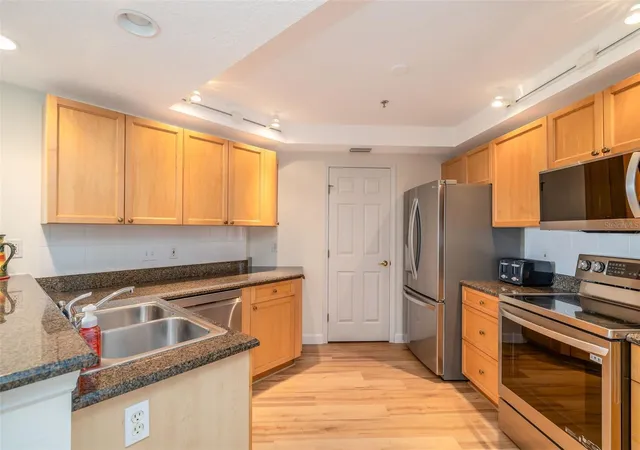
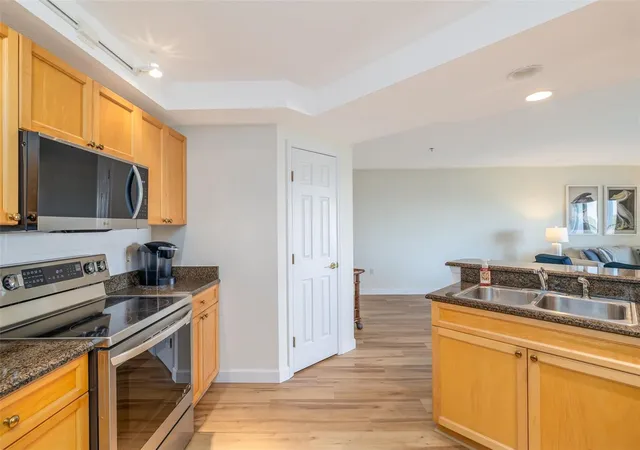
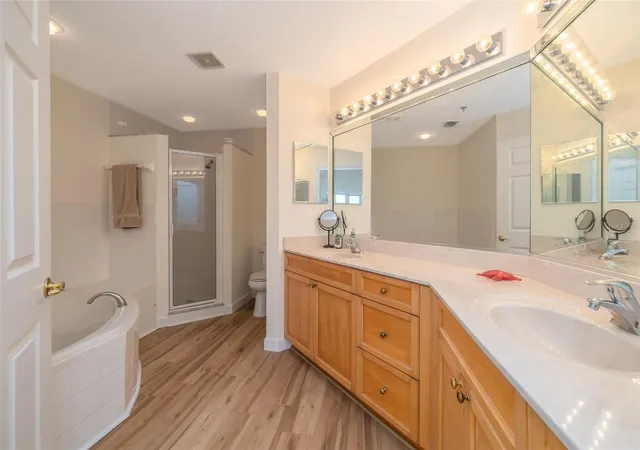
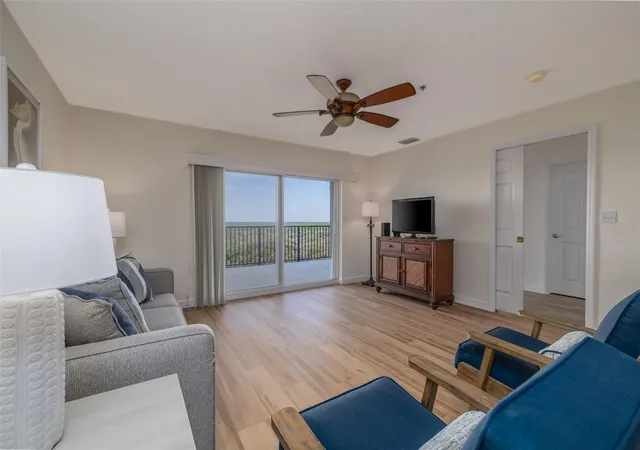
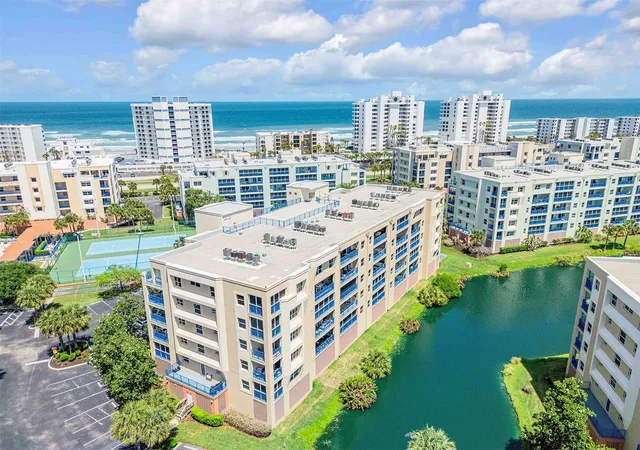
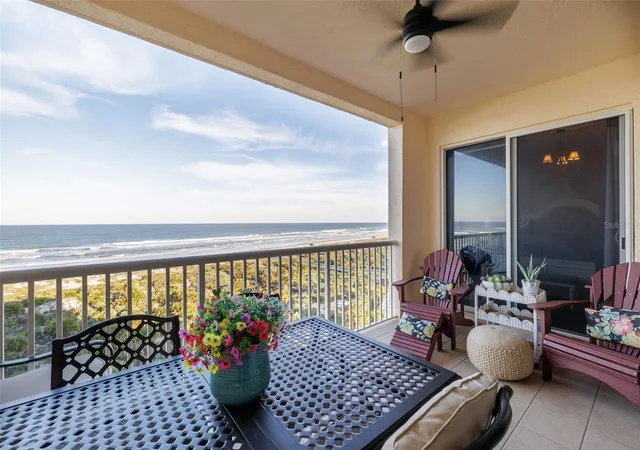
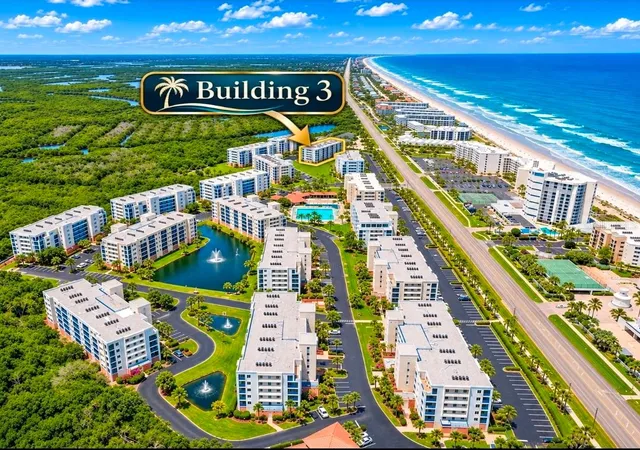
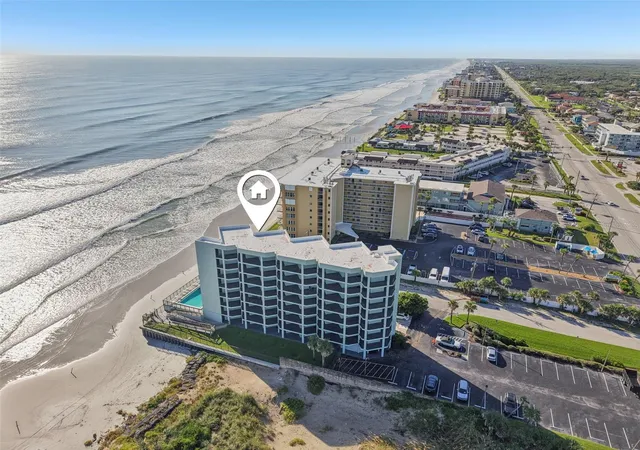
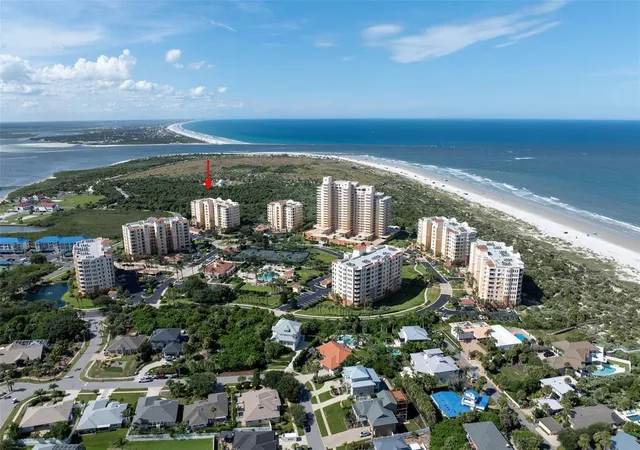
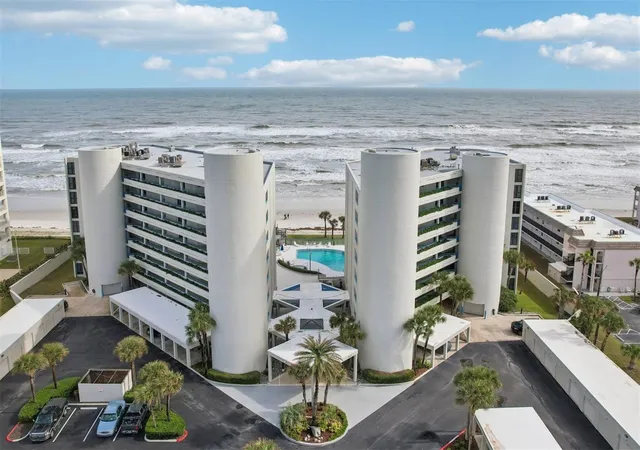
Enjoy spectacular views of stunning sunsets & a sparkling pond from this beautiful 2BR/2BA condo on the 5th floor. Beautifully remodeled with new luxury vinyl laminate flooring throughout the entire condo! This condo was freshly painted and new top of the line SS appliances were installed. Furnishing are included & ready to enjoy! Spacious balcony opens from the living area & the master bedroom & overlooks pristine Florida scenery! Seller has paid the special assessment for a new roof and exterior stucco repair which should be done sometime next year. The Ocean Spray features an open floor plan great for entertaining & a spacious utility room, a private storage closet on the same floor & under building parking. Building 4 allows weekly rentals & is pet friendly with no size limit. Experience the Florida lifestyle in this beautiful Ocean Walk condo ready to enjoy with your family & friends. Gourmet kitchen boasts new SS appliances, granite counters, tons of wood cabinets, a pantry & a large counter bar. Master suite features a luxurious en-suite tiled bath with double sinks, a walk-in shower, a relaxing jetted garden tub, & a huge walk in closet. Resort style amenities include gated entrance for privacy, deeded access & private boardwalk to the car-free beach, 2 heated pools, tennis, pickleball & shuffleboard courts, a basketball court, BBQ grills, fire pits, a nature walk & two elegant clubhouses with kitchens & big screen TVs. This building has just been repainted & the SIRS inspection report has been done and they are fully funded. Watson Realty holds Escrow deposit but Watson Title will handle the closing. See attached letter. Well maintained & managed so you can relax & enjoy! Only 5 minutes to famous Flagler Avenue shops, bistros, art festivals, wine tastings & lots of music.
- Houzeo last checked: 4 minutes ago
- Listing updated: November 13, 2026 at 6:35 pm
- Listing Provided by: Cindy Walker (386) 451-6983 | WATSON REALTY CORP (386) 428-7355
- Source: Stellar MLS-FL as distributed by MLS GRID | MLS#: NS1089690

This condo is in:
 Pickleball Court
 Racquetball Court
 Tennis Court
 Beach Access
 Hot Tub / Spa
 Sauna / Steam Room
 Car Wash Area
 Clubhouse
 Basketball Court
 Fitness Center
Property Details
Status
Active
Type
Condominium
No. of Stories
6
County
City
Neighborhood
--
Year Built
2003
HOA Fees
-
Finished Area
1,389 sqft
Lot Size
26,657 sqft lot
Basement Area
- sqft
MLS Name
Stellar MLS
MLS Number
NS1089690
MLS Status
Active
Days on Market
2
Cumulative Days on Market
2

Continue Your Journey in App
Find your dream home, receive real-time updates, and many more!
Continue Your Journey in App
Find your dream home, receive real-time updates, and many more!
Location
HOA Management
Ocean Walk 8/Sentry, Tracy Latour
HOA Fees
$-/ Monthly
Ocean Walk master Assoc.Sarah Ashley, 1st Services
HOA Fees
$-/
Amenities
 Amenities and services may be covered by one or multiple associations and service providers.
 Cable TV
 Pool
 Maintenance
 Internet
 Pest Control
Disclaimer: Amenities are based on third-party information and may vary; buyers must independently verify all amenities, as information is deemed reliable but not guaranteed.
Facts & Features
Rooms
Bedrooms & bathrooms
Bedrooms: 2
Bathrooms: 2
Balcony/Porch/Lanai
Level: First
Area: 216.32 Square Feet
Dimensions: 20.8x10.4
Dining Room
Level: First
Area: 211.40 Square Feet
Dimensions: 15.1x14
Living Room
Level: First
Area: 182.71 Square Feet
Dimensions: 15.1x12.1
Primary Bedroom
Level: First
Area: 211.56 Square Feet
Dimensions: 17.2x12.3
Bedroom 2
Level: First
Area: 149.16 Square Feet
Dimensions: 13.2x11.3
Workshop
Level: First
Area: 16.00 Square Feet
Dimensions: 4x4
Utility Room
Level: First
Area: 45.75 Square Feet
Dimensions: 7.5x6.1
Kitchen
Level: First
Area: 171.45 Square Feet
Dimensions: 13.5x12.7
Interior
Flooring
Laminate, Luxury Vinyl
Window Features
Blinds, Window Treatments
Cooling
Central Air
Appliances
Dishwasher, Disposal, Dryer, Electric Water Heater, Microwave, Refrigerator, Washer
Sewer
Public Sewer
Interior Features
Ceiling Fans(s), Elevator, Living Room/dining Room Combo, Open Floorplan, Primary Bedroom Main Floor, Solid Wood Cabinets, Stone Counters, Walk In Closet(s), Window Treatments
Heating
Central, Electric
Exterior Features
Balcony, Lighting, Outdoor Grill, Outdoor Shower, Private Mailbox, Rain Gutters, Sidewalk, Storage, Tennis Court(s)
Construction
Year Built
Year Built: 2003
Home type
Condominium
Roof
Built Up
Architectural Style
Contemporary
Property Condition
Completed
Foundation Details
Slab
Construction Materials
Block, Concrete, Stucco
Utilities & Energy
Water Source
Public
Pool Features
In Ground, Deck, Gunite, Heated, Lighting, Outside Bath Access, Tile
Laundry Features
Inside, Laundry Room
Security Features
Fire Sprinkler System, Gated Community, Secured Garage/parking, Security Gate, Smoke Detector(s)
Parking Features
Garage Door Opener, Basement
Utilities
Cable Connected, Electricity Connected, Public, Sewer Connected, Underground Utilities, Water Connected
Other Features
Community Features
Clubhouse, Fitness Center, Gated Community No Guard, Pool, Sidewalks, Tennis Court(s), Street Lights
Subdivision Name
Ocean Walk Condo At Nsb Bldg 04
Price History
| Date | Event | Price |
|---|---|---|
11/12/2026 Source: | Listed for Sale | $400,000 $288/sqft |

Nearby Homes
Find Homes by Property Features in New Smyrna Beach, FL
Nearby New Homes For Sale

Based on information from Stellar MLS® through Nov 14, 2026, 11:30AM as submitted to and distributed by MLS GRID. All data is obtained from various sources and may not have been verified by the broker or MLS GRID. Supplied Open House Information is subject to change without notice. All information should be independently reviewed and verified for accuracy. Properties may or may not be listed by the office/agent presenting the information. IDX information is provided exclusively for consumers’ personal non-commercial use. It may not be used for any purpose other than to identify prospective properties consumers may be interested in purchasing. The data is deemed reliable but is not guaranteed by MLS GRID. The use of the MLS GRID Data may be subject to an end-user license agreement prescribed by the Member Participant’s applicable MLS, if any, and as amended from time to time. © 2026 Stellar MLS. All Rights Reserved.
 Advertising Broker: Fred McGill | Simple Showing, Inc
