- Overview
- Description
- Property Details
- Location
- HOA Management
- Facts & Features
- Getting Around
- Nearby Homes



$374,900
Monthly Est:$1,866
 2 Beds
 2 Baths
2 full baths
 1,389sqft
5300 S Atlantic Ave #8-206, New Smyrna Beach, FL 32169
$374,900
$1,866/moEst:
Get Pre-Approved
Condominium
Built in 2005
$-- HOA
22,997 sqft lot
$270/sq.ft
Description
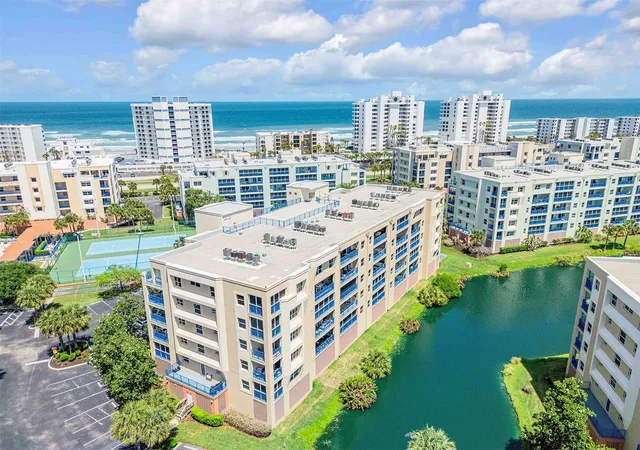
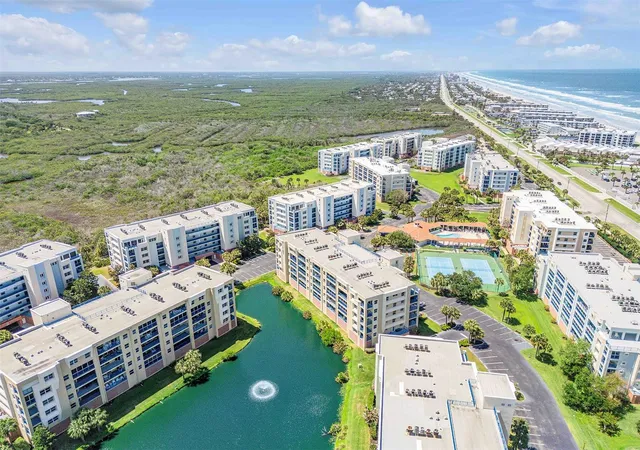
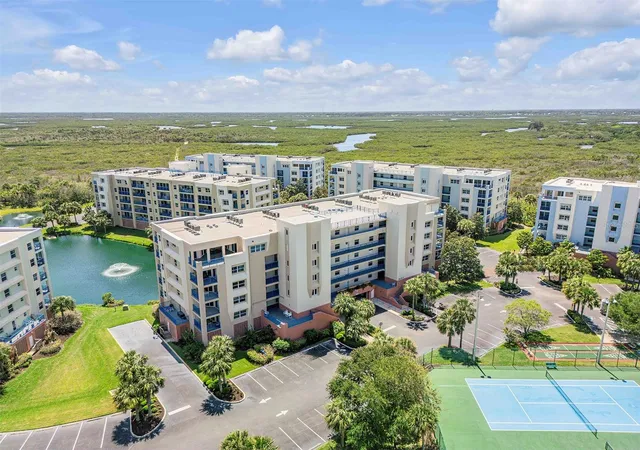
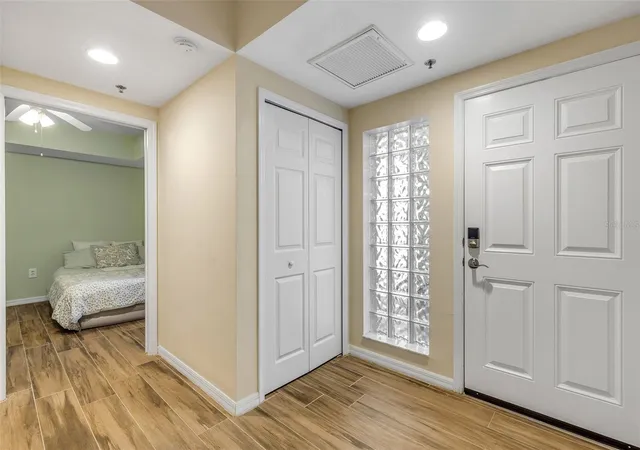
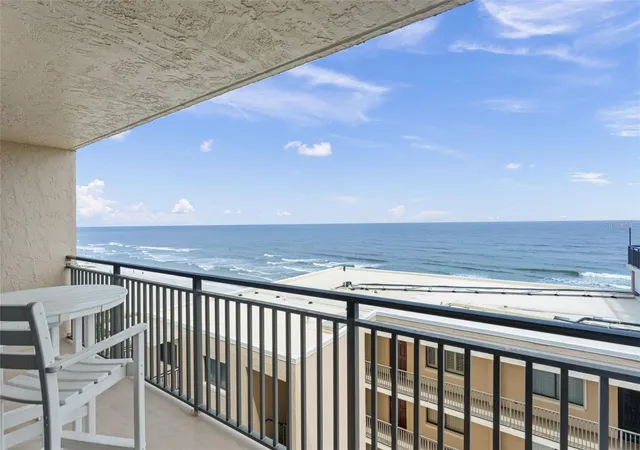
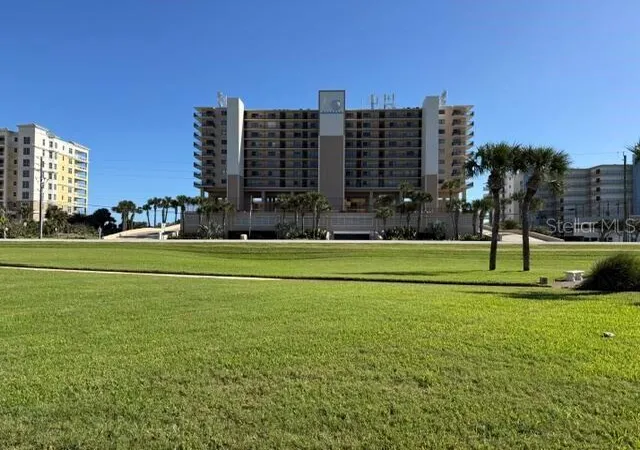
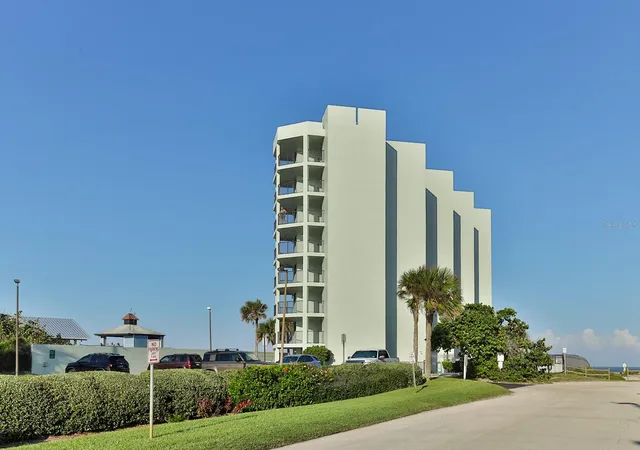
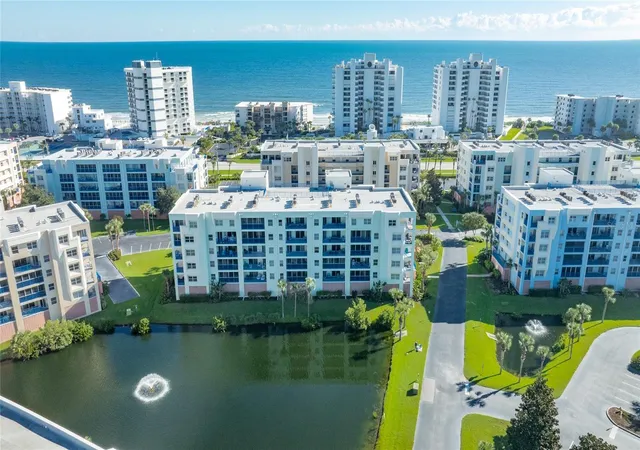
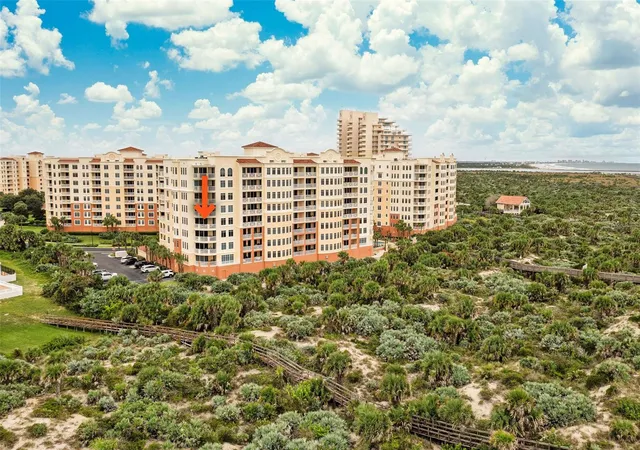
Discover the perfect blend of coastal elegance, comfort, and resort-style living in this beautifully updated residence at Ocean Walk, one of New Smyrna Beach’s most desirable gated beachside communities. Located in Building 8, Unit 8-206 offers an exceptional opportunity to own a thoughtfully renovated two-bedroom, two-bath condominium just moments from the pristine sands of the Atlantic Ocean. From the moment you enter, you will appreciate the bright and inviting open-concept design enhanced by beautiful wood-look tile flooring throughout, creating a sophisticated yet relaxed coastal ambiance. The updated kitchen features elegant quartz countertops, stainless steel appliances, upgraded fixtures, and abundant cabinetry, providing the perfect setting for preparing meals after a day at the beach or entertaining family and friends. The spacious living and dining areas flow seamlessly to the private covered balcony, where you can enjoy tranquil views of the community’s picturesque water feature while relaxing in the gentle coastal breeze. The thoughtfully designed split-bedroom floor plan provides privacy for owners and guests, with the spacious primary suite offering balcony access, a generous walk-in closet, and a private en-suite bath. Convenient under-building secured parking provides protection from the elements and easy access to the residence, while the building’s elevator access makes everyday living effortless. There is also excellent storage space for all the essentials of the Florida coastal lifestyle. Ocean Walk offers a true resort-style experience with beautifully maintained tropical landscaping, gated beach access to New Smyrna Beach’s renowned no-drive shoreline, two community clubhouses, sparkling pools and spas, fitness facilities, tennis and pickleball courts, walking trails, and a variety of recreational amenities designed for year-round enjoyment. Whether you are seeking a full-time coastal residence, a private beach retreat, or an investment opportunity, this exceptional property delivers the lifestyle that makes New Smyrna Beach one of Florida’s most beloved destinations. Spend your mornings walking the beach, afternoons enjoying the pools and amenities, and evenings relaxing on your private balcony as the coastal breeze rolls in. Now offered at $374,900, this beautifully updated Ocean Walk residence presents an exceptional opportunity to own in one of New Smyrna Beach’s premier beachside communities.
- Houzeo last checked: 12 hours ago
- Listing updated: July 25, 2026 at 1:12 pm
- Listing Provided by: Jennifer Matacale (386) 212-9277 | PREMIER SOTHEBYS INTL REALTY (386) 761-2172
- Source: Stellar MLS-FL | MLS#: NS1088826

This condo is in:
 Pickleball Court
 Racquetball Court
 Tennis Court
 Beach Access
 Boat Dock / Slip
 Hot Tub / Spa
 Sauna / Steam Room
 Car Wash Area
 Clubhouse
 Basketball Court
Property Details
Status
Active
Type
Condominium
No. of Stories
6
County
City
Neighborhood
--
Year Built
2005
HOA Fees
-
Finished Area
1,389 sqft
Lot Size
22,997 sqft lot
Basement Area
- sqft
MLS Name
Stellar MLS
MLS Number
NS1088826
MLS Status
Active
Days on Market
91
Cumulative Days on Market
361

Continue Your Journey in App
Find your dream home, receive real-time updates, and many more!
Download App
Continue Your Journey in App
Find your dream home, receive real-time updates, and many more!
Location
HOA Management
Bldg 8- Blocker Realty (CAM)
HOA Fees
$-/ Monthly
OCEAN WALK MASTER ASSOCIATION
HOA Fees
$-/
Amenities
 Amenities and services may be covered by one or multiple associations and service providers.
 Sewer
 Gym
 Pool
 Tennis
 Maintenance
 Water
 Club House
 Security Gate
 Elevator
 Pest Control
 Trash Pickup
 Spa
 Insurance
 Cable TV
 Internet
 Management
Common Area Taxes
Recreational Facilities
Escrow Reserves Fund
Disclaimer: Amenities are based on third-party information and may vary; buyers must independently verify all amenities, as information is deemed reliable but not guaranteed.
Facts & Features
Rooms
Bedrooms & bathrooms
Bedrooms: 2
Bathrooms: 2
Kitchen
Level: First
Area: 156.00 Square Feet
Dimensions: 13x12
Dining Room
Level: First
Area: 210.00 Square Feet
Dimensions: 15x14
Living Room
Level: First
Area: 195.00 Square Feet
Dimensions: 15x13
Primary Bedroom
Level: First
Area: 204.00 Square Feet
Dimensions: 17x12
Bedroom 2
Level: First
Area: 143.00 Square Feet
Dimensions: 13x11
Balcony/Porch/Lanai
Level: First
Area: 210.00 Square Feet
Dimensions: 21x10
Laundry
Level: First
Area: 42.00 Square Feet
Dimensions: 6x7
Interior
Interior Features
Ceiling Fans(s), Eat In Kitchen, Living Room/dining Room Combo, Open Floorplan, Split Bedroom, Stone Counters, Walk In Closet(s), Window Treatments
Exterior Features
Balcony, Sidewalk, Sliding Doors
Cooling
Central Air
Flooring
Ceramic Tile
Appliances
Dishwasher, Disposal, Dryer, Electric Water Heater, Microwave, Range, Refrigerator, Touchless Faucet, Washer
Heating
Central, Electric
Sewer
Public Sewer
Construction
Year Built
Year Built: 2005
Home type
Condominium
Construction Materials
Concrete, Stucco
Foundation Details
Pillar/post/pier, Slab
Roof
Other
Utilities & Energy
Laundry Features
Inside, Laundry Room
Utilities
Cable Connected, Electricity Connected, Sewer Connected, Water Connected
Security Features
Gated Community, Secured Garage/parking, Security Gate
Pool Features
In Ground
Water Source
Public
Parking Features
Covered, Ground Level, Basement
Association Amenities
Clubhouse, Elevators, Fitness Center, Gated, Pool, Spa/hot Tub, Tennis Court(s)
Other Features
Subdivision Name
Ocean Walk Condo At Nsb Bldg 08
Community Features
Clubhouse, Community Mailbox, Fitness Center, Golf Carts Ok, Pool, Sidewalks, Tennis Court(s)
Patio And Porch Features
Covered, Rear Porch
Lot Features
Near Public Transit, Sidewalk
Price History
| Date | Event | Price |
|---|---|---|
07/24/2026 Source: | Listed for Sale | $374,900 -4.36% $270/sqft |
07/19/2026 Source: | Listing Removed | $392,000 $282/sqft |
04/20/2026 Source: | Listed for Sale | $392,000 -5.54% $282/sqft |
10/23/2025 Source: | Price Increased | $415,000 +16500.00% $299/sqft |
10/23/2025 Source: | Listing Removed | $2,500 -99.41% $2/sqft |

Show more
Getting Around 5300 S Atlantic Ave
Bike Score®

Somewhat Bikeable
25/100
Walk Score®

Car-Dependent
0/100
Data provided by Redfin
Nearby Homes


Find Homes by Property Features in New Smyrna Beach, FL
Nearby New Homes For Sale

Based on information from Stellar MLS® through Oct 23, 2026, 01:30PM as submitted to and distributed by MLS GRID. All data is obtained from various sources and may not have been verified by the broker or MLS GRID. Supplied Open House Information is subject to change without notice. All information should be independently reviewed and verified for accuracy. Properties may or may not be listed by the office/agent presenting the information. IDX information is provided exclusively for consumers’ personal non-commercial use. It may not be used for any purpose other than to identify prospective properties consumers may be interested in purchasing. The data is deemed reliable but is not guaranteed by MLS GRID. The use of the MLS GRID Data may be subject to an end-user license agreement prescribed by the Member Participant’s applicable MLS, if any, and as amended from time to time. © 2026 Stellar MLS. All Rights Reserved.
 Advertising Broker: Fred McGill | Simple Showing, Inc
