- Overview
- Description
- Property Details
- Location
- HOA Management
- Facts & Features
- Getting Around
- Nearby Homes

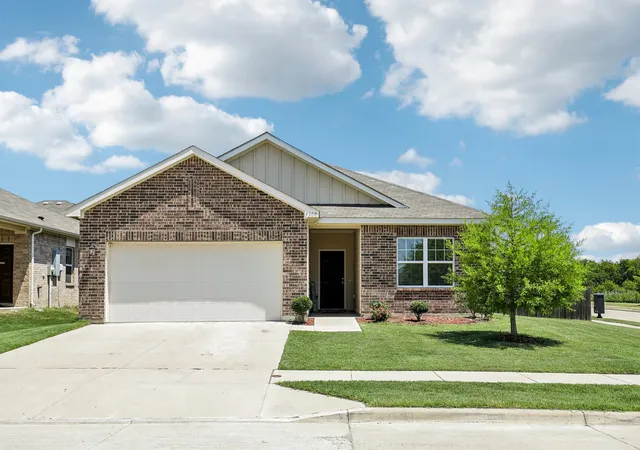
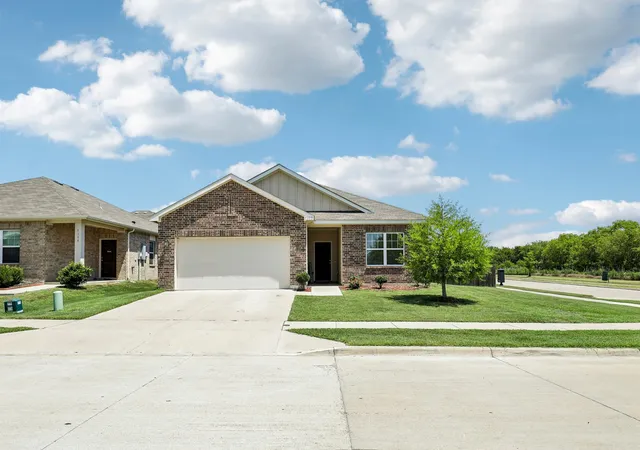
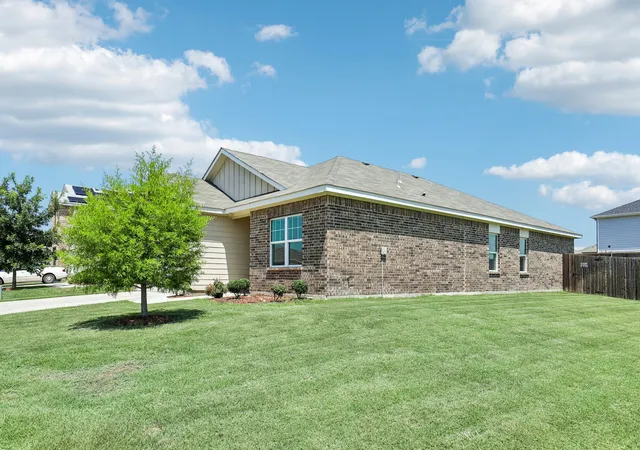
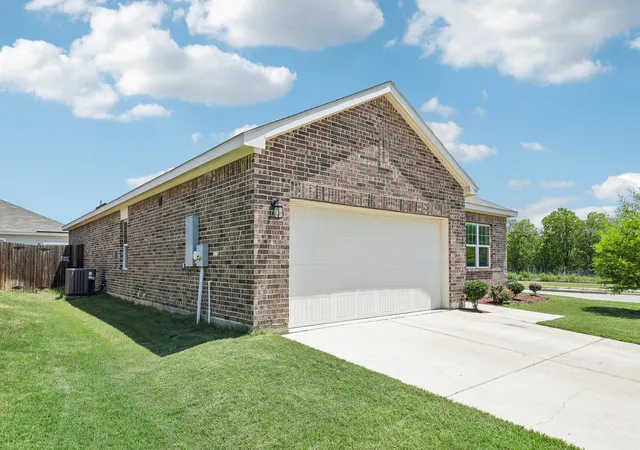


$329,900
Monthly Est:$1,642
 4 Beds
 2 Baths
2 full baths
 1,897sqft
5300 Shady Springs Trl, Fort Worth, TX 76179
$329,900
$1,642/moEst:
Get Pre-Approved
Single Family Residence
Built in 2019
$27.08/mo HOA
0.17 acre lot
$174/sq.ft
Description
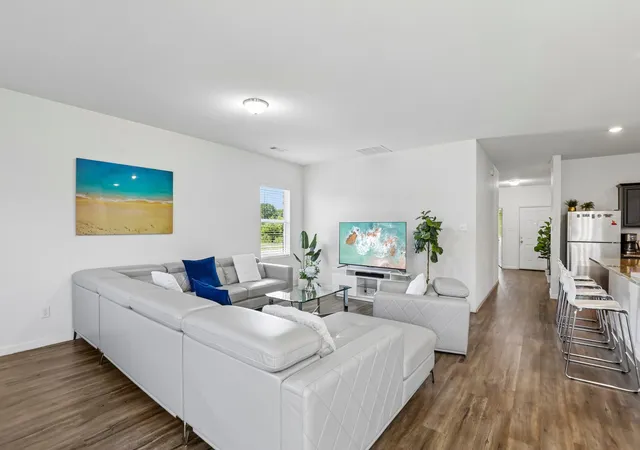
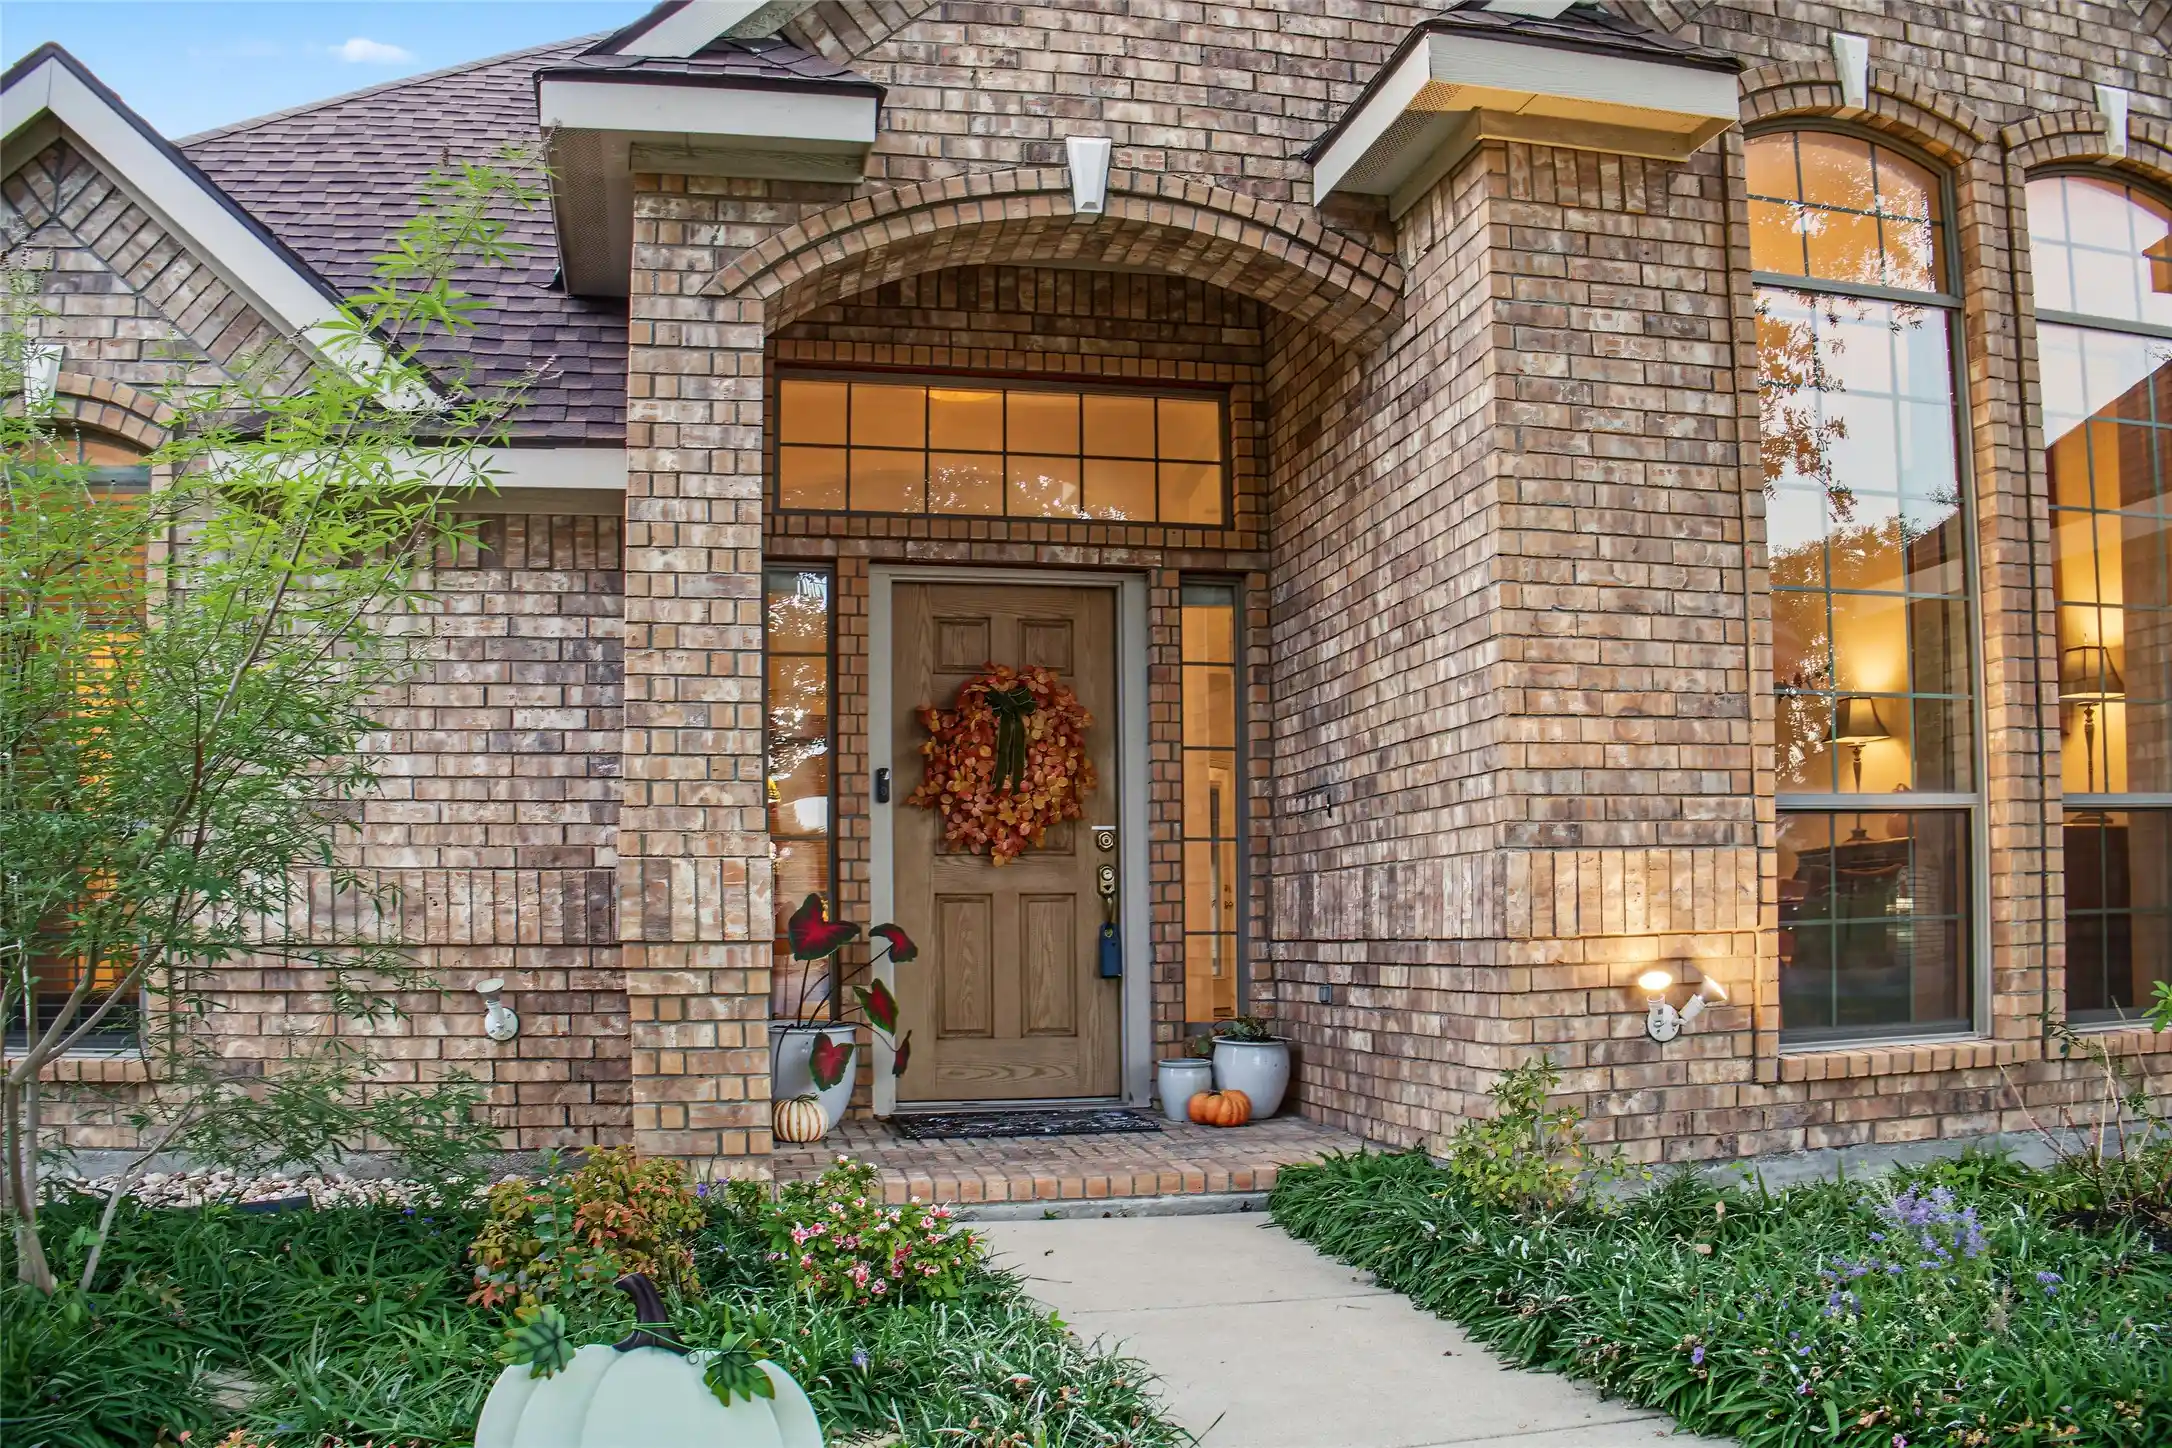
$5,000 SELLER FLEX CREDIT + REFRIGERATOR, WASHER & DRYER INCLUDED! Move in with confidence and enjoy immediate savings! This impeccably maintained, one-owner home has been lovingly cared for since it was built in 2019 and is truly move-in ready. Offering 4 spacious bedrooms, 2 full bathrooms, and 1,897 square feet of thoughtfully designed living space, the open-concept floor plan creates the perfect setting for everyday living, entertaining, and making lasting memories. The bright kitchen overlooks the living and dining areas, allowing everyone to stay connected, while the private primary suite provides a peaceful retreat at the end of the day. Three additional bedrooms offer flexibility for family, guests, a home office, or hobbies.
Clean finishes throughout create a timeless look and provide the perfect canvas for you to add your own style and personal touches without having to undo someone else’s design choices. As an added bonus, the refrigerator, washer, and dryer all convey, making your move even easier.
The $5,000 seller flex credit can be used toward closing costs, prepaid expenses, or an interest rate buy-down (subject to lender approval), giving buyers valuable flexibility and helping reduce upfront costs or monthly payments.
Conveniently located near shopping, dining, parks, Eagle Mountain Lake, and major commuter routes, this home offers the perfect combination of comfort, convenience, and value. Whether you’re purchasing your first home, downsizing, or simply looking for a newer home that’s been exceptionally maintained, this one checks all the boxes. Schedule your private showing today and discover why this home is the perfect place to start your next chapter.
- Houzeo last checked: 12 hours ago
- Listing updated: October 2, 2026 at 8:53 pm
- Listing Provided by: Briana Hipps (817) 304-6345 | Hendon Real Estate (817) 946-8989
- Source: NTREIS MLS-TX | MLS#: 21322491

Property Details
Status
Pending
Type
Single Family Residence
No. of Stories
1
County
City
Neighborhood
--
Year Built
2019
HOA Fees
$27.08/mo
Finished Area
1,897 sqft
Lot Size
0.17 acre lot
Basement Area
- sqft
MLS Name
NTREIS MLS
MLS Number
21322491
MLS Status
Pending
Cumulative Days on Market
61

Continue Your Journey in App
Find your dream home, receive real-time updates, and many more!
Continue Your Journey in App
Find your dream home, receive real-time updates, and many more!
Location
HOA Management
Marine Creek Hills
HOA Fees
$325/ Annually
Amenities
 Amenities and services may be covered by one or multiple associations and service providers.
 AllFacilities
Disclaimer: Amenities are based on third-party information and may vary; buyers must independently verify all amenities, as information is deemed reliable but not guaranteed.
Facts & Features
Rooms
Bedrooms & bathrooms
Bedrooms: 4
Bathrooms: 2
FullBath
Level: First
Area: 40.00 Square Feet
Dimensions: 8 x 5
Bedroom
Level: First
Area: 144.00 Square Feet
Dimensions: 12 x 12
Bedroom
Level: First
Area: 132.00 Square Feet
Dimensions: 12 x 11
Bedroom
Level: First
Area: 121.00 Square Feet
Dimensions: 11 x 11
LivingRoom
Level: First
Area: 528.00 Square Feet
Dimensions: 24 x 22
Laundry
Level: First
Area: 42.00 Square Feet
Dimensions: 6 x 7
Kitchen
Level: First
Area: 210.00 Square Feet
Dimensions: 14 x 15
DiningRoom
Level: First
Area: 105.00 Square Feet
Dimensions: 7 x 15
PrimaryBedroom
Level: First
Area: 195.00 Square Feet
Dimensions: 13 x 15
PrimaryBathroom
Level: First
Area: 110.00 Square Feet
Dimensions: 11 x 10
Interior
Appliances
Dishwasher, Electric Range, Electric Water Heater
Sewer
Public Sewer
Cooling
Central Air
Interior Features
Double Vanity, Kitchen Island, Pantry, Walk In Closets
Heating
Central
Construction
Year Built
Year Built: 2019
Home type
Single Family Residence
Architectural Style
Detached
Property Condition
Resale
Utilities & Energy
Parking Features
Common, Concrete, Garage
Utilities
Sewer Available, Water Available
Water Source
Public
Pool Features
None
Other Features
Subdivision Name
Marine Creek Hills Add
Price History
| Date | Event | Price |
|---|---|---|
10/02/2026 Source: | Pending | $329,900 $174/sqft |
09/08/2026 Source: | Contingent (Active Under Contract) | $329,900 -1.49% $174/sqft |
07/08/2026 Source: | Price Increased | $334,900 +1.52% $177/sqft |
07/08/2026 Source: | Price Decreased | $329,900 -5.74% $174/sqft |
06/27/2025 Source: | Listed for Sale | $350,000 +2.94% $185/sqft |

Show more
Nearby Homes
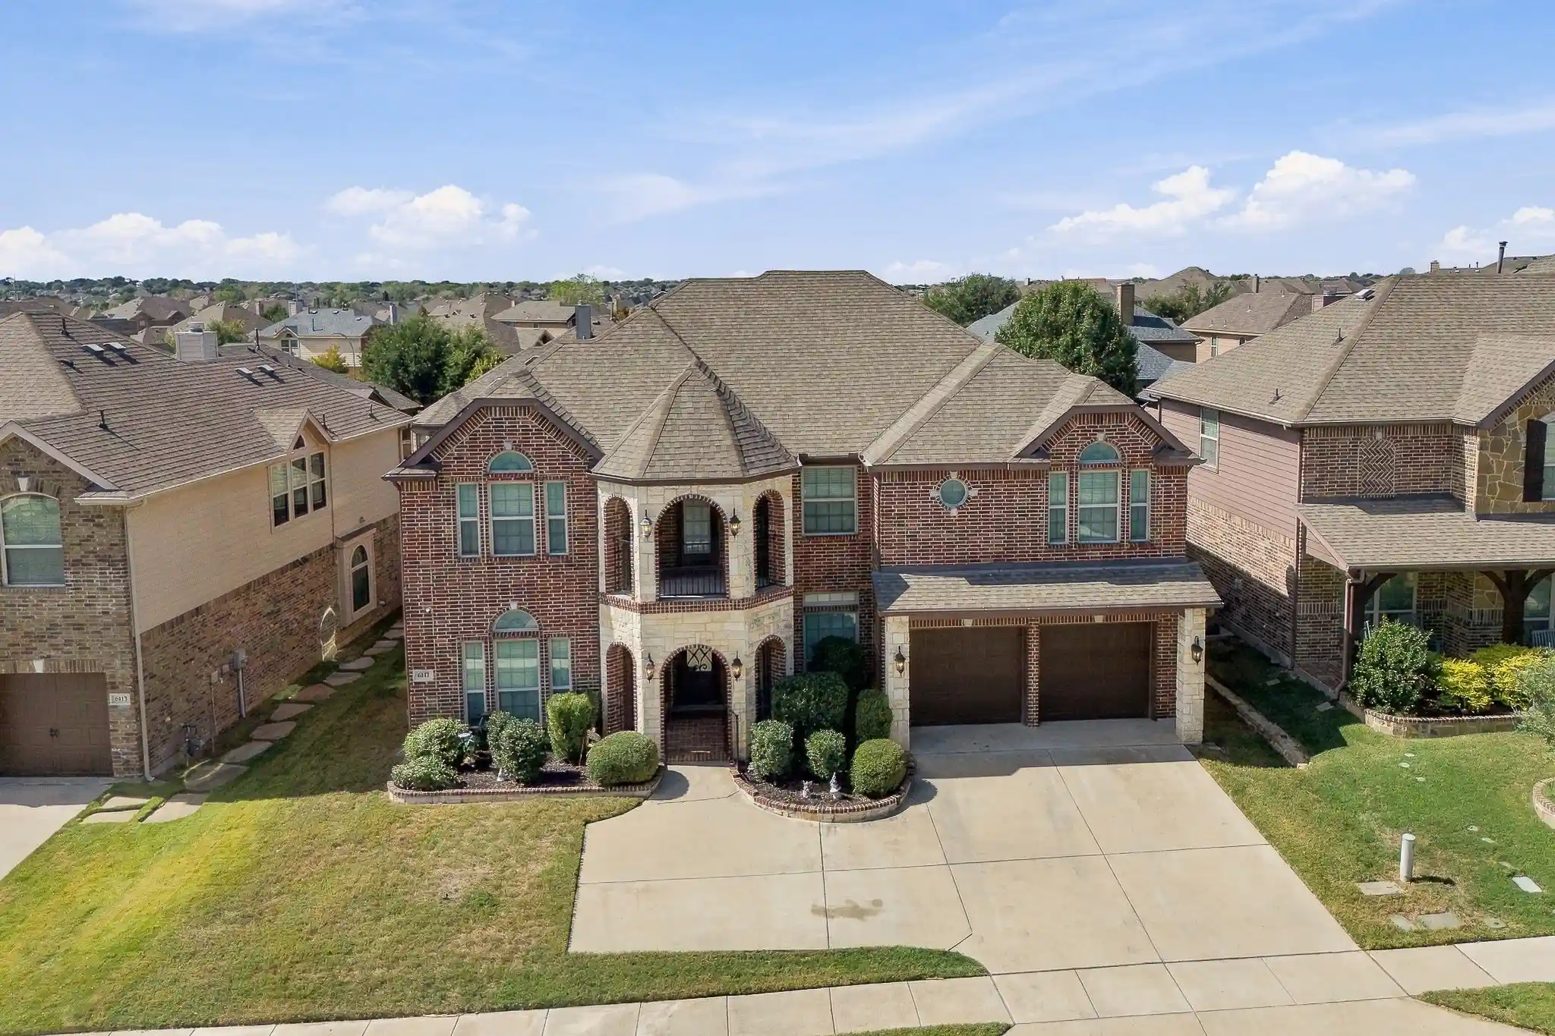
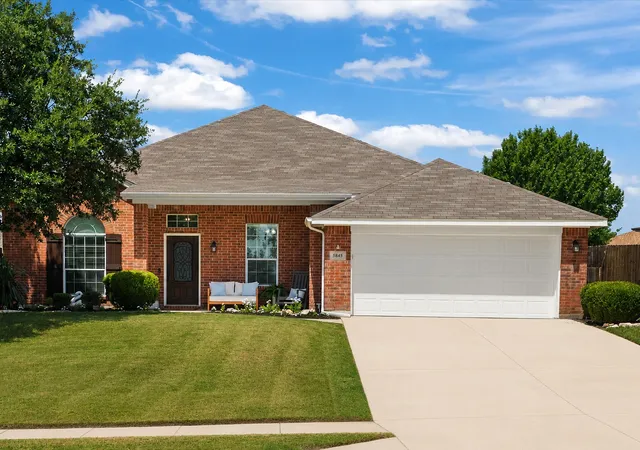
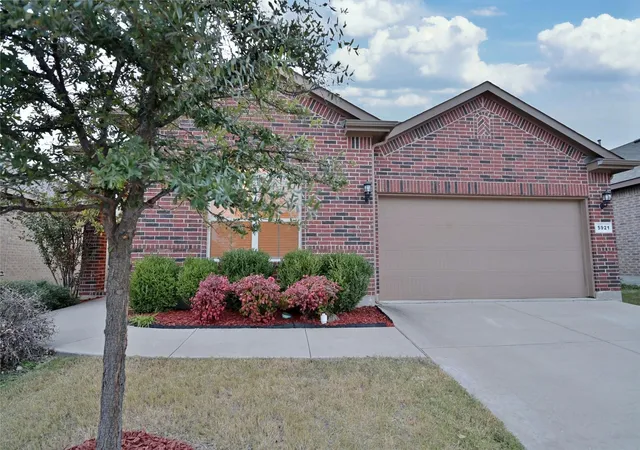
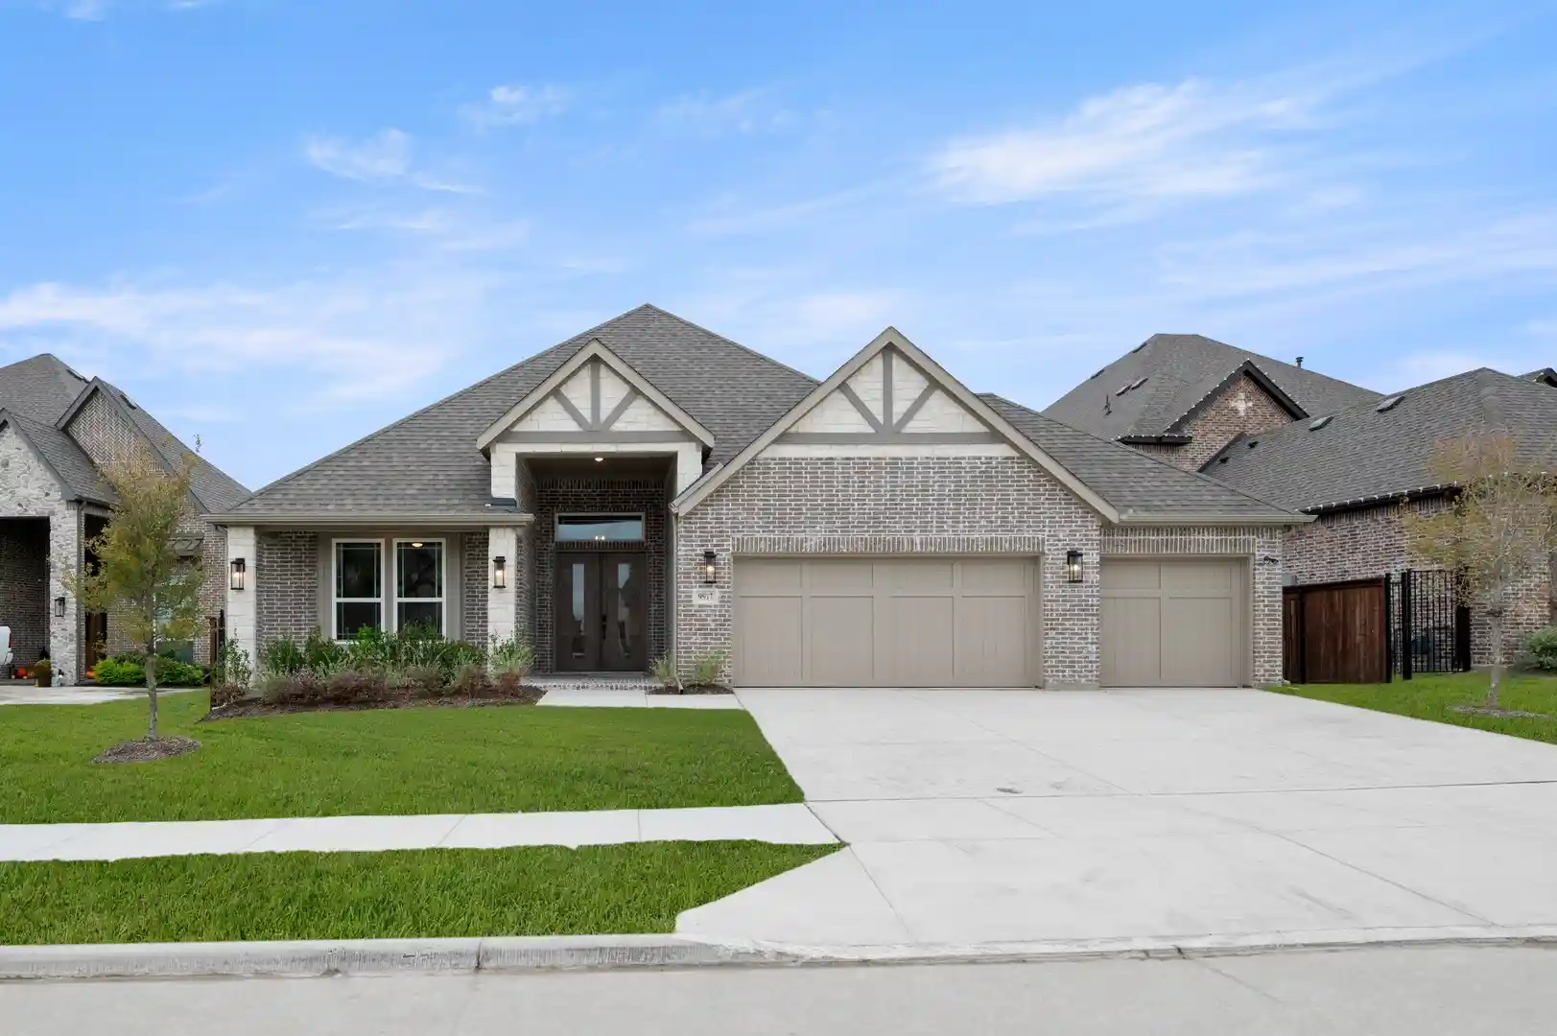

Find Homes by Property Features in Fort Worth, TX
Nearby New Homes For Sale

Based on information from the North Texas Real Estate Information Systems, Inc., through Nov 02, 2026, 02:15PM. Information is provided exclusively for consumers’ personal, non-commercial use. It may not be used for any purpose other than to identify prospective properties consumers may be interested in purchasing. Data is deemed reliable but is not guaranteed accurate. This website may not include listings or property addresses of sellers who have directed their listing brokers to withhold their listing or their property address from display on the Internet. ©2026 North Texas Real Estate Information Systems, Inc. All Rights Reserved.
 Advertising Broker: Michelle Brecker | Pathway To Home Realty
