Andover RE
Powered by 
- 4
- Overview
- Description
- Property Details
- Location
- Facts & Features
- Getting Around
- Nearby Homes

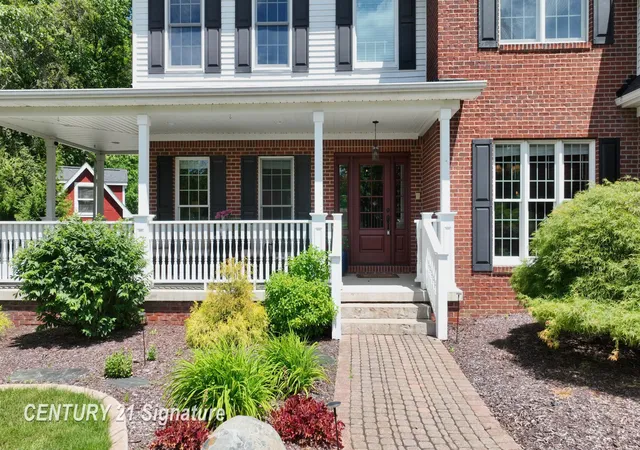


$619,900
Monthly Est:$3,085
 4 Beds
 4 Baths
3 full baths + 1 half bath
 4,985sqft
5301 Chin Maya Dr, Swartz Creek, MI 48473
$619,900
$3,085/moEst:
Get Pre-Approved
Single Family Residence
Built in 1999
$-- HOA
28,314 sqft lot
$124/sq.ft
Description
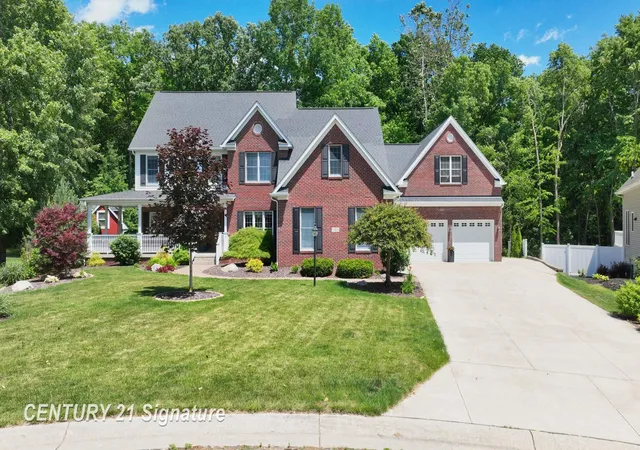
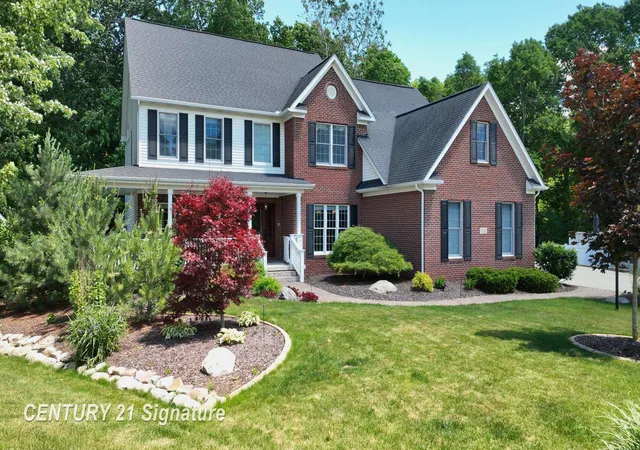
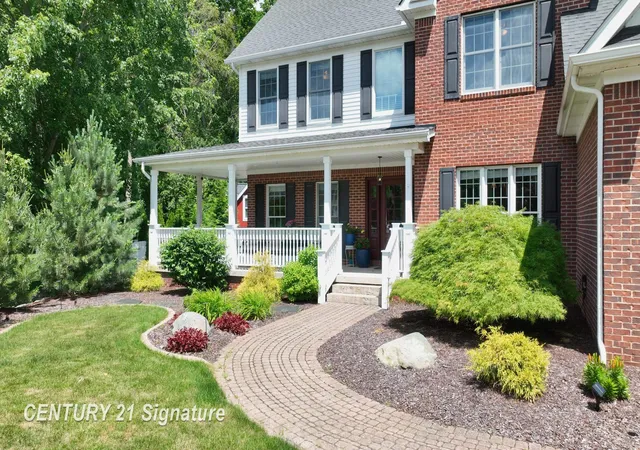
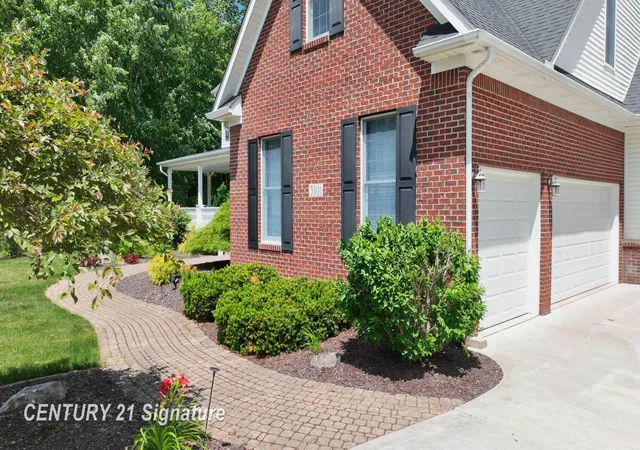
This Exceptional Home offers 3,539 sq ft of elegant living space, plus an additional 2000 sq ft of beautifully finished lower level. Features 4 bedrooms, 3.5 baths, the Luxurious Primary Suite is private retreat with a spa-like bath, double vanities, jetted tub, separate shower, and walk-in closet. Bedrooms two and three share a Jack and Jill Bath, while the fourth bedroom enjoys its own private bath.. A versatile bonus room and loft area complete the second floor. An Impressive two-story great room showcases a gas log fireplace and flows seamlessly into the Kitchen featuring granite countertops, center island, stainless appliances and a walk-in pantry. Convenient first floor laundry adds everyday ease. The finished Lower Level is perfect for entertaining, offering a spacious Recreation Room and dedicated Theater Room - the lower level is also a plumbed for an additional bath. A true dream property for vintage car enthusiasts or hobbyists, featuring an attached 3 car garage plus an additional garage (also attached) with space for up to 8 more vehicles and 1,000 sq ft unfinished loft area with access from the second floor. The outdoor amenities continue with two custom-designed sheds - one ideal for garden equipment storage, and the other a perfect man cave, she shed, workshop, craft room or creative retreat. This one-of-a-kind Property combines luxury functionality and exceptional storage in a picturesque setting. Updates to this home included Pella Doors in the front and back, Anderson Windows, Landscaping, Paint, Carpet, Furnace and A/C Unit and a Roof. A rare opportunity you won't want to miss!
- Houzeo last checked: 4 minutes ago
- Listing updated: October 29, 2026 at 2:38 pm
- Listing Provided by: Donna M Masiulis | Century 21 Signature Realty (810) 659-3161
- Source: Realcomp MLS-MI | MLS#: 5050210542

- Originating MLS: East Central Association of REALTORS
Property Details
Status
Active
Type
Single Family Residence
No. of Stories
-
County
City
Neighborhood
--
Year Built
1999
HOA Fees
-
Finished Area
4,985 sqft
Lot Size
28,314 sqft lot
Basement Area
- sqft
MLS Name
Realcomp MLS
MLS Number
5050210542
MLS Status
Active
Days on Market
145
Cumulative Days on Market
143

Continue Your Journey in App
Find your dream home, receive real-time updates, and many more!
Continue Your Journey in App
Find your dream home, receive real-time updates, and many more!
Location
Facts & Features
Rooms
Bedrooms & bathrooms
Bedrooms: 4
Bathrooms: 4
Interior
Flooring
Ceramic Tile, Hardwood
Interior Features
Balcony, Central Vacuum, Eat In Kitchen, Entrance Foyer, High Ceilings, High Speed Internet, Jetted Tub, Pantry
Appliances
Dishwasher, Dryer, Humidifier, Microwave, Oven, Refrigerator, Range, Washer
Heating
Forced Air, Humidity Control, Natural Gas
Window Features
Window Treatments
Sewer
Public Sewer
Cooling
Ceiling Fans, Central Air
Construction
Year Built
Year Built: 1999
Home type
Single Family Residence
Architectural Style
Colonial
Construction Materials
Brick, Vinyl Siding
Foundation Details
Basement
Utilities & Energy
Basement
Concrete, Finished, Full, Sump Pump
Fireplace Features
Gas, Great Room
Pool Features
None
Parking Features
Assigned2spaces, Sixor More Car Garage, Attached, Garage, Paved
Water Source
Public
Other Features
Subdivision Name
Oakwood Square 3
Disclosures
Taxes Homestead Exempt
Lot Features
Cul De Sac, Irregular Lot, Sprinklers, Wooded
Patio And Porch Features
Porch
Price History
| Date | Event | Price |
|---|---|---|
10/28/2026 Source: | Listing Removed | $619,900 $124/sqft |
10/28/2026 Source: | Listed for Sale | $619,900 -3.13% $124/sqft |
07/17/2026 Source: | Listing Removed | $639,900 $128/sqft |
07/17/2026 Source: | Contingent (Active Under Contract) | $639,900 $128/sqft |
07/17/2026 Source: | Listed for Sale | $639,900 $128/sqft |

Show more
Nearby Homes


Find Homes by Property Features in Swartz Creek, MI
Nearby New Homes For Sale


Based on information from the Board/Association of REALTORS® (alternatively, from the Realcomp II Ltd. MLS) through Nov 01, 2026, 10:45AM. All information provided is deemed reliable, but is not guaranteed to be accurate and should be independently verified. IDX provided courtesy of Realcomp II Ltd. via Andover Real Estate & Houzeo, Copyright 2026 Realcomp II Ltd. Shareholders Any use of search facilities of data on the site, other than by a consumer looking to purchase real estate, is prohibited. IDX information is provided exclusively for consumers' personal, noncommercial use and may not be used for any purpose other than to identify prospective properties consumers may be interested in purchasing. The accuracy of all information, regardless of source, is not guaranteed or warranted. All information should be independently verified. Listing Information presented by local MLS brokerage: Andover Real Estate, local REALTOR®- Scott Rubin - (248)206-3666 . Any use of search facilities of data on the site, other than by a consumer looking to purchase real estate, is prohibited. © 2024 Realcomp II Ltd. MLS. All Rights Reserved.
 Advertising Broker: Andover Real Estate | Andover Real Estate
