- Overview
- Description
- Property Details
- Location
- HOA Management
- Facts & Features
- Getting Around
- Nearby Homes



$280,000
 2 Beds
 2 Baths
2 full baths
 1,080sqft
5301 White Cliff Ln #1005, Orlando, FL 32812
$280,000
Get Pre-Approved
Condominium
Built in 1991
$-- HOA
-- sqft lot
$259/sq.ft
Description
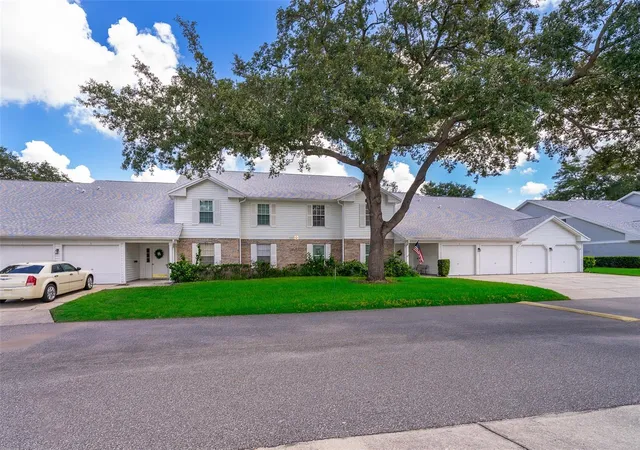
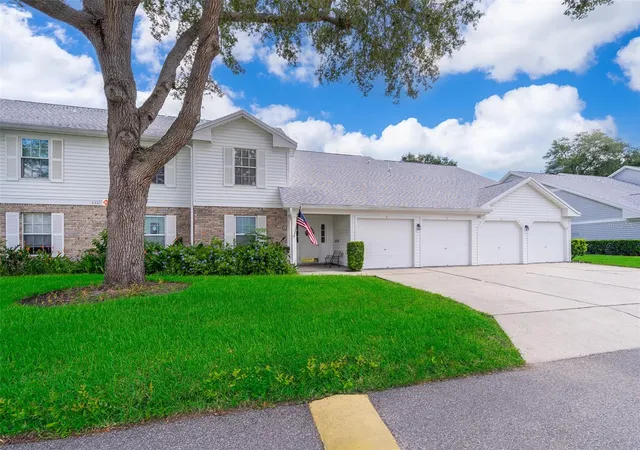
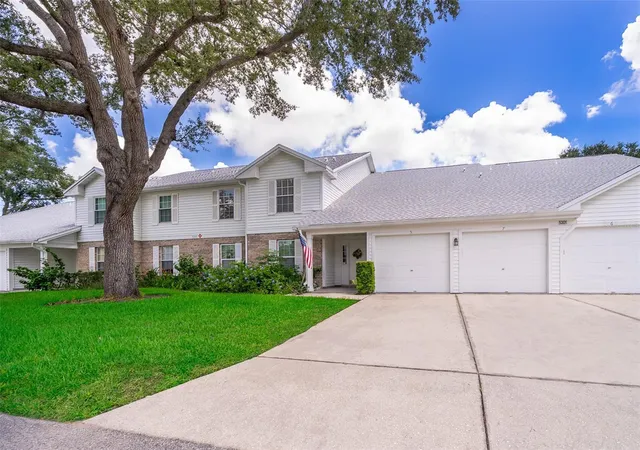
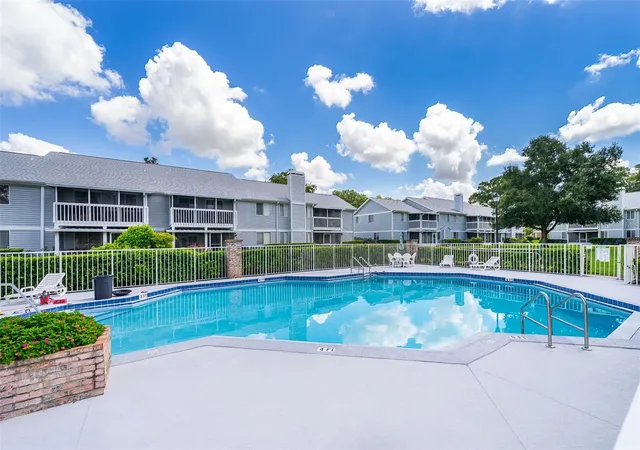
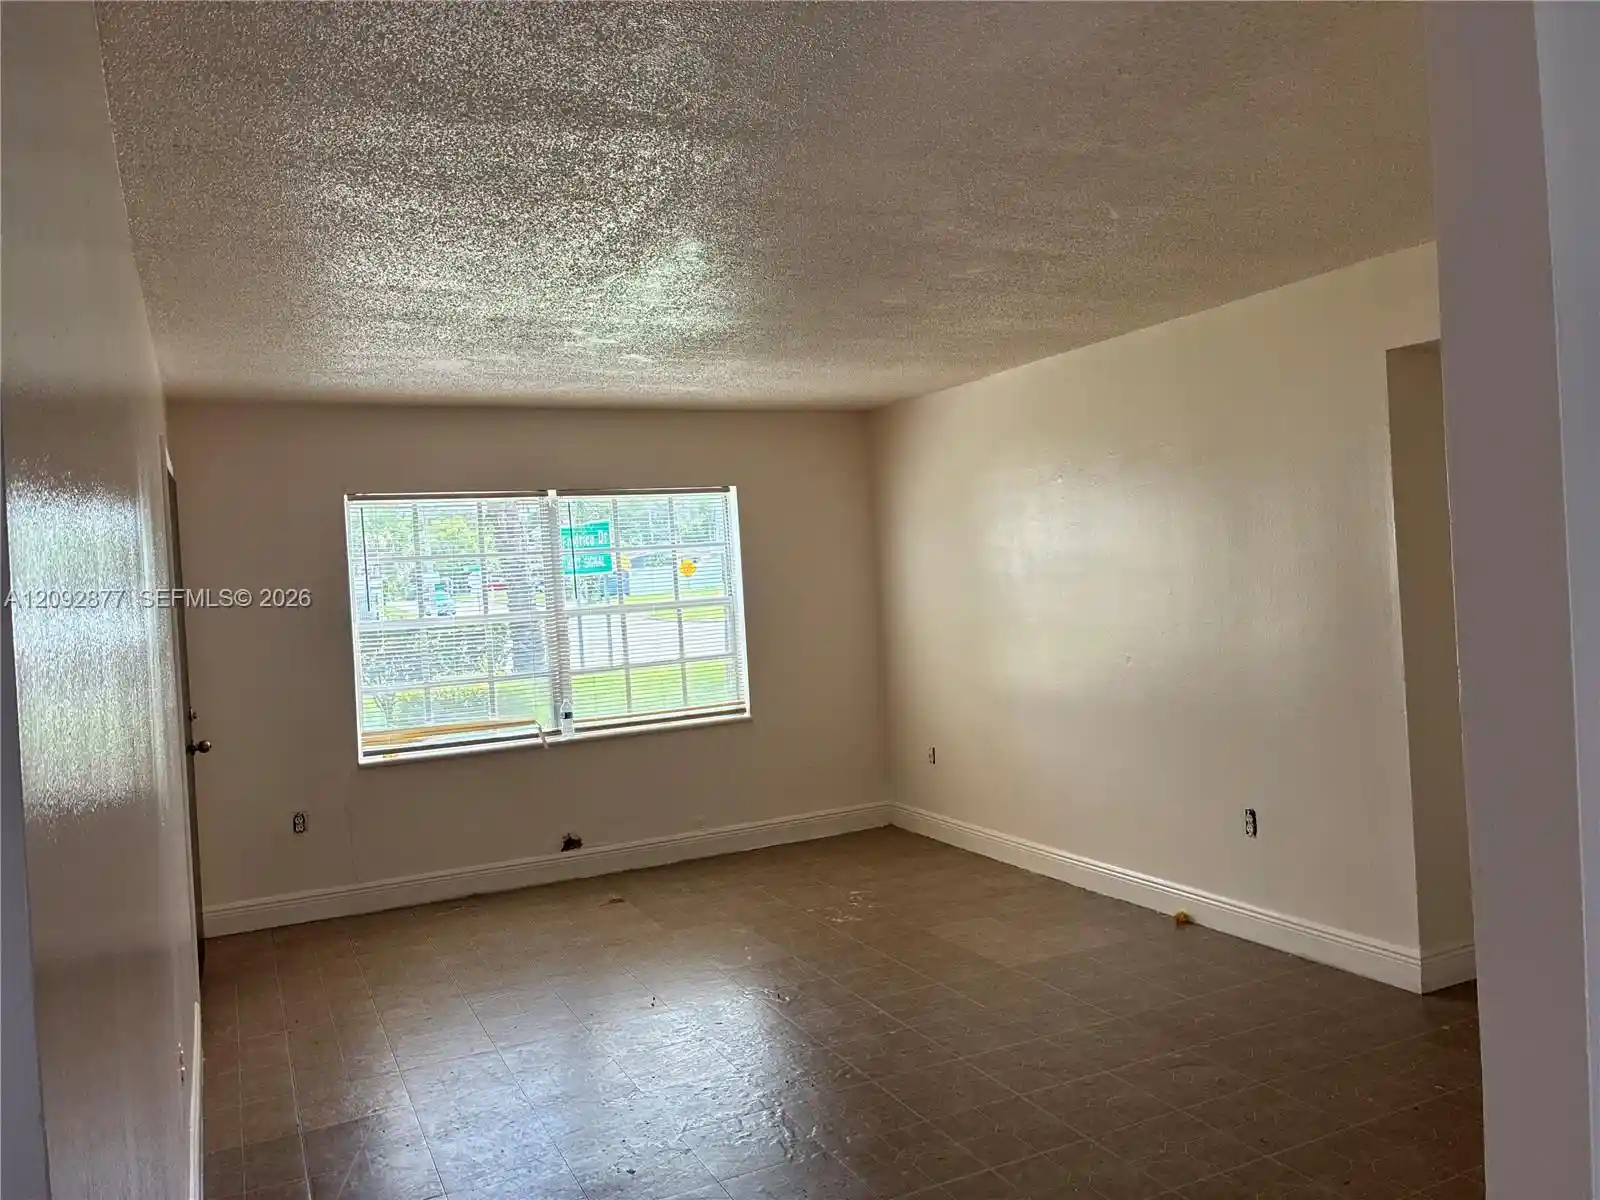
Looking for an affordable place right off Conway? LOOK NO FURTHER than this Eye-Catching 2 Bedroom, 2 Bath Condo WITH GARAGE located on the 2nd floor in Coach Homes in Dover Village. This condo is light and bright with tall ceilings, fresh NEW paint inside, NEW carpet in the living room and bedrooms, NEW vinyl flooring at the front door and in the kitchen. Brand NEW Kitchen with NEW Wood Cabinets, NEW Granite Countertops, NEW Backsplash, NEW Lighting and NEW Stainless Steel Whirlpool Appliances. LOTS of Built-Ins in the Dining Room and Living Room make this condo unique in itself and also gives you ample storage for all your belongings and more! Master Bedroom features its own En-Suite with Shower, newer vanity with Double Sinks and NEW Toilet. Bedroom 2 has NEW carpet, ceiling fan and large closet. The Seller added window trim and crown molding for extra touches. Lots of storage closets throughout the condo. Laundry room features Washer & Dryer hookups and the Water Heater and AC unit with tons of shelving. Screened-In BIG Back Porch right off the living room and dining room give you even more space to relax and entertain. HOA includes community pool, tennis courts, water, sewer, trash and more! HOA recently put on new roofs and re-piped the condo. Call me today to schedule your private showing! This beauty will not last long!
- Houzeo last checked: 1 minute ago
- Listing updated: December 8, 2023 at 11:42 pm
- Listing Provided by: Joanna Browning (407) 453-3000 | MAINFRAME REAL ESTATE (407) 513-4257
- Source: Stellar MLS-FL | MLS#: O6127024

This condo is in:
 Tennis Court
 Clubhouse
 Swimming Pool
Property Details
Status
Pending
Type
Condominium
No. of Stories
1
County
City
Neighborhood
Year Built
1991
HOA Fees
-
Finished Area
1,080 sqft
Lot Size
-- sqft lot
Basement Area
- sqft
MLS Name
Stellar MLS
MLS Number
O6127024
MLS Status
Pending
Days on Market
1196
Cumulative Days on Market
109

Continue Your Journey in App
Find your dream home, receive real-time updates, and many more!
Continue Your Journey in App
Find your dream home, receive real-time updates, and many more!
Location
HOA Management
Christie Zarilla
HOA Fees
$-/ Monthly
Amenities
 Amenities and services may be covered by one or multiple associations and service providers.
 Trash Pickup
 Cable TV
 Club House
 Water
 Insurance
 Pool
 Sewer
 Maintenance
 Tennis
 Escrow Reserves Fund
Recreational Facilities
Disclaimer: Amenities are based on third-party information and may vary; buyers must independently verify all amenities, as information is deemed reliable but not guaranteed.
Facts & Features
Rooms
Bedrooms & bathrooms
Bedrooms: 2
Bathrooms: 2
Kitchen
Level: First
Area: 81.00 Square Feet
Dimensions: 9x9
Living Room
Level: First
Area: 320.00 Square Feet
Dimensions: 20x16
Primary Bedroom
Level: First
Area: 154.00 Square Feet
Dimensions: 14x11
Bedroom 2
Level: First
Area: 121.00 Square Feet
Dimensions: 11x11
Interior
Interior Features
Built In Features, Ceiling Fans(s), Crown Molding, Living Room/dining Room Combo, Vaulted Ceiling(s)
Cooling
Central Air
Appliances
Dishwasher, Microwave, Range, Refrigerator
Exterior Features
Lighting, Sidewalk
Heating
Central, Electric
Sewer
Public Sewer
Flooring
Carpet, Vinyl
Construction
Year Built
Year Built: 1991
Home type
Condominium
Foundation Details
Slab
Roof
Shingle
Construction Materials
Block, Concrete, Stucco
Utilities & Energy
Association Amenities
Cable Tv, Clubhouse, Maintenance, Pool, Tennis Court(s)
Parking Features
Driveway
Water Source
Public
Utilities
Bb/hs Internet Available, Cable Available, Electricity Available, Electricity Connected, Public
Other Features
Subdivision Name
Coach Homes At Dover Village
Community Features
Clubhouse, Community Mailbox, Deed Restrictions, Pool, Sidewalks, Tennis Courts
Patio And Porch Features
Rear Porch, Screened
Vegetation
Mature Landscaping, Trees/landscaped
Price History
| Date | Event | Price |
|---|---|---|
11/07/2023 Source: | Pending | $280,000 $259/sqft |

Nearby Homes

Find Homes by Property Features in Orlando, FL

Based on information from Stellar MLS® through Oct 30, 2026, 08:00AM as submitted to and distributed by MLS GRID. All data is obtained from various sources and may not have been verified by the broker or MLS GRID. Supplied Open House Information is subject to change without notice. All information should be independently reviewed and verified for accuracy. Properties may or may not be listed by the office/agent presenting the information. IDX information is provided exclusively for consumers’ personal non-commercial use. It may not be used for any purpose other than to identify prospective properties consumers may be interested in purchasing. The data is deemed reliable but is not guaranteed by MLS GRID. The use of the MLS GRID Data may be subject to an end-user license agreement prescribed by the Member Participant’s applicable MLS, if any, and as amended from time to time. © 2026 Stellar MLS. All Rights Reserved.
 Advertising Broker: Fred McGill | Simple Showing, Inc
