- Overview
- Description
- Property Details
- Location
- HOA Management
- Facts & Features
- Getting Around
- Nearby Homes



$499,000
Monthly Est:$2,484
 3 Beds
 2 Baths
2 full baths
 2,107sqft
5302 Auburn Knoll, San Antonio, TX 78249
$499,000
$2,484/moEst:
Get Pre-Approved
Single Family Residence
Built in 1994
$-- HOA
9,365.4 sqft lot
$237/sq.ft
Description
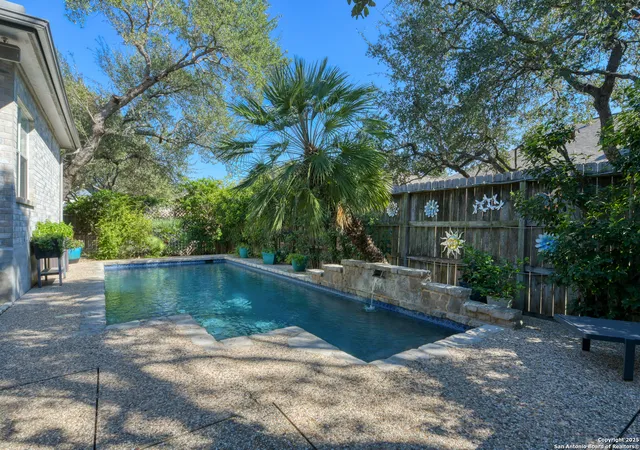
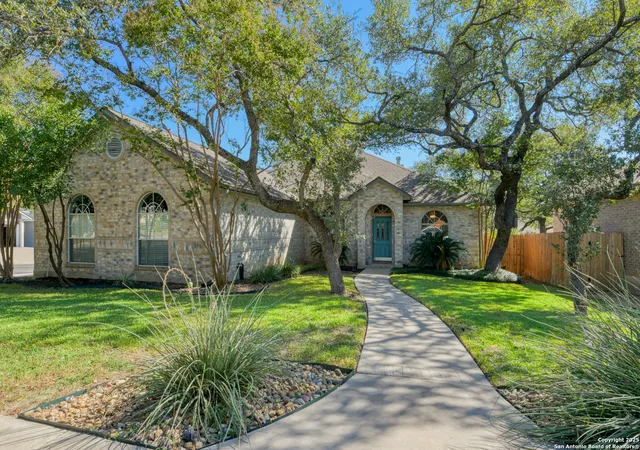
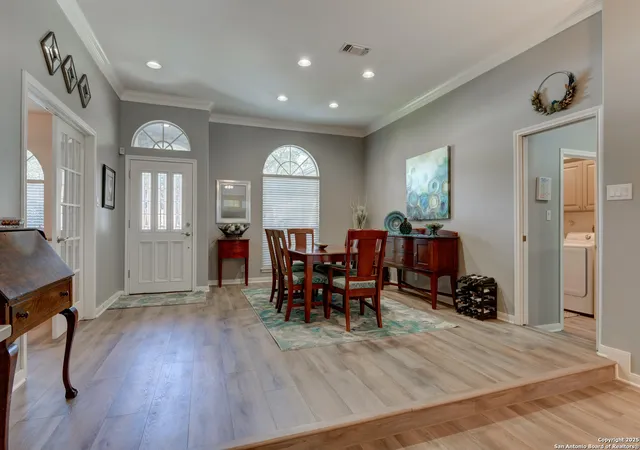
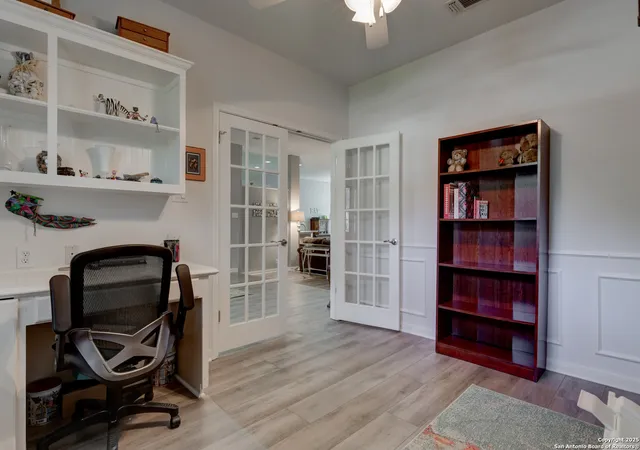
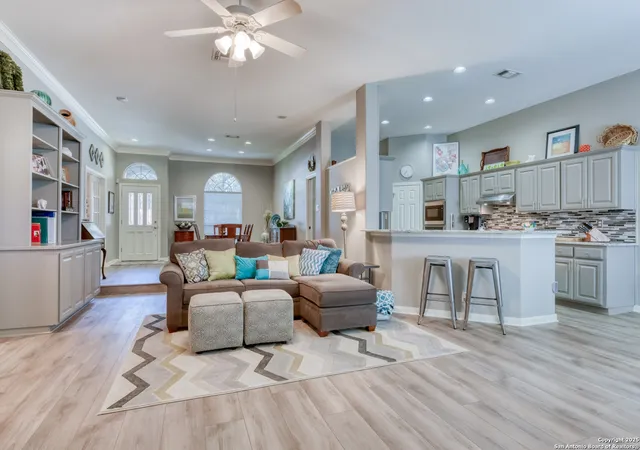
Imagine arriving home at the end of the day to a place that instantly wraps you in comfort. The charming brick exterior, mature shade trees, and inviting walkway make the perfect first impression-warm, welcoming, and peaceful. As you step through the front door, you're already picturing warm afternoons spent in your private backyard, where a sparkling pool waits to be the backdrop for summer gatherings and quiet weekend escapes. You step inside and immediately feel the light pouring through the open layout. The living room greets you with high ceilings, elegant crown molding, and a brick fireplace that seems to say, this is where cozy evenings begin. The newly installed luxury vinyl plank flooring flows smoothly from space to space, tying the entire home together in both style and comfort. To the left, a dining area sets the stage for dinner parties and holiday meals. Through French doors, a private office quietly awaits-a calm, separate corner where you can focus, create, or simply close the doors and breathe. Just beyond, the flow of the home leads naturally to a breakfast nook and the kitchen, where the heart of the day's routines unfold. The kitchen itself invites conversation and connection. Granite countertops stretch across generous prep space, while stainless steel appliances-including a built-in oven, microwave, and smooth surface cooktop-stand ready for everything from morning pancakes to holiday feasts. Large windows over the breakfast area look out over the pool, a gentle reminder of sunny days ahead. When evening comes, the primary suite feels like a retreat all your own. Tray ceilings add a touch of elegance, and the soft grey tones create a calming atmosphere. The ensuite bath is beautifully updated-granite countertops, dual vanities, a frameless glass shower, and a soaking tub combine to create a space where the day melts away. Two additional bedrooms offer flexibility-rooms that can hold family, friends, or serve as spaces for creativity and hobbies. The secondary bath reflects the same modern updates, with granite countertops, double vanities, and contemporary fixtures that make everyday routines feel just a bit more refined. As you step outside, the world feels quiet and still. The pool glistens beneath the trees, surrounded by lush greenery. It's easy to imagine hosting summer evenings here, laughter filling the air, or enjoying a peaceful moment to yourself in the early morning sun. Even the practical details are thoughtfully cared for: an epoxy-coated garage floor, a convenient water shutoff valve, and a spacious three-stall garage that gives you room to store, organize, and grow. Inside, fresh soft grey paint gives every room a clean, timeless backdrop that's ready for your personal touch. All of this sits in a peaceful neighborhood with quick access to expressways, shopping, and medical facilities-close to everything, yet still offering the quiet and calm that makes a house feel like home. This isn't just a property to walk through. It's a place to picture yourself living in-to imagine gatherings around the table, quiet nights by the fire, summer days by the pool, and the ease of a home that's been thoughtfully cared for. This home isn't just ready for its next owner. It's ready for its next story
- Houzeo last checked: 12 hours ago
- Listing updated: December 11, 2025 at 4:19 pm
- Listing Provided by: Melissa Stagers | M. Stagers Realty Partners (210) 305-5665
- Source: LERA MLS-TX | MLS#: 1912403

Property Details
Status
Pending
Type
Single Family Residence
No. of Stories
-
County
City
Neighborhood
Year Built
1994
HOA Fees
-
Finished Area
2,107 sqft
Lot Size
9,365.4 sqft lot
Basement Area
- sqft
MLS Name
LERA MLS
MLS Number
1912403
MLS Status
PND
Days on Market
383

Continue Your Journey in App
Find your dream home, receive real-time updates, and many more!
Continue Your Journey in App
Find your dream home, receive real-time updates, and many more!
Location
HOA Management
AUBURN OAKS HOA
HOA Fees
$232/
Amenities
 Amenities and services may be covered by one or multiple associations and service providers.
 Air Conditioning
Disclaimer: Amenities are based on third-party information and may vary; buyers must independently verify all amenities, as information is deemed reliable but not guaranteed.
Facts & Features
Rooms
Bedrooms & bathrooms
Bedrooms: 3
Bathrooms: 2
Interior
Window Features
All
Utilities & Energy
Fireplace Features
One, Livrm, Lginc, Gasstarter
Association Amenities
Cntrl
Other Features
Subdivision Name
Auburn Oaks
Price History
| Date | Event | Price |
|---|---|---|
12/11/2025 Source: | Pending | $499,000 $237/sqft |
12/05/2025 Source: | Contingent (Active Under Contract) | $499,000 $237/sqft |
10/16/2025 Source: | Listed for Sale | $499,000 $237/sqft |

Nearby Homes
Find Homes by Property Features in San Antonio, TX

Based on information from the San Antonio Board of REALTORS® MLS through Nov 02, 2026, 02:15PM. Information is provided exclusively for consumers’ personal, non-commercial use, and it may not be used for any purpose other than to identify prospective properties consumers may be interested in purchasing. The data is deemed reliable but is not guaranteed. © 2026 San Antonio Board of REALTORS - All Rights Reserved.
 Advertising Broker: David Montalvo | CapTex Realty
