Andover RE
Powered by 
- 0
- 6
- Overview
- Description
- Property Details
- Location
- Facts & Features
- Getting Around
- Nearby Homes


$415,000
Monthly Est:$2,066
 4 Beds
 3 Baths
3 full baths
 2,445sqft
53027 Twin Lakes Rd, Wayne Township Cass, MI 49047
$415,000
$2,066/moEst:
Get Pre-Approved
Single Family Residence
Built in 1950
$-- HOA
30,492 sqft lot
$170/sq.ft
Description
Step inside this charming retreat, where rustic character meets everyday comfort. THE MAIN HOME welcomes you with the warmth of pine walls and ceilings, a wood-burning stove, and built-in bookcases that adds a cozy, cabin-style touch to the living room. THE KITCHEN features tile floors, knotty pine finishes, and stainless-steel appliances, blending natural charm with modern convenience. A FAMILY ROM with matching pine walls, ceiling fan and sliding glass doors opens to the outdoors. A bright FOUR-SEASON ROOM with wood floors brings the outdoors in year-round. The home includes 3 bedrooms, two full baths with tile floors, a possible dedicated office, and a laundry for everyday ease. AN ATTACHED LARGE GARAGE provides convenience, while the bonus GUEST HOUSE offers additional income and incredible versatility. It is complete with a galley kitchen, living room, one bedroom, and a full bath with shower. Ideal for guests or extended family or rental potential.Outside, you'll find a second single-stall garage, three 30-amp RV hookups, and PUBLIC LAKE ACCESS to Twin Lakes just steps away. Set on a large lot with well and septic (shared between both homes), this property also includes a separate lot once that housed a successful laundromat, offering future possibilities. Enjoy the peace of nature, the comfort of craftsmanship, and the convenience of being close to Twin Lakes. Whether you're looking for a full-time residence, a vacation getaway, or an investment opportunity, this property delivers charm, flexibility, and space to grow.
- Houzeo last checked: 3 minutes ago
- Listing updated: April 2, 2026 at 6:58 pm
- Listing Provided by: Dennis Bamber (574) 532-3808 , Michelle Owens | Cressy & Everett Real Estate (269) 782-2877
- Source: Realcomp MLS-MI | MLS#: 69025055103

- Originating MLS: Southwestern Michigan Association of REALTORS
Property Details
Status
Active
Type
Single Family Residence
No. of Stories
1
County
City
Neighborhood
--
Year Built
1950
HOA Fees
-
Finished Area
2,445 sqft
Lot Size
30,492 sqft lot
Basement Area
- sqft
MLS Name
Realcomp MLS
MLS Number
69025055103
MLS Status
Active
Days on Market
359
Cumulative Days on Market
510

Continue Your Journey in App
Find your dream home, receive real-time updates, and many more!
Download App
Continue Your Journey in App
Find your dream home, receive real-time updates, and many more!
Location
Facts & Features
Rooms
Bedrooms & bathrooms
Bedrooms: 4
Bathrooms: 3
Interior
Heating
Forced Air, Natural Gas, Wall Furnace, Wood
Flooring
Carpet, Tile, Vinyl, Wood
Interior Features
Window Treatments
Window Features
Garden Windows
Cooling
Ceiling Fans, Wall Units, Window Units
Sewer
Septic Tank
Appliances
Dishwasher, Dryer, Microwave, Oven, Refrigerator, Range, Washer
Construction
Year Built
Year Built: 1950
Home type
Single Family Residence
Roof
Metal
Foundation Details
Slab
Architectural Style
Bungalow, Ranch
Construction Materials
Vinyl Siding, Wood Siding
Utilities & Energy
Utilities
Natural Gas Connected
Parking Features
Attached, Concrete, Detached, Garage Door Opener, Garage Faces Side
Fireplace Features
Living Room, Wood Burning
Laundry Features
Gas Dryer Hookup, In Bathroom, Laundry Room, Washer Hookup
Water Source
Well
Other Features
Patio And Porch Features
Other, Porch, Screened
Lot Features
Corner Lot, Level, Landscaped Ground Cover
Price History
| Date | Event | Price |
|---|---|---|
10/27/2025 Source: | Price Decreased | $415,000 -0.95% $170/sqft |
10/27/2025 Source: | Listed for Sale | $419,000 $171/sqft |

Nearby Homes

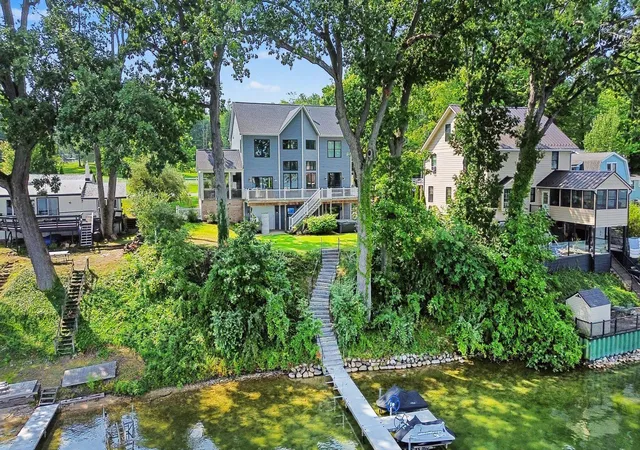


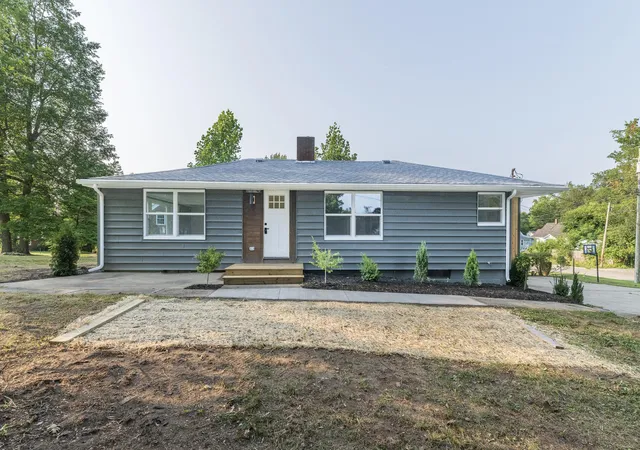
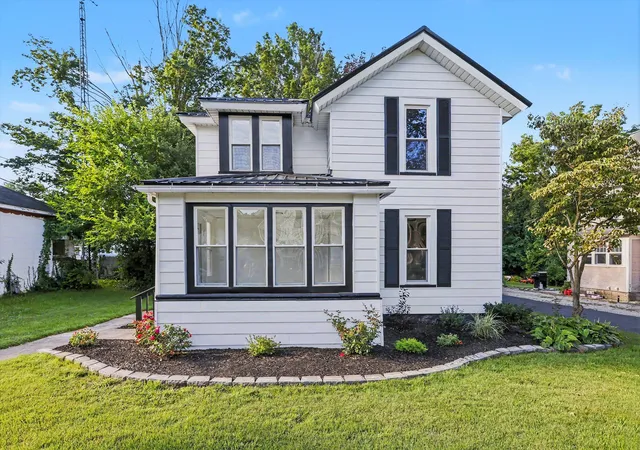
Find Homes by Property Features in Wayne Township Cass, MI
Nearby New Homes For Sale


Based on information from the Board/Association of REALTORS® (alternatively, from the Realcomp II Ltd. MLS) through Oct 21, 2026, 11:45PM. All information provided is deemed reliable, but is not guaranteed to be accurate and should be independently verified. IDX provided courtesy of Realcomp II Ltd. via Andover Real Estate & Houzeo, Copyright 2026 Realcomp II Ltd. Shareholders Any use of search facilities of data on the site, other than by a consumer looking to purchase real estate, is prohibited. IDX information is provided exclusively for consumers' personal, noncommercial use and may not be used for any purpose other than to identify prospective properties consumers may be interested in purchasing. The accuracy of all information, regardless of source, is not guaranteed or warranted. All information should be independently verified. Listing Information presented by local MLS brokerage: Andover Real Estate, local REALTOR®- Scott Rubin - (248)206-3666 . Any use of search facilities of data on the site, other than by a consumer looking to purchase real estate, is prohibited. © 2024 Realcomp II Ltd. MLS. All Rights Reserved.
 Advertising Broker: Andover Real Estate | Andover Real Estate
