- Overview
- Description
- Property Details
- Location
- HOA Management
- Facts & Features
- Getting Around
- Nearby Homes
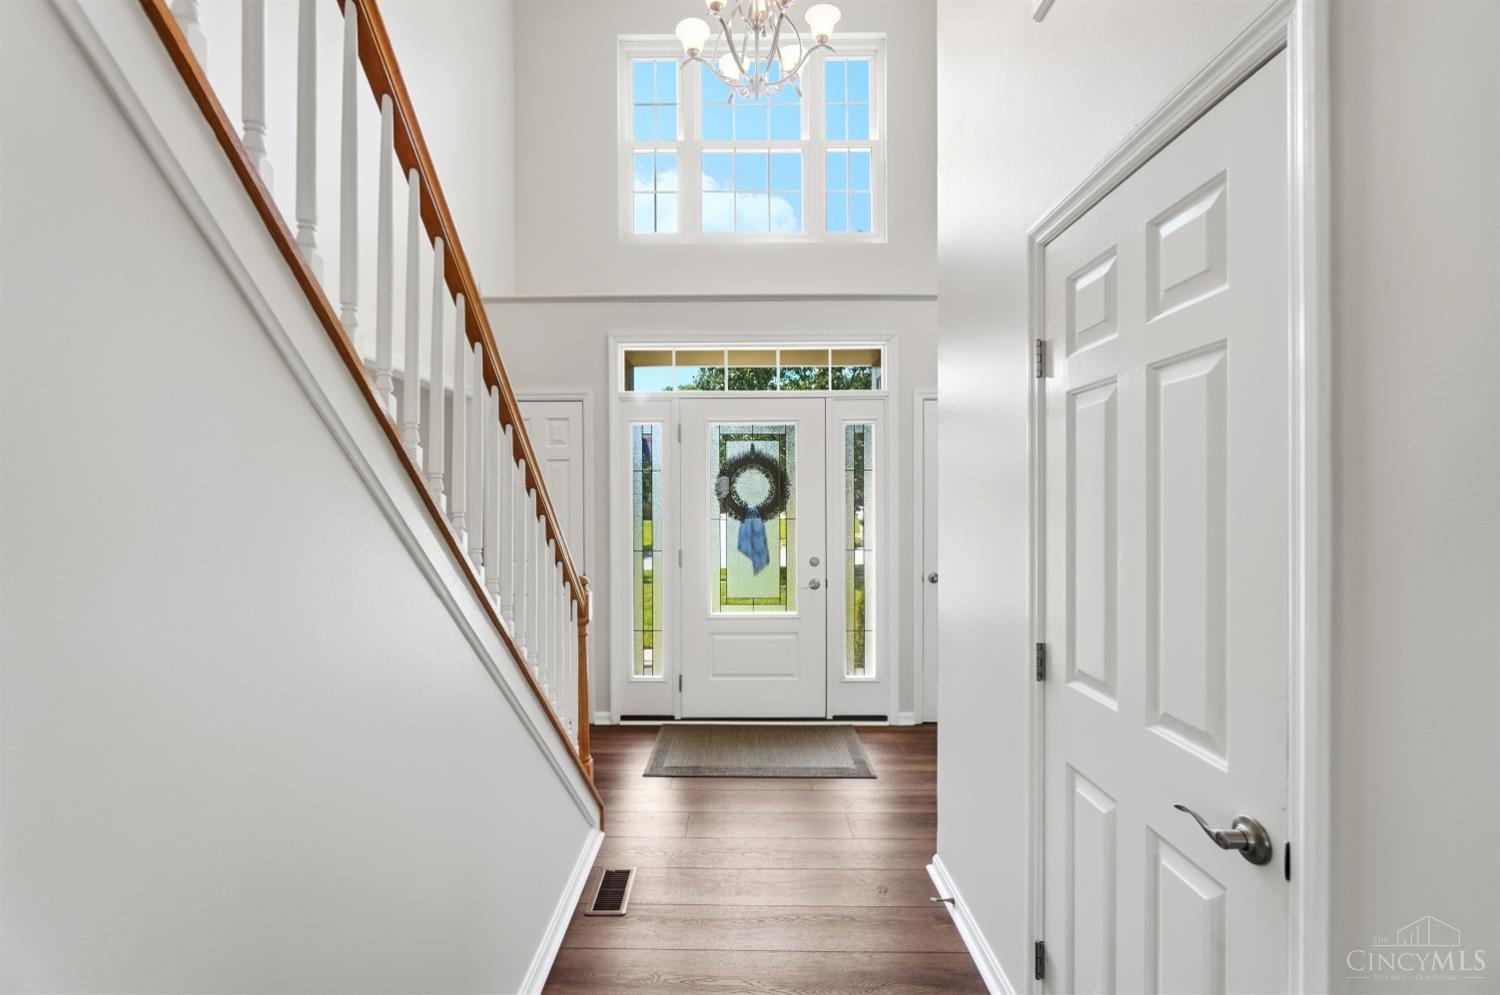

Street View
$639,000
Monthly Est:$3,181
 4 Beds
 4 Baths
3 full baths + 1 half bath
 3,983sqft
5304 Farmmeadow Ct, West Chester, OH 45069
$639,000
$3,181/moEst:
Get Pre-Approved
Single Family Residence
Built in 1997
$18/mo HOA
0.37 acre lot
$160/sq.ft
Description
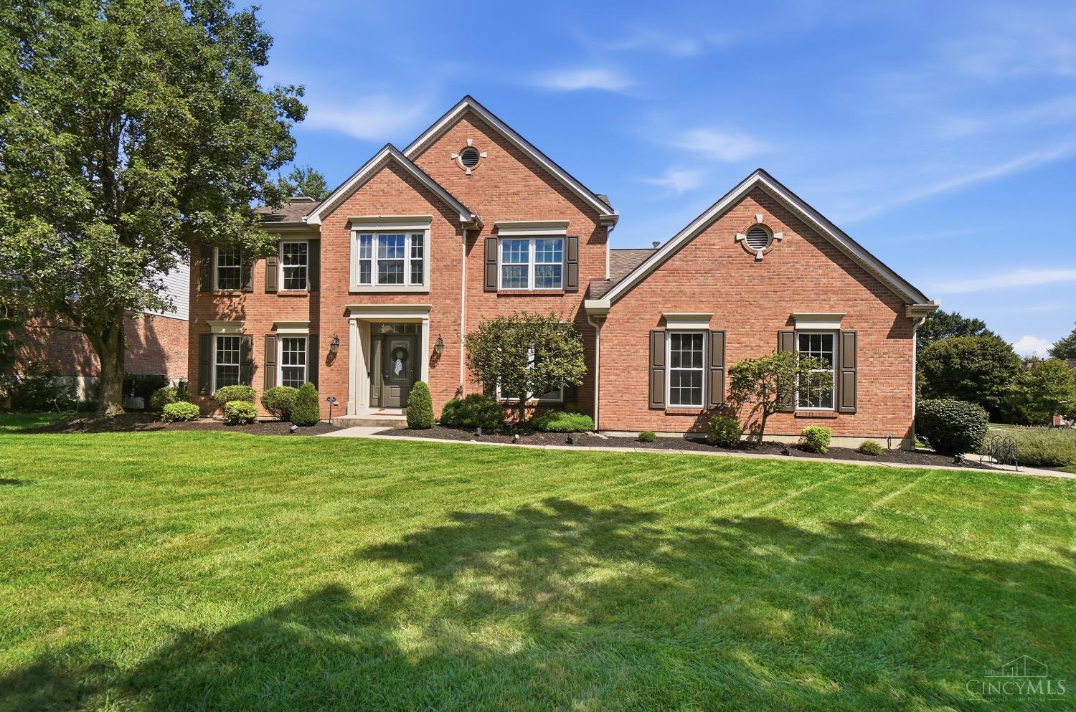
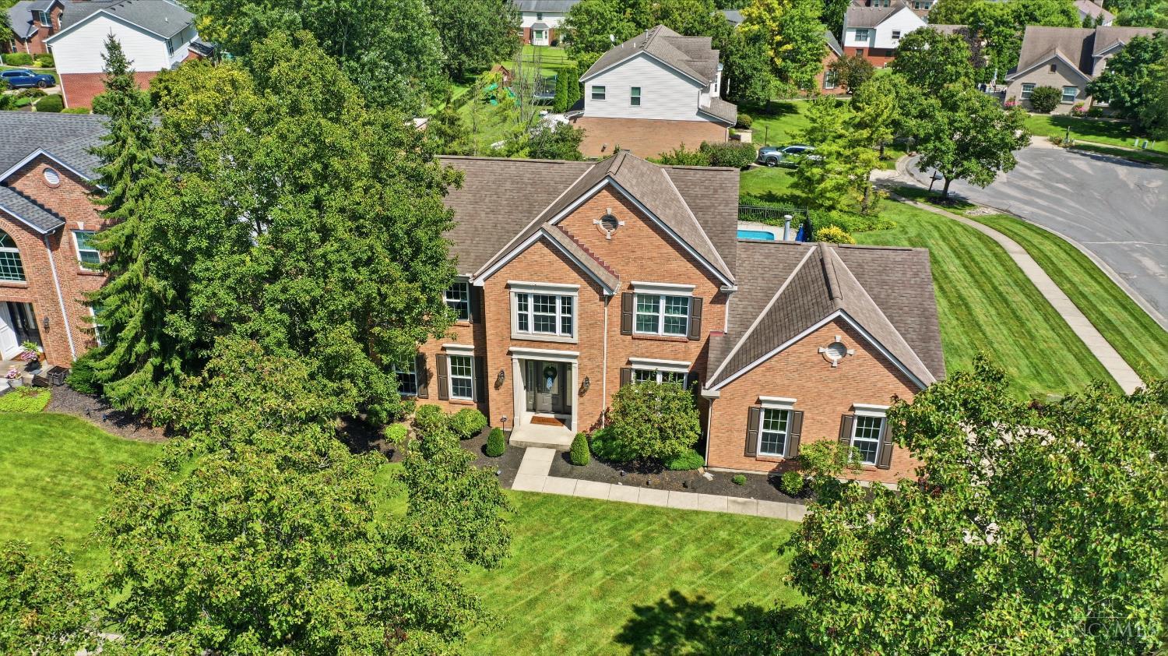
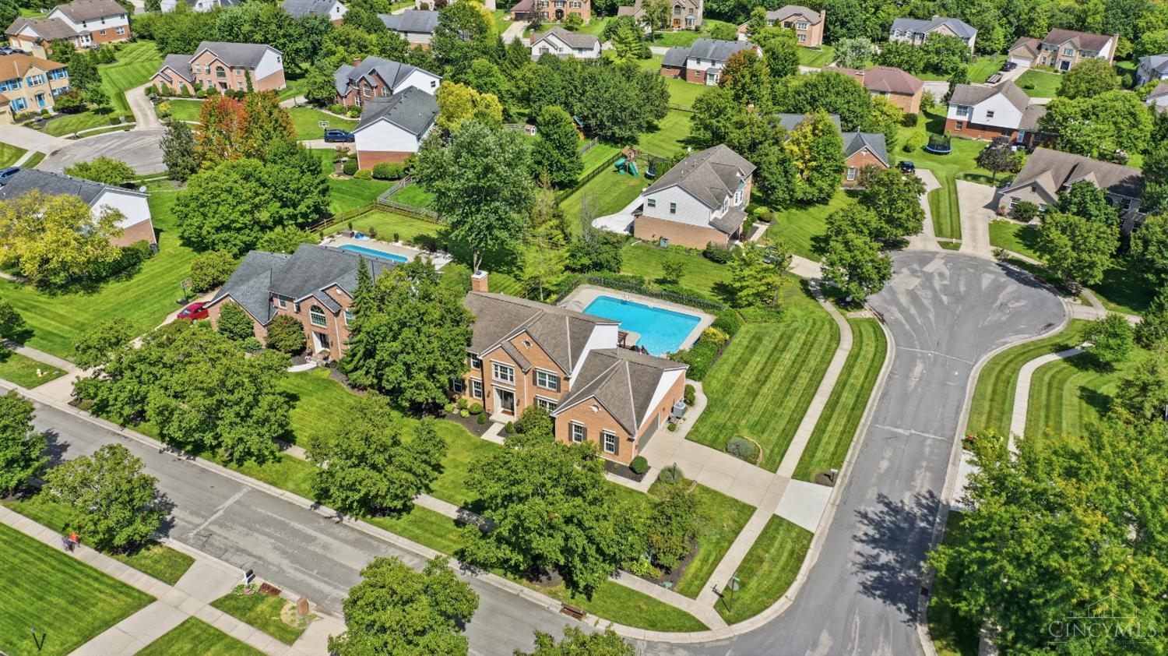
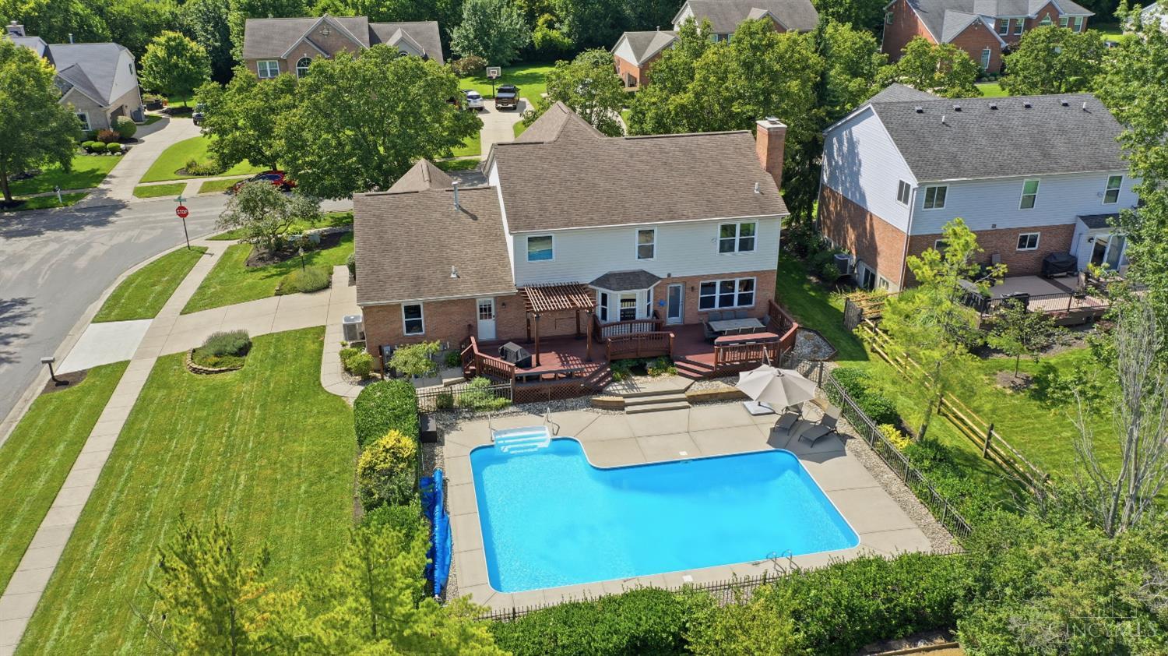
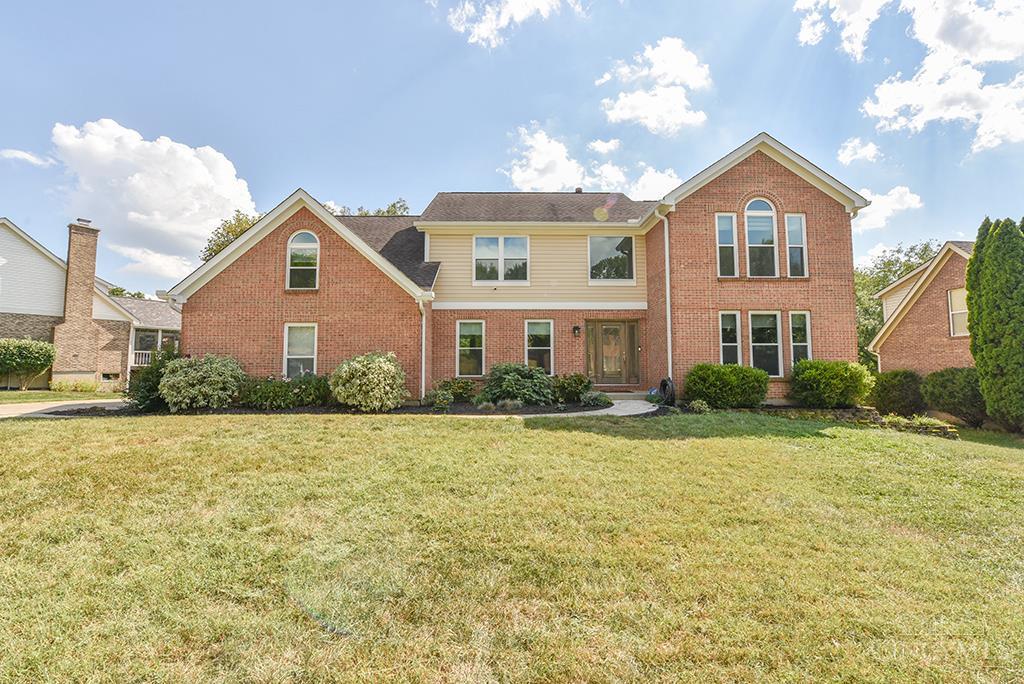
Nearly 4,000 sq ft of finished living space in desirable Running Deer Estates! This spectacular 4 BR, 3.5 BA home sits on a quiet corner lot in a double cul-de-sac. Brand-new premium COREtec LVP flooring & fresh paint throughout the 1st & 2nd levels, plus newer front door, garage door, HVAC & water heater. Main level features a spacious living room w/all-brick fireplace & built-ins, formal dining room, French-door office, laundry w/extra refrigerator & versatile bonus room. Upstairs offers 4 bedrooms, including a spacious primary suite w/walk-in closet & large bath. Finished lower level is an entertainer's dream w/full kitchen, wet bar, built-in TV, full bath, rec area, dedicated gym & ample storage. Outside, enjoy a massive 33,000-gallon heated pool & expansive low-maintenance composite deck perfect for summer BBQs, relaxing, & entertaining. Invisible fence, lush landscaping & more!
- Houzeo last checked: 12 hours ago
- Listing updated: September 28, 2026 at 3:59 pm
- Listing Provided by: Kirsten L Rowe | eXp Realty
- Source: Cincinnati MLS-OH | MLS#: 1895019

Property Details
Status
Pending
Type
Single Family Residence
No. of Stories
-
County
City
Neighborhood
--
Year Built
1997
HOA Fees
$18/mo
Finished Area
3,983 sqft
Lot Size
0.37 acre lot
Basement Area
- sqft
MLS Name
Cincinnati MLS
MLS Number
1895019
MLS Status
Pending
Days on Market
12

Continue Your Journey in App
Find your dream home, receive real-time updates, and many more!
Download App
Continue Your Journey in App
Find your dream home, receive real-time updates, and many more!
Location
HOA Management
N/A
HOA Fees
$216/ Annually
Amenities
 Amenities and services may be covered by one or multiple associations and service providers.
 LandscapingCommunity
Disclaimer: Amenities are based on third-party information and may vary; buyers must independently verify all amenities, as information is deemed reliable but not guaranteed.
Facts & Features
Rooms
Bedrooms & bathrooms
Bedrooms: 4
Bathrooms: 4
Interior
Heating
Gas
Cooling
Ceiling Fans, Central Air
Window Features
Double Hung
Sewer
Public Sewer
Interior Features
Crown Molding, French Doors
Construction
Year Built
Year Built: 1997
Home type
Single Family Residence
Architectural Style
Colonial
Roof
Shingle
Foundation Details
Poured
Construction Materials
Brick, Vinyl Siding
Utilities & Energy
Fireplace Features
Brick, Gas, Wood
Basement
Full
Water Source
Public
Parking Features
Off Street, Concrete
Price History
| Date | Event | Price |
|---|---|---|
09/28/2026 Source: | Pending | $639,000 +12.70% $160/sqft |
05/06/2025 Source: | Price Increased | $567,000 +145.99% $142/sqft |
05/01/2012 Source: | Price Increased | $230,500 +3.36% $58/sqft |
05/01/2012 Source: | Sold | $223,000 $56/sqft |

Nearby Homes



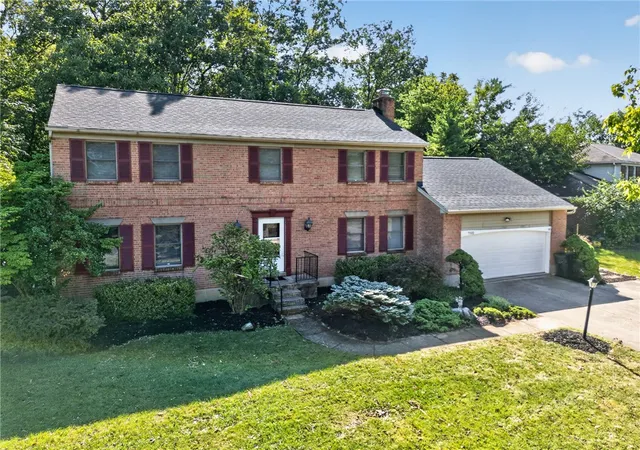
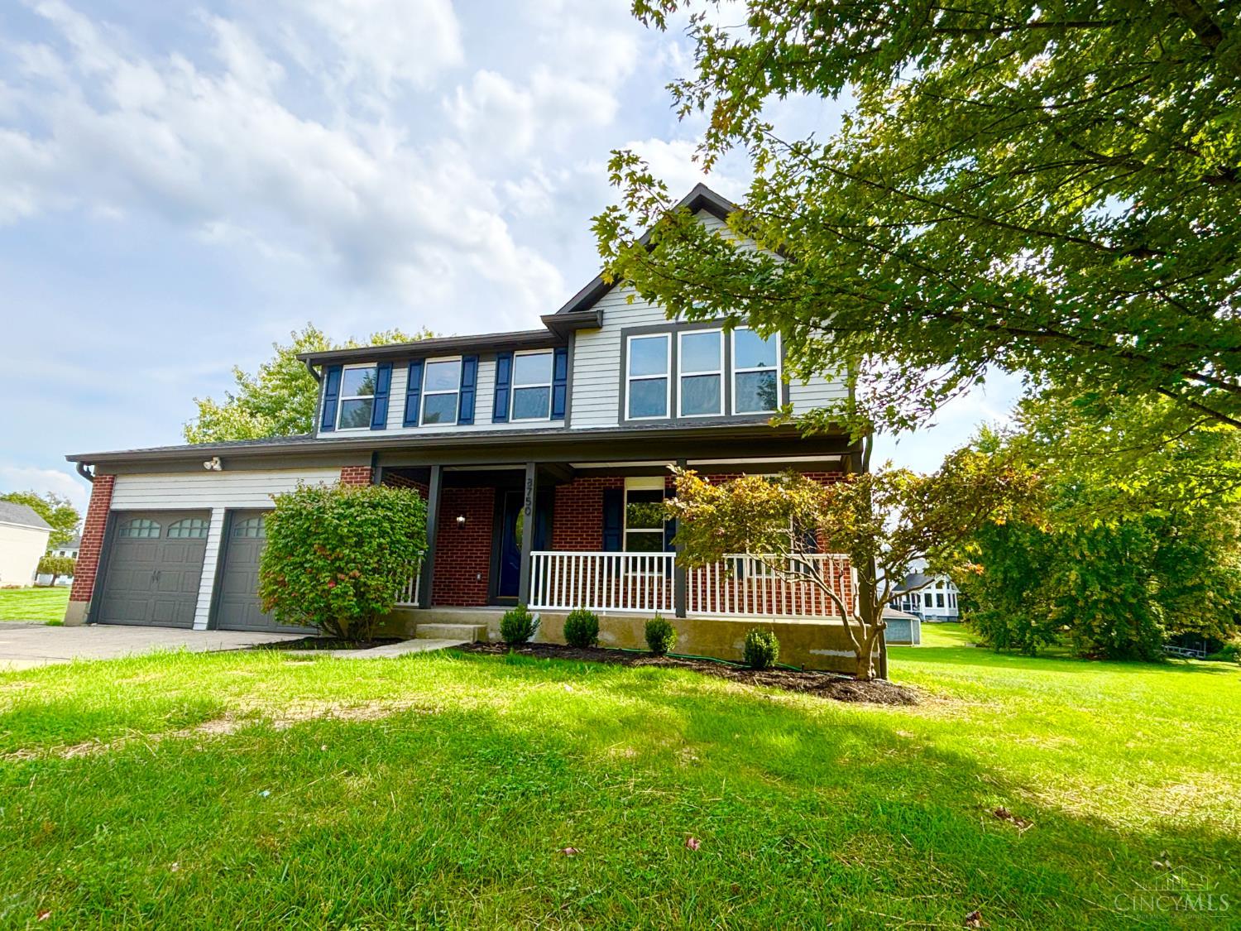
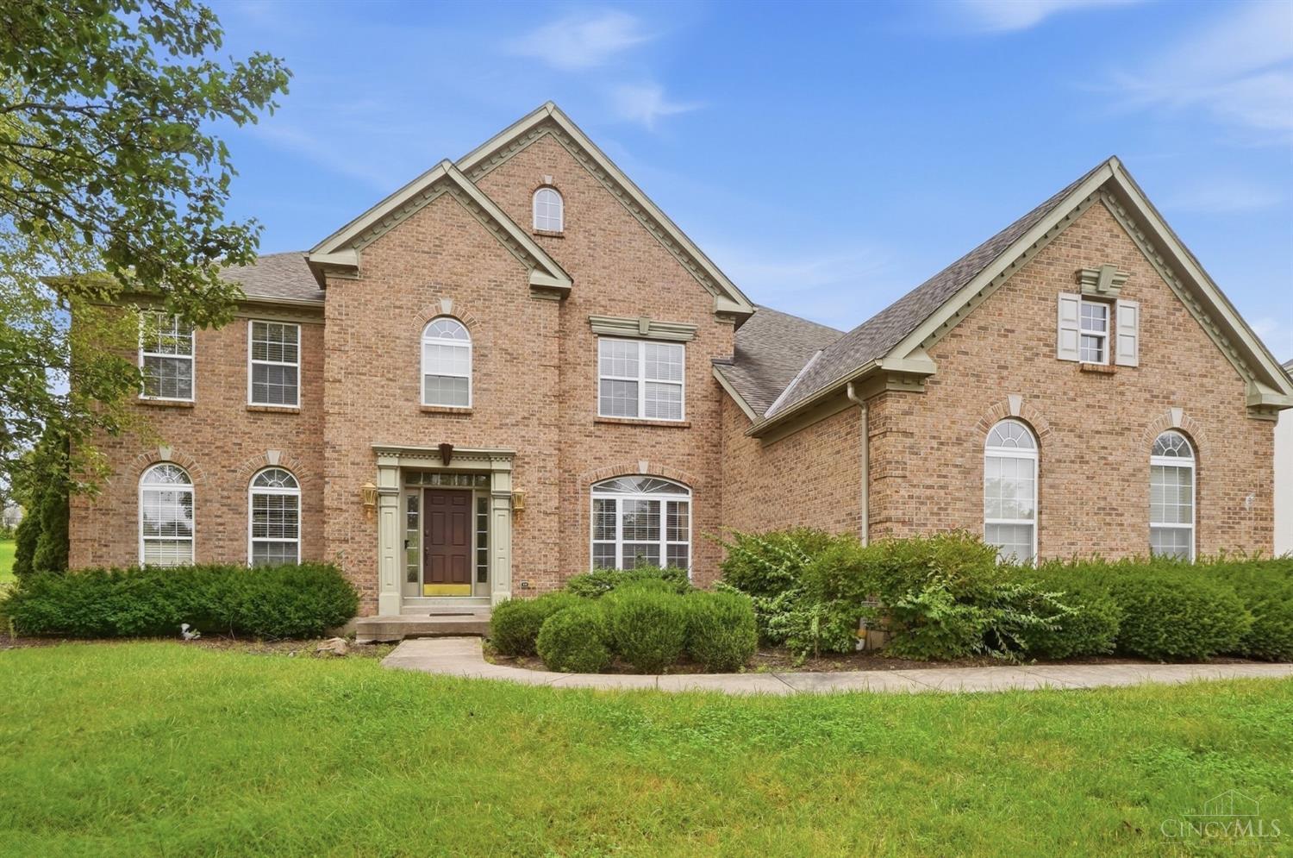
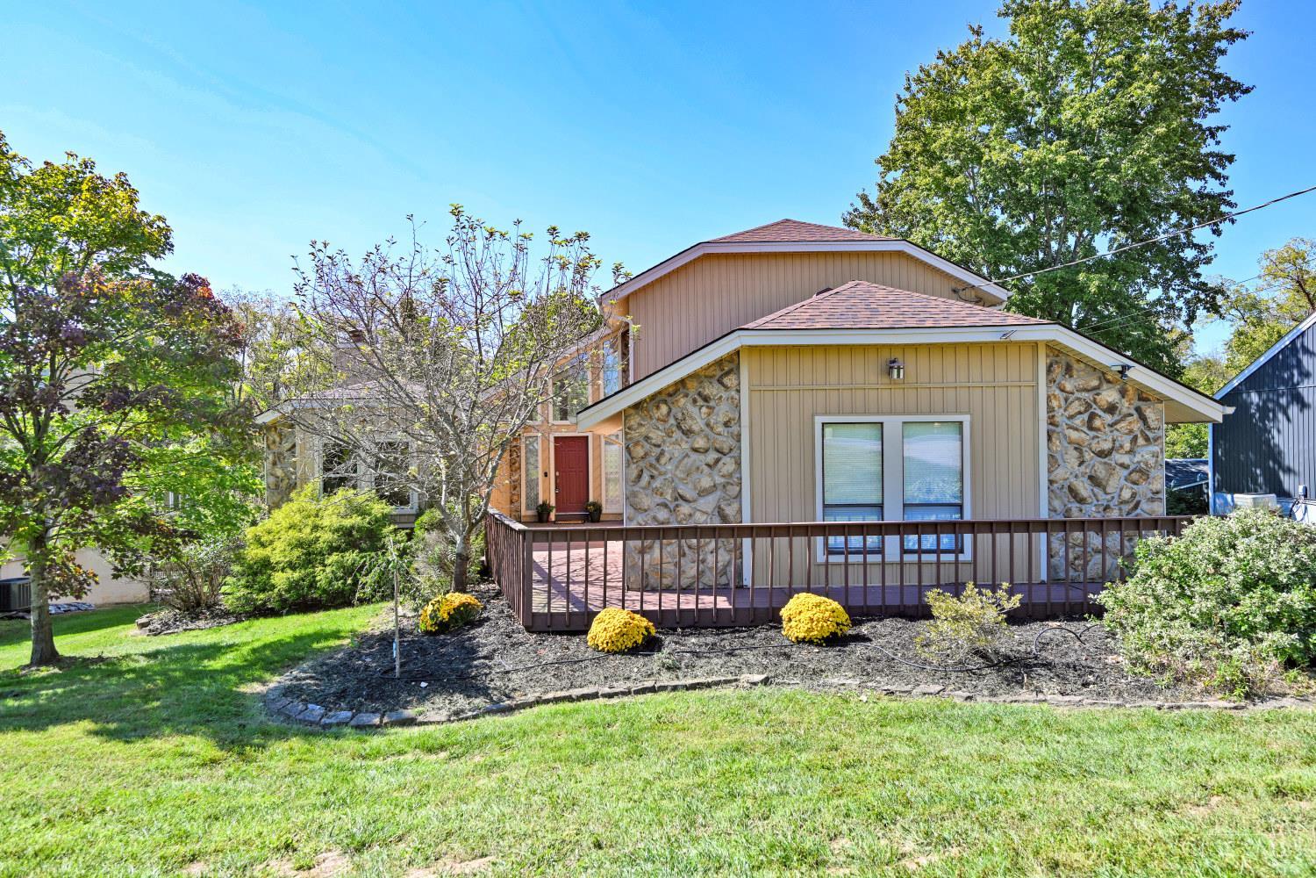
Find Homes by Property Features in West Chester, OH
Nearby New Homes For Sale

Based on information from the Multiple Listing Service of Greater Cincinnati (alternatively the REALTOR Alliance of Greater Cincinnati) through Oct 07, 2026, 06:00AM. IDX information is provided exclusively for consumers’ personal, non-commercial use, it may not be used for any purpose other than to identify prospective properties consumers may be interested in purchasing, and the data is deemed reliable but is not guaranteed accurate by the MLS. The listings of some real estate brokerage firms have been excluded. The listing broker’s offer of compensation is made only to participants of the MLS where the listing is filed. Copyright 2026, MLS of Greater Cincinnati, Inc. All rights reserved
 Advertising Broker: Nicholas Huscroft | Chosen Realty