- Overview
- Description
- Property Details
- Location
- HOA Management
- Facts & Features
- Getting Around
- Nearby Homes


Street View
$535,000
Monthly Est:$2,663
 4 Beds
 4 Baths
2 full baths + 2 half baths
 3,396sqft
5304 Ter Ridge Dr, Day Heights, OH 45150
$535,000
$2,663/moEst:
Get Pre-Approved
Single Family Residence
Built in 2012
$54.17/mo HOA
0.19 acre lot
$158/sq.ft
Description
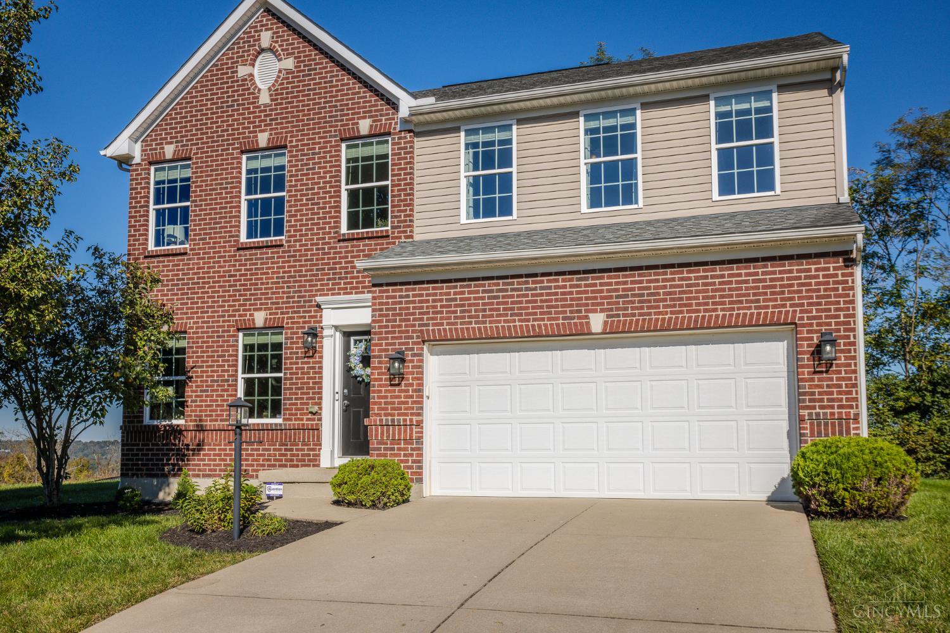
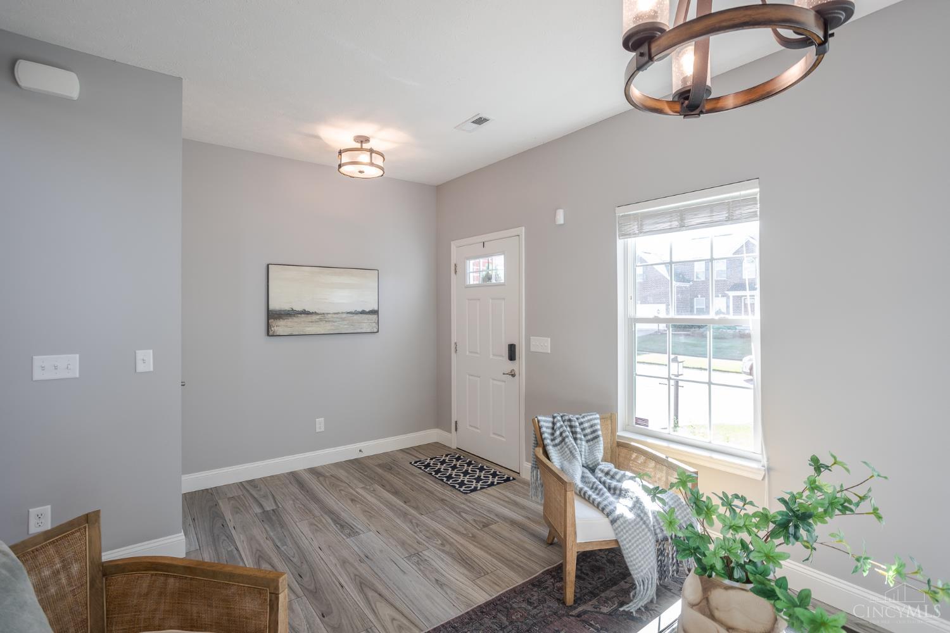
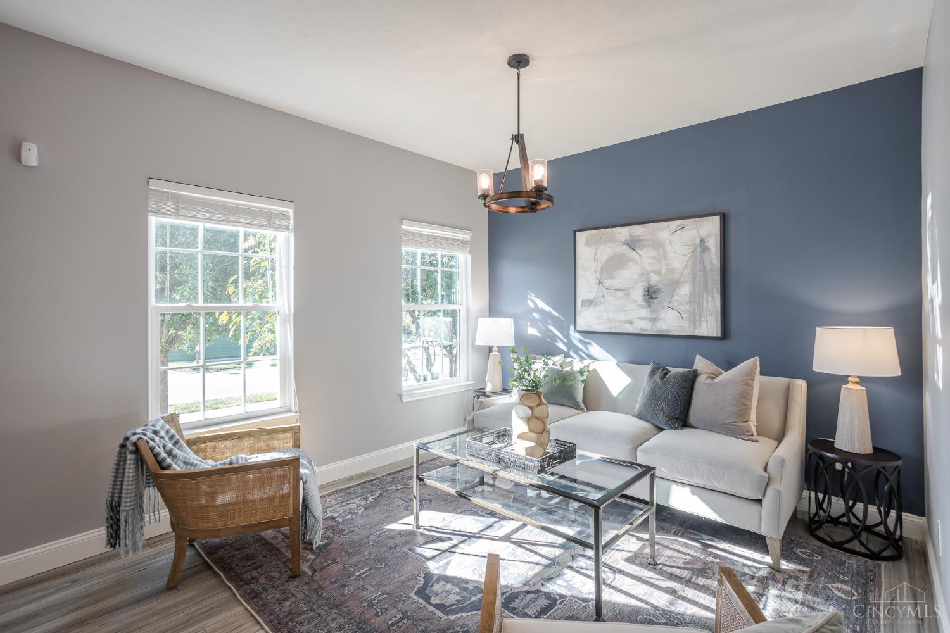
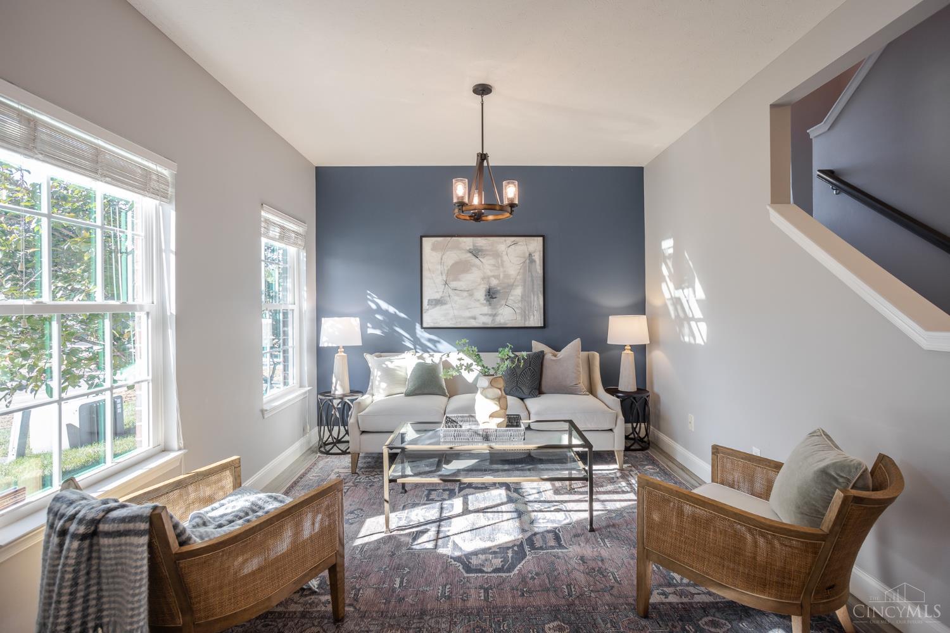
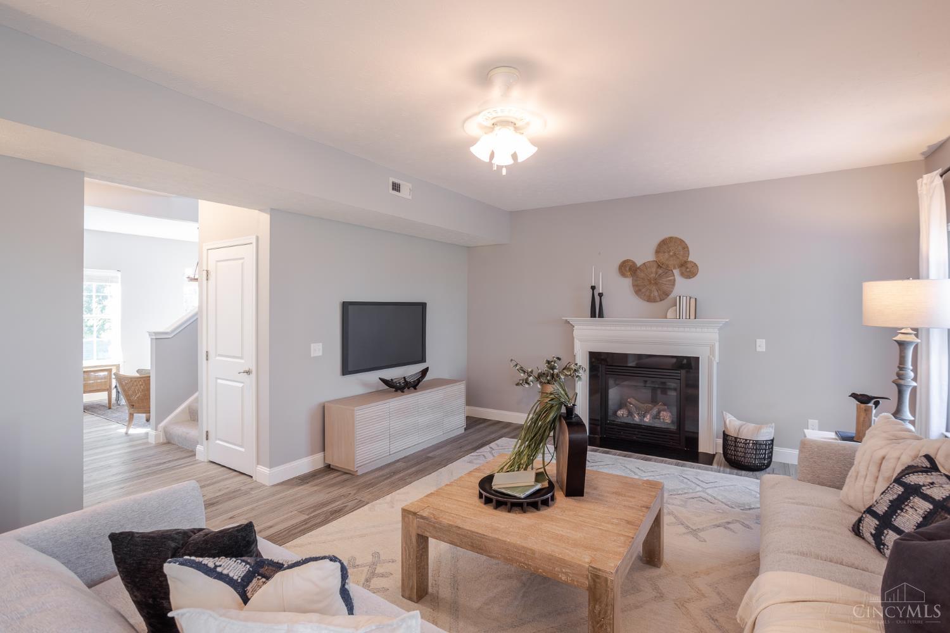
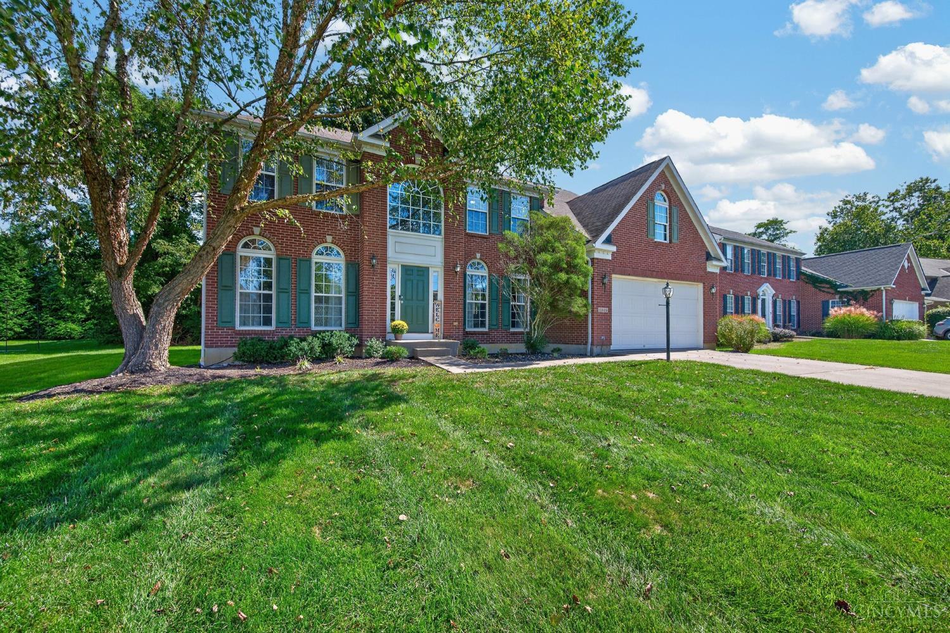
Spacious, welcoming and meticulously maintained, this 4-bedroom, 2 full and 2 half-bath home is located in the Milford School District and offers the perfect mix of space, updates and neighborhood amenities. Lovingly cared for by its owners, this home offers the peace of mind of knowing it has been well maintained over the years. The kitchen was remodeled in 2021 with painted cabinetry, quartz countertops, an oversized island and a beautiful backsplash, while LVP flooring runs throughout the main level. Upstairs, you'll find four generously sized bedrooms, second floor laundry, plenty of closet space and new carpet added in 2025. The finished basement provides additional living space, along with a separate storage room. The home also features a convenient mudroom/drop zone, a two-car garage and lots of additional storage. Outside, enjoy the AZEK deck, backyard playset and neighborhood pool and pond. A wonderful home that is truly move-in ready!
- Houzeo last checked: 4 hours ago
- Listing updated: October 8, 2026 at 5:10 pm
- Listing Provided by: Beth J Yeary | Coldwell Banker Realty, Anders
- Source: Cincinnati MLS-OH | MLS#: 1896632

Property Details
Status
Active
Type
Single Family Residence
No. of Stories
-
County
City
Neighborhood
--
Year Built
2012
HOA Fees
$54.17/mo
Finished Area
3,396 sqft
Lot Size
0.19 acre lot
Basement Area
- sqft
MLS Name
Cincinnati MLS
MLS Number
1896632
MLS Status
Active
Days on Market
1

Continue Your Journey in App
Find your dream home, receive real-time updates, and many more!
Download App
Continue Your Journey in App
Find your dream home, receive real-time updates, and many more!
Location
HOA Management
Towne Properties
HOA Fees
$650/ Annually
Amenities
 Amenities and services may be covered by one or multiple associations and service providers.
 Pool
Pool
 ProfessionalMgt
AssociationDues
Disclaimer: Amenities are based on third-party information and may vary; buyers must independently verify all amenities, as information is deemed reliable but not guaranteed.
Facts & Features
Rooms
Bedrooms & bathrooms
Bedrooms: 4
Bathrooms: 4
Interior
Window Features
Insulated, Vinyl
Sewer
Public Sewer
Appliances
Microwave, Oven/range, Dishwasher, Refrigerator, Dryer, Washer, Water Filtration, Garbage Disposal
Heating
Forced Air, Gas
Interior Features
9ft + Ceiling, Multi Panel Doors, Vaulted Ceiling
Exterior Features
Playset
Cooling
Ceiling Fans, Central Air
Construction
Year Built
Year Built: 2012
Home type
Single Family Residence
Construction Materials
Brick, Vinyl Siding
Architectural Style
Traditional
Foundation Details
Poured
Roof
Shingle
Utilities & Energy
Water Source
Public
Fireplace Features
Ceramic, Gas
Parking Features
Driveway
Basement
Full, Strm, 2, 6
Other Features
Subdivision Name
Terrace Ridge
Community Features
Pool
Price History
| Date | Event | Price |
|---|---|---|
10/08/2026 Source: | Listed for Sale | $535,000 $158/sqft |

Nearby Homes
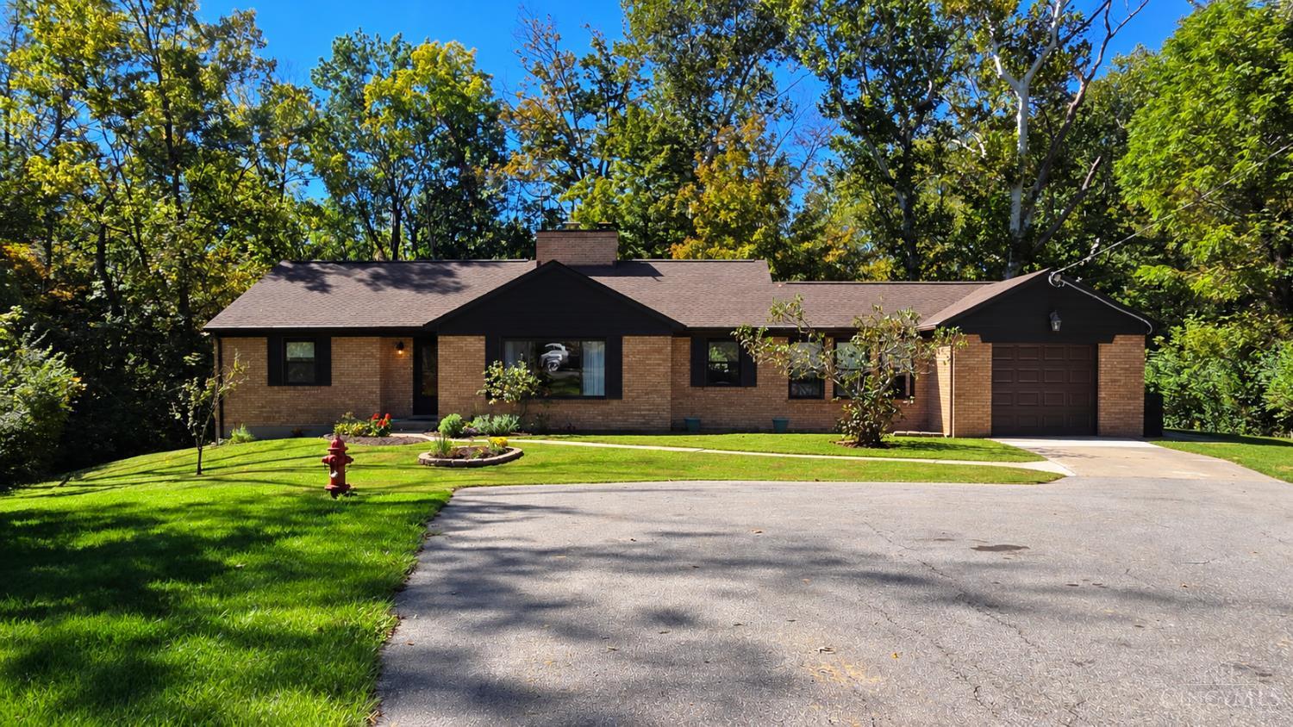
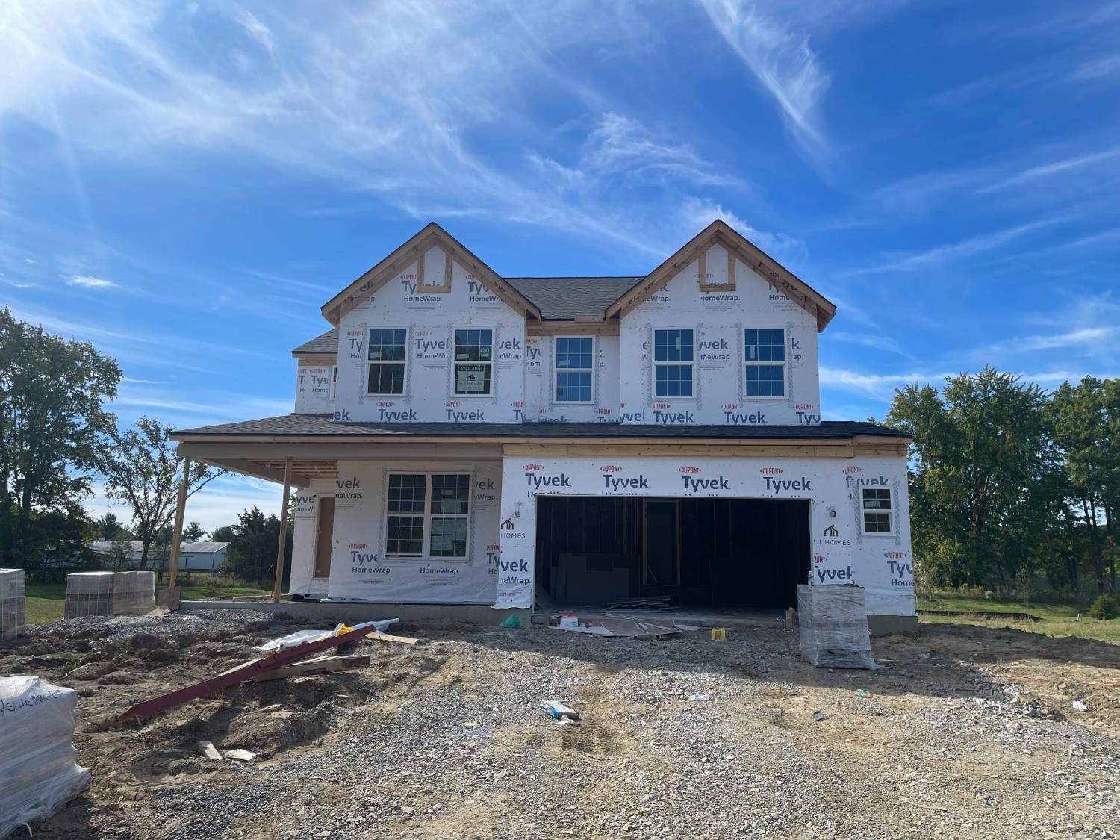
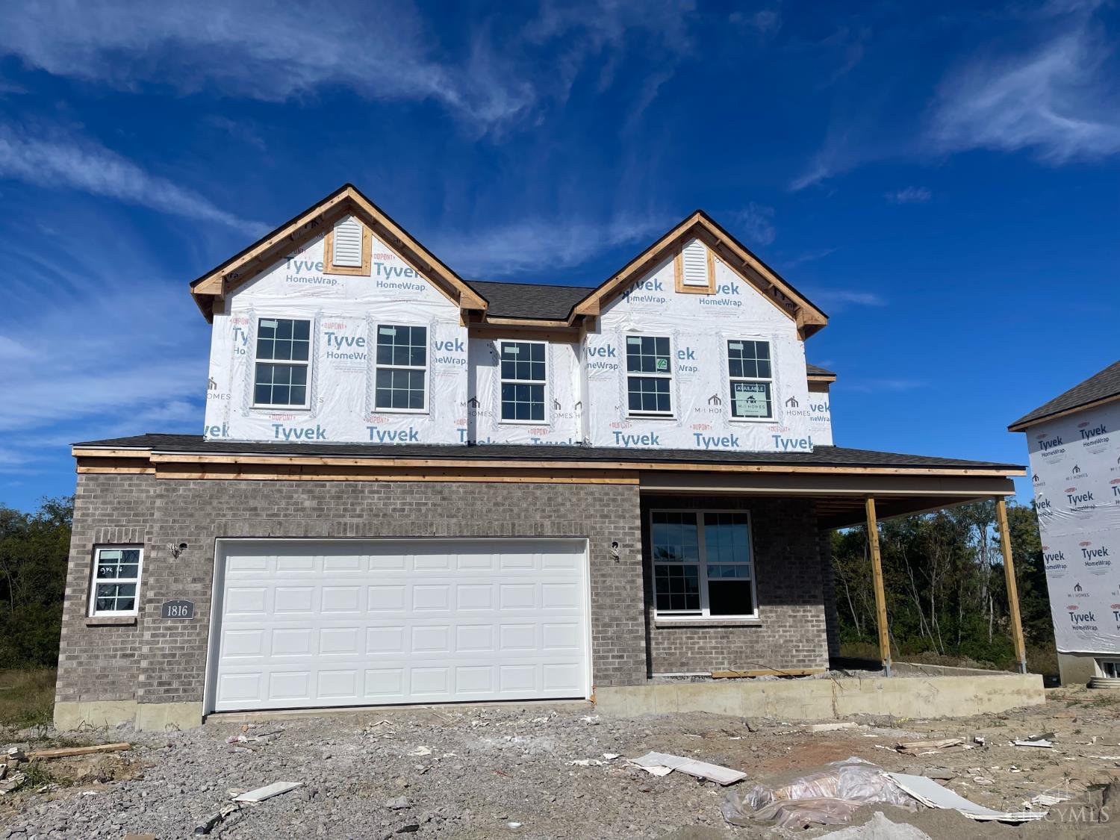
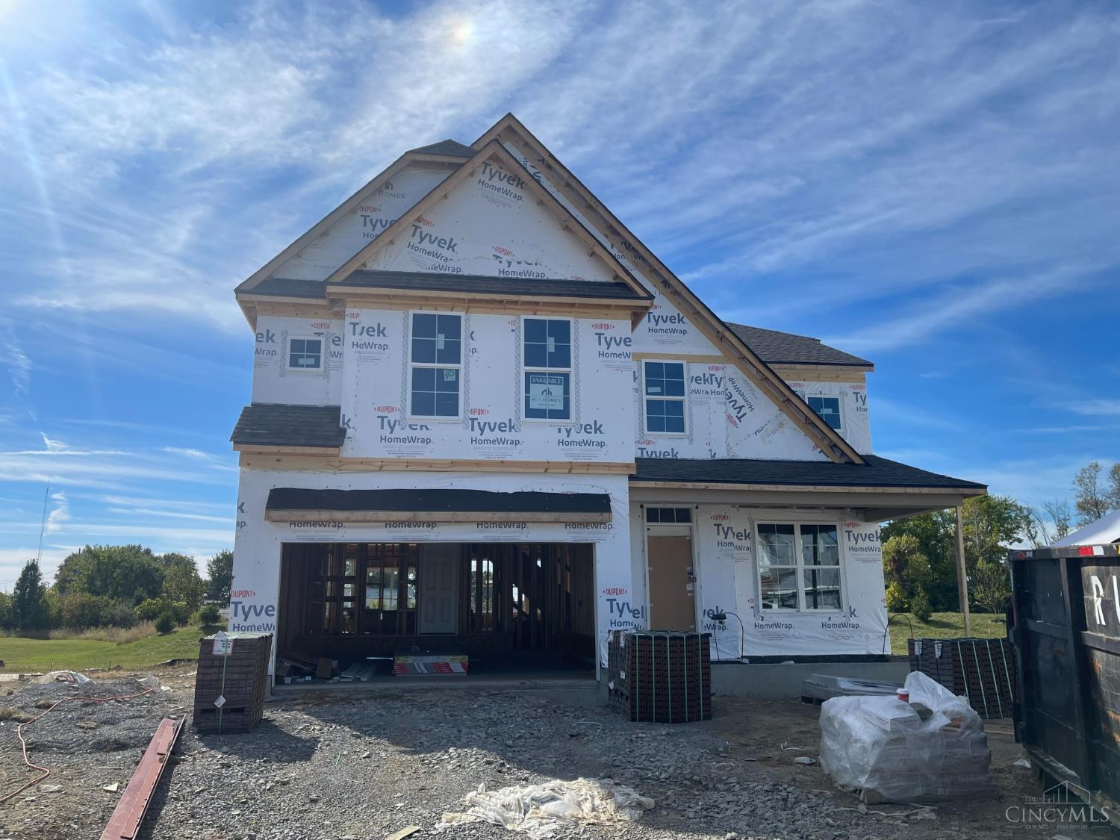

Find Homes by Property Features in Day Heights, OH
Nearby New Homes For Sale

Based on information from the Multiple Listing Service of Greater Cincinnati (alternatively the REALTOR Alliance of Greater Cincinnati) through Oct 09, 2026, 02:30PM. IDX information is provided exclusively for consumers’ personal, non-commercial use, it may not be used for any purpose other than to identify prospective properties consumers may be interested in purchasing, and the data is deemed reliable but is not guaranteed accurate by the MLS. The listings of some real estate brokerage firms have been excluded. The listing broker’s offer of compensation is made only to participants of the MLS where the listing is filed. Copyright 2026, MLS of Greater Cincinnati, Inc. All rights reserved
 Advertising Broker: Nicholas Huscroft | Chosen Realty