Realty Solution
Powered by 
- 0
- 5
- Overview
- Description
- Property Details
- Location
- HOA Management
- Facts & Features
- Getting Around
- Nearby Homes
 New Construction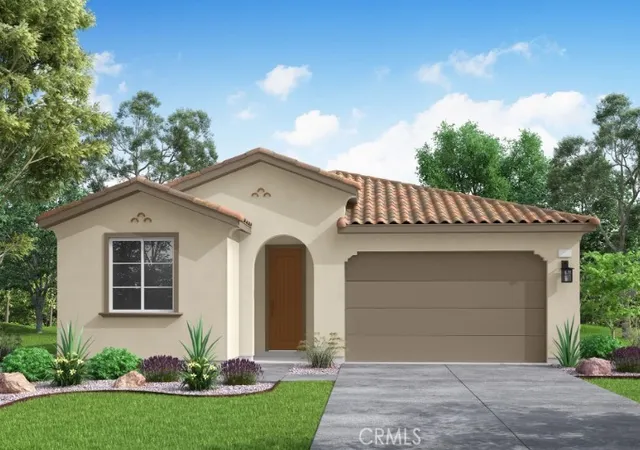

Street View
Listed by: NYLA STERLING (951) 330-3542 DRE #01321462 | TRI POINTE HOMES HOLDINGS, INC. (951) 496-8343
$546,521
Monthly Est:$2,720
 4 Beds
 3 Baths
3 full baths
 2,252sqft
5305 Guava Ln, Banning, CA 92220
$546,521
$2,720/moEst:
Get Pre-Approved
Single Family Residence
Built in 2026
$195/mo HOA
7,208 sqft lot
$243/sq.ft
Description
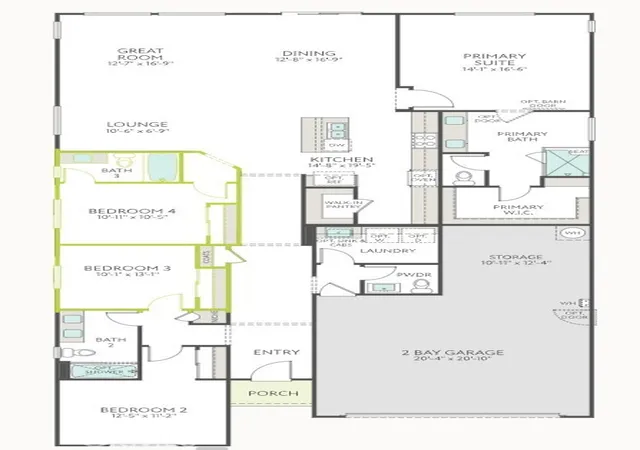
The Mulberry plan 3 is a thoughtfully designed 2,252 sq. ft. home featuring 4 bedrooms and 3 bathrooms, ideal for a variety of living needs. The open-concept floorplan offers a bright and spacious living area that seamlessly connects to the dining space and a well-appointed kitchen, creating a central hub for everyday living and entertaining. A two-car garage provides ample space for parking and additional storage. Blending comfort, functionality, and timeless appeal, this home is designed for modern living. Estimated completion: October 2026.
- Houzeo last checked: 14 minutes ago
- Listing updated: May 27, 2026 at 4:43 pm
- Source: California Regional MLS-CA | MLS#: IV26077685

Property Details
Status
Pending
Type
Single Family Residence
No. of Stories
1
County
City
Neighborhood
--
Year Built
2026
HOA Fees
$195/mo
Finished Area
2,252 sqft
Lot Size
7,208 sqft lot
Basement Area
- sqft
MLS Name
California Regional MLS
MLS Number
IV26077685
MLS Status
Pending
Days on Market
181
Cumulative Days on Market
45

Continue Your Journey in App
Find your dream home, receive real-time updates, and many more!
Download App
Continue Your Journey in App
Find your dream home, receive real-time updates, and many more!
Location
HOA Management
Atwell MasterMaintenance community
HOA Fees
$195/ Monthly
Amenities
 Amenities and services may be covered by one or multiple associations and service providers.
 Park Playground
 Bike Trails
 Pool
Pool
 Spa
Spa
 Barbecue
PicnicArea
Disclaimer: Amenities are based on third-party information and may vary; buyers must independently verify all amenities, as information is deemed reliable but not guaranteed.
Facts & Features
Rooms
Bedrooms & bathrooms
Bedrooms: 4
Bathrooms: 3
Interior
Sewer
Public Sewer
Cooling
Central Air
Interior Features
All Bedrooms Down
Utilities & Energy
Water Source
Public
Association Amenities
Dog Park, Barbecue, Picnic Area, Playground, Pool, Spa Hot Tub, Trails
Laundry Features
Inside
Fireplace Features
None
Pool Features
Association
Other Features
Disclosures
Covenants Restrictions Disclosure, Hoa Disclosure, Home Warranty
Subdivision Name
Linwood
Community Features
Suburban
Lot Features
Drip Irrigation Bubblers, Sprinklers In Front
Price History
| Date | Event | Price |
|---|---|---|
05/27/2026 Source: | Pending | $546,521 $243/sqft |
05/22/2026 Source: | Price Increased | $546,521 +0.28% $243/sqft |
04/11/2026 Source: | Listed for Sale | $545,000 $242/sqft |

Nearby Homes


Find Homes by Property Features in Banning, CA
Nearby New Homes For Sale


Based on information from California Regional Multiple Listing Service, Inc. as of Oct 10, 2026, 01:45PM and /or other sources. All data, including all measurements and calculations of area, is obtained from various sources and has not been, and will not be, verified by broker or MLS. All information should be independently reviewed and verified for accuracy. Properties may or may not be listed by the office/agent presenting the information. Information being provided is for consumers’ personal, non-commercial use and may not be used for any purpose other than to identify prospective properties consumers may be interested in purchasing. This website may not include listings or property addresses of sellers who have directed their listing brokers to withhold their listing or their property address from display on the Internet. © 2026 California Regional Multiple Listing Service. All Rights Reserved.
 Advertising Broker: William Johnson DRE #01463271 | William Johnson Brokerage