
- Overview
- Description
- Property Details
- Location
- Facts & Features
- Getting Around
- Nearby Homes
 3D Tour

$7,390,000
Monthly Est:$36,783
 6 Beds

8 full baths + 3 half baths
 14,047sqft
5305 Hillcrest Dr, Waco, TX 76710
$7,390,000
$36,783/moEst:
Single Family Residence
Built in 2000
$-- HOA
5.71 acres lot
$526/sq.ft
Description
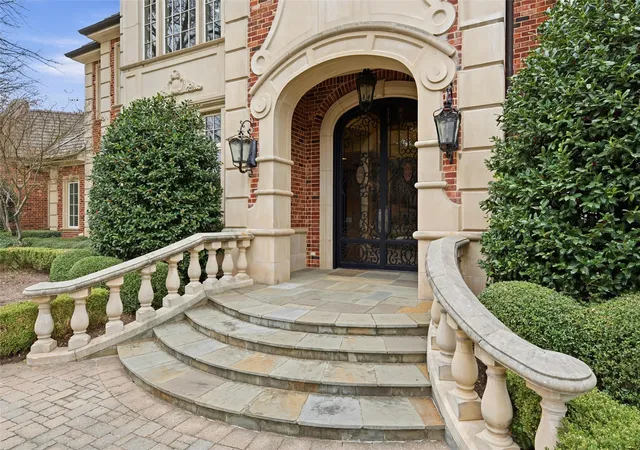
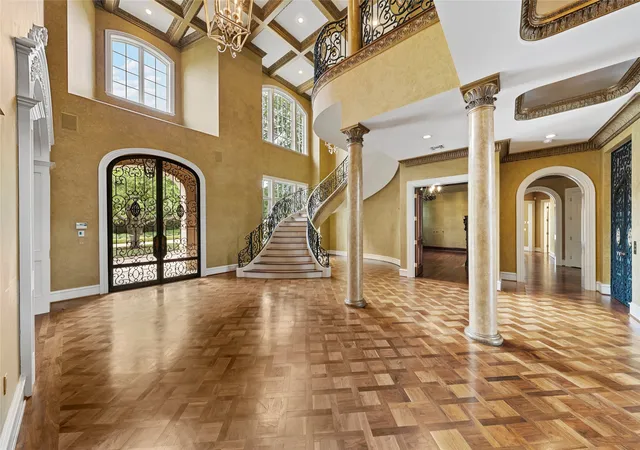
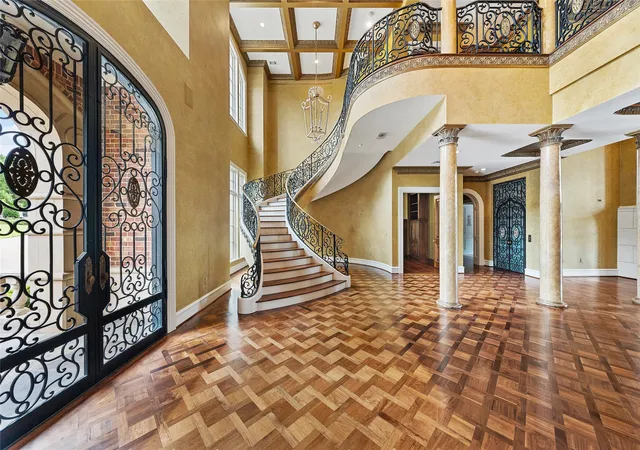
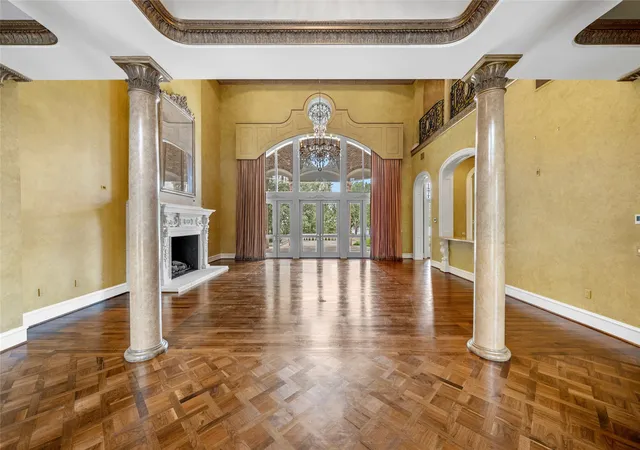
Welcome to 5305 Hillcrest Drive, a sprawling 5.7-acre property with expansive views of Lake Waco. Poised to begin an exciting new chapter, this home is slated as an upcoming project on Magnolia Network’s Fixer Upper. Led by Chip and Joanna Gaines, this home will be thoughtfully reimagined to reveal a timeless, more neutral-leaning palette for a future owner. Featuring a light-filled, two-story foyer with floating staircase and ornate iron balusters, parquet flooring, stately columns, formal living spaces, a den, private study, billiard room, dedicated gym with steam shower, media room, butler’s pantry, wet bar, wine cellar, and more—this home offers a unique opportunity to enjoy a one-of-a-kind, personal retreat. A privately-situated, ground-floor primary suite offers two bathrooms, multiple closets, and its own courtyard access. A guest suite features a bedroom, bathroom, living area, kitchenette, and private entrance. Outside, several covered porches, an outdoor kitchen, infinity-edge pool, and pond make it easy to take in the serenity of nature. Four garage bays and a motor court offer generous parking options. As part of the Fixer Upper renovations, the home’s architectural details, such as intricate trim, moldings, and millwork will be preserved and elevated in order for their craftsmanship to shine. The kitchen will be reconfigured as the central heart of the space, inviting gathering and entertaining while bringing ease to everyday life. Additional design refinements throughout the home will set an elegant, renewed vision for all that Hawkesdene Estate will become.
- Houzeo last checked: 1 hour ago
- Listing updated: February 20, 2026 at 2:33 am
- Listing Provided by: Amanda Nesbitt | Magnolia Realty (254) 218-5940
- Source: NTREIS MLS-TX | MLS#:

Property Details
Status
Active
Type
Single Family Residence
No. of Stories
2
County
City
Neighborhood
Year Built
2000
HOA Fees
-
Finished Area
14,047 sqft
Lot Size
5.71 acres lot
Basement Area
- sqft
MLS Name
NTREIS MLS
MLS Number
21152918
MLS Status
Active
Cumulative Days on Market
4
Continue Your Journey in App
Find your dream home, receive real-time updates, and many more!
Location
Facts & Features
Rooms
Bedrooms & bathrooms
Bedrooms: 6
Bathrooms: 11
LivingRoom
Level: First
Area: 1.00 Square Feet
Dimensions: 1 x 1
PrimaryBedroom
Level: First
Area: 1.00 Square Feet
Dimensions: 1 x 1
Interior
Heating
Central, Natural Gas
Interior Features
Wet Bar, Built In Features, Cedar Closets, Chandelier, Cathedral Ceilings, Decorative Designer Lighting Fixtures, Double Vanity, Elevator, Granite Counters, High Speed Internet, In Law Floorplan, Kitchen Island, Multiple Master Suites, Multiple Staircases, Pantry, Paneling Wainscoting, Smart Home, Vaulted Ceilings, Natural Woodwork, Walk In Closets, Wired For Sound
Sewer
Public Sewer
Flooring
Carpet, Hardwood, Tile
Cooling
Central Air, Electric
Appliances
Some Gas Appliances, Built In Refrigerator, Dishwasher, Disposal, Gas Range, Gas Water Heater, Ice Maker, Plumbed For Gas, Refrigerator, Tankless Water Heater, Vented Exhaust Fan
Construction
Year Built
Year Built: 2000
Home type
Single Family Residence
Foundation Details
Slab
Construction Materials
Brick
Architectural Style
French Provincial, Detached
Roof
Concrete
Utilities & Energy
Water Source
Public
Laundry Features
Laundry In Utility Room, Other, Stacked
Parking Features
Additional Parking, Driveway, Electric Gate, Garage, Golf Cart Garage, Garage Door Opener
Utilities
Electricity Connected, Natural Gas Available, Sewer Available, Separate Meters, Water Available
Pool Features
Gunite, Infinity, In Ground, Pool, Pool Sweep
Security Features
Security System
Fireplace Features
Bedroom, Den, Dining Room, Family Room, Gas Log, Great Room, Primary Bedroom, Outside, Wood Burning
Other Features
Subdivision Name
James Hawkins
Vegetation
Brush
Patio And Porch Features
Rear Porch, Covered, Patio, Terrace
Lot Features
Acreage, Back Yard, Cleared, Cul De Sac, Irregular Lot, Lawn, Landscaped, Level, Pond On Lot, Many Trees, Sloped, Sprinkler System
Disclosures
Easements, Flood Plain Disclosure
Price History
| Date | Event | Price |
|---|---|---|
02/15/2026 Source: #21152918 | Listed for Sale | $7,390,000 +71.86% $526/sqft |
03/14/2025 Source: | Price Decreased | $4,300,000 -12.24% $306/sqft |
09/15/2024 Source: | Listing Removed | $4,900,000 $349/sqft |
03/14/2024 Source: #220712 | Off Market | $4,900,000 -1.98% $349/sqft |
10/01/2023 Source: | Listing Removed | $4,999,000 +2.02% $356/sqft |

Show more

Find Homes by Property Features in Waco, TX

Based on information from the North Texas Real Estate Information Systems, Inc., through Nov 19, 2026, 12:15PM. Information is provided exclusively for consumers’ personal, non-commercial use. It may not be used for any purpose other than to identify prospective properties consumers may be interested in purchasing. Data is deemed reliable but is not guaranteed accurate. This website may not include listings or property addresses of sellers who have directed their listing brokers to withhold their listing or their property address from display on the Internet. ©2026 North Texas Real Estate Information Systems, Inc. All Rights Reserved.
 Advertising Broker: Michelle Brecker | Pathway To Home Realty