- Overview
- Description
- Property Details
- Location
- HOA Management
- Facts & Features
- Getting Around
- Nearby Homes



$164,999
Monthly Est:$821
 1 Bed
1 Bed 1 Bath
1 full bath
 776sqft
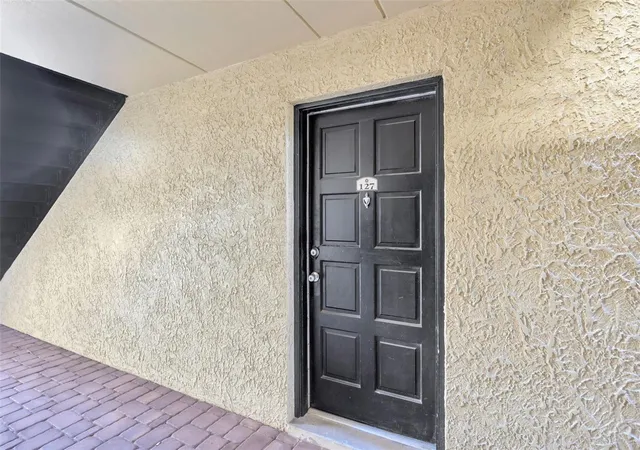
5305 San Sebastian Ct #127, Tampa, FL 33609
$164,999
$821/moEst:
Get Pre-Approved
Condominium
Built in 1970
$610/mo HOA
2 sqft lot
$213/sq.ft
Description
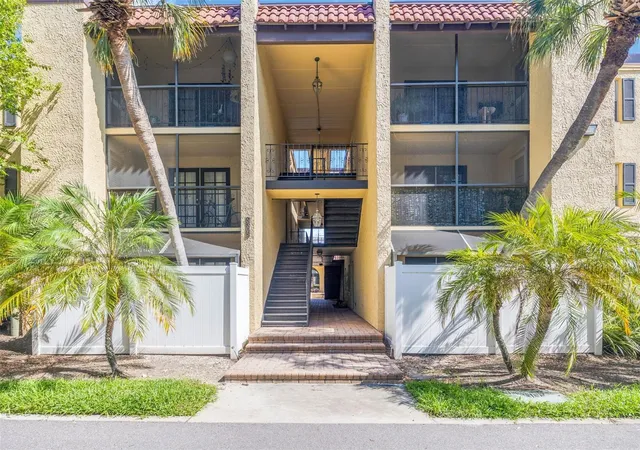
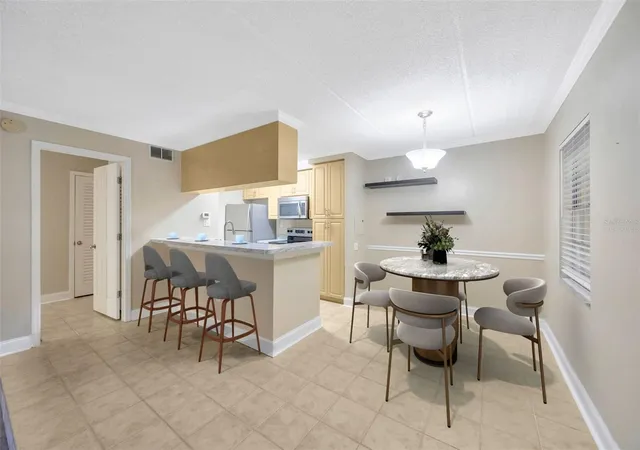
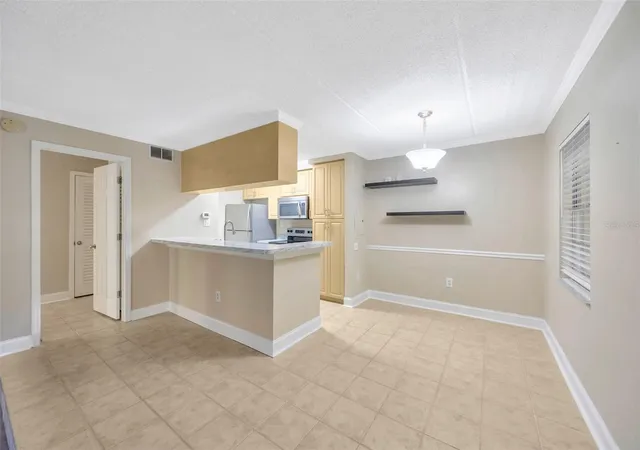
Virtually Staged. Looking for "The One"? This Move-In Ready Condo is Ready to Commit!
Single, low-maintenance, and perfectly situated, 5305 San Sebastian #127 is ready and looking for a long-term relationship!
If you are tired of playing the field with high rents, I'm a charming 1-bedroom, 1-bathroom condo who is ready to settle down. Boasting a cozy figure (layout) that is perfect for solo living and intimate date nights alike, I offer everything you need to live your best life. My recent "glow up" means I’m not bringing any past drama into our relationship. My openness (open-concept living area) means what you see is what you get! And my French doors are the windows to my soul. I think it goes without saying that we can get things cooking in my kitchen... and my bedroom.
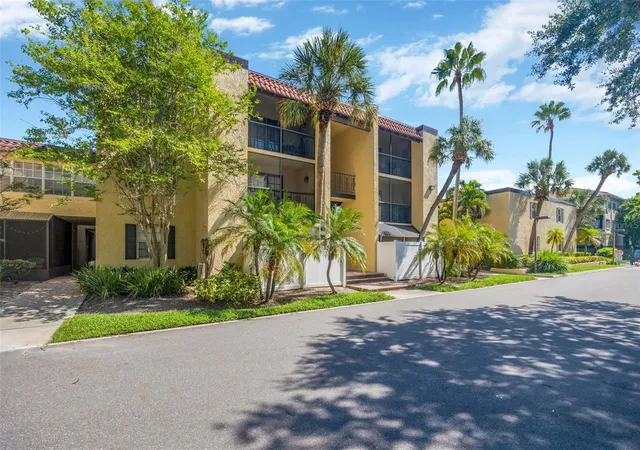
Unlike your last ex, I'm bringing zero baggage - just pure comfort and convenience with where I'm at in my life(fantastic location). Stop swiping right on average listings and come see your perfect match today!
[Glow-up consisted of all new appliances, new washer and dryer and water heater, new bamboo flooring, and new lower cabinetry]
- Houzeo last checked: 6 minutes ago
- Listing updated: October 8, 2026 at 12:17 pm
- Listing Provided by: Lynnette Ramsey (813) 484-7252 | EXP REALTY LLC (888) 883-8509
- Source: Stellar MLS-FL | MLS#: TB8421444

Part of

Property Details
Status
Active
Type
Condominium
No. of Stories
1
County
City
Neighborhood
Year Built
1970
HOA Fees
$610/mo
Finished Area
776 sqft
Lot Size
2 sqft lot
Basement Area
- sqft
MLS Name
Stellar MLS
MLS Number
TB8421444
MLS Status
Active
Days on Market
405
Cumulative Days on Market
404

Continue Your Journey in App
Find your dream home, receive real-time updates, and many more!
Download App
Continue Your Journey in App
Find your dream home, receive real-time updates, and many more!
Location
HOA Management
Cara Wing
HOA Fees
$-/ Monthly
Wise Property Management
HOA Fees
$610/ Monthly
Amenities
 Amenities and services may be covered by one or multiple associations and service providers.
 Insurance
 Trash Pickup
 Sewer
Sewer
 Pool
Pool
 Water
Water
 Maintenance
 Security Gate
 Escrow Reserves Fund
Management
Disclaimer: Amenities are based on third-party information and may vary; buyers must independently verify all amenities, as information is deemed reliable but not guaranteed.
Facts & Features
Rooms
Bedrooms & bathrooms
Bedroom: 1
Bathroom: 1
Living Room
Level: First
Area: 180.00 Square Feet
Dimensions: 12x15
Kitchen
Level: First
Dining Room
Level: First
Area: 64.00 Square Feet
Dimensions: 8x8
Primary Bedroom
Level: First
Area: 142.68 Square Feet
Dimensions: 11.6x12.3
Bathroom 1
Level: First
Balcony/Porch/Lanai
Level: First
Laundry
Level: First
Interior
Sewer
Public Sewer
Appliances
Dishwasher, Disposal, Dryer, Electric Water Heater, Microwave, Range, Refrigerator, Washer
Cooling
Central Air
Heating
Electric
Exterior Features
Courtyard, Lighting, Outdoor Grill, Sidewalk, Storage
Interior Features
Ceiling Fans(s), Chair Rail, Crown Molding, Living Room/dining Room Combo, Solid Wood Cabinets, Walk In Closet(s)
Flooring
Bamboo
Construction
Year Built
Year Built: 1970
Home type
Condominium
Foundation Details
Block
Construction Materials
Stucco
Roof
Built Up, Other
Utilities & Energy
Laundry Features
Laundry Room
Pool Features
Deck, In Ground, Lighting
Utilities
Cable Connected, Electricity Connected, Public, Sewer Connected, Water Connected
Water Source
Public
Association Amenities
Gated
Other Features
Lot Features
Cul De Sac, Flood Insurance Required, Near Public Transit, Private, Street Dead End
Community Features
Clubhouse, Community Mailbox, Deed Restrictions, Dog Park, Fitness Center, Gated Community No Guard, Pool, Sidewalks, Street Lights
Subdivision Name
Siena Villas At Beach Park A C
Price History
| Date | Event | Price |
|---|---|---|
08/22/2026 Source: | Price Decreased | $164,999 -6.52% $213/sqft |
08/11/2026 Source: | Listing Removed | $176,500 $227/sqft |
08/11/2026 Source: #MFRTB8421444 | Listed for Sale | $176,500 -1.94% $227/sqft |
07/11/2026 Source: | Price Decreased | $179,999 -2.70% $232/sqft |
06/08/2026 Source: | Price Decreased | $184,999 -2.63% $238/sqft |

Show more
Beach Park Ranks #25 in Tampa, FL


Homes

Rental Prices

Median Home Price
Nearby Homes
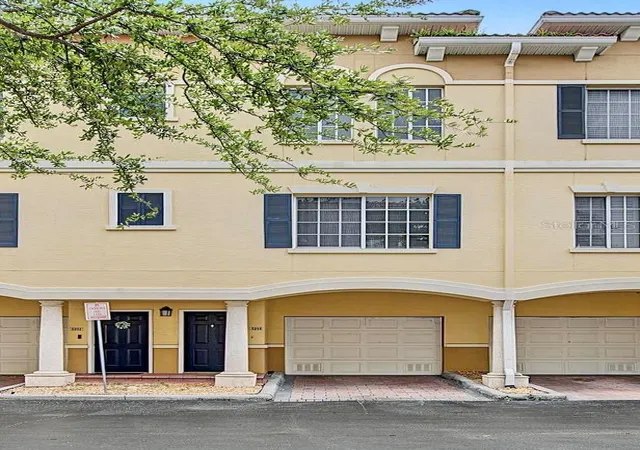
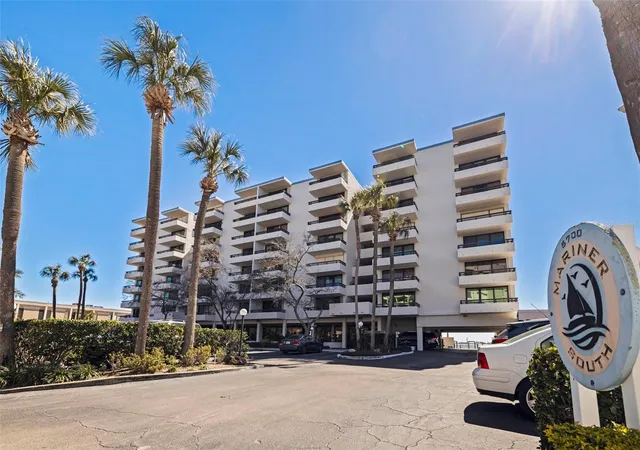
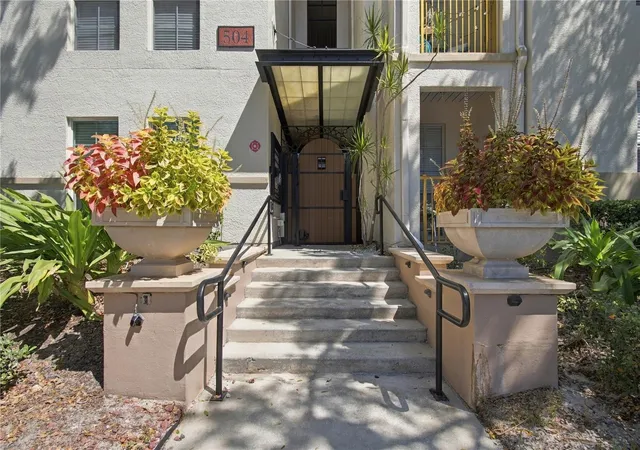
Find Homes by Property Features in Tampa, FL

Based on information from Stellar MLS® through Oct 09, 2026, 05:45AM as submitted to and distributed by MLS GRID. All data is obtained from various sources and may not have been verified by the broker or MLS GRID. Supplied Open House Information is subject to change without notice. All information should be independently reviewed and verified for accuracy. Properties may or may not be listed by the office/agent presenting the information. IDX information is provided exclusively for consumers’ personal non-commercial use. It may not be used for any purpose other than to identify prospective properties consumers may be interested in purchasing. The data is deemed reliable but is not guaranteed by MLS GRID. The use of the MLS GRID Data may be subject to an end-user license agreement prescribed by the Member Participant’s applicable MLS, if any, and as amended from time to time. © 2026 Stellar MLS. All Rights Reserved.
 Advertising Broker: Fred McGill | Simple Showing, Inc