- Overview
- Description
- Property Details
- Location
- HOA Management
- Facts & Features
- Getting Around
- Nearby Homes

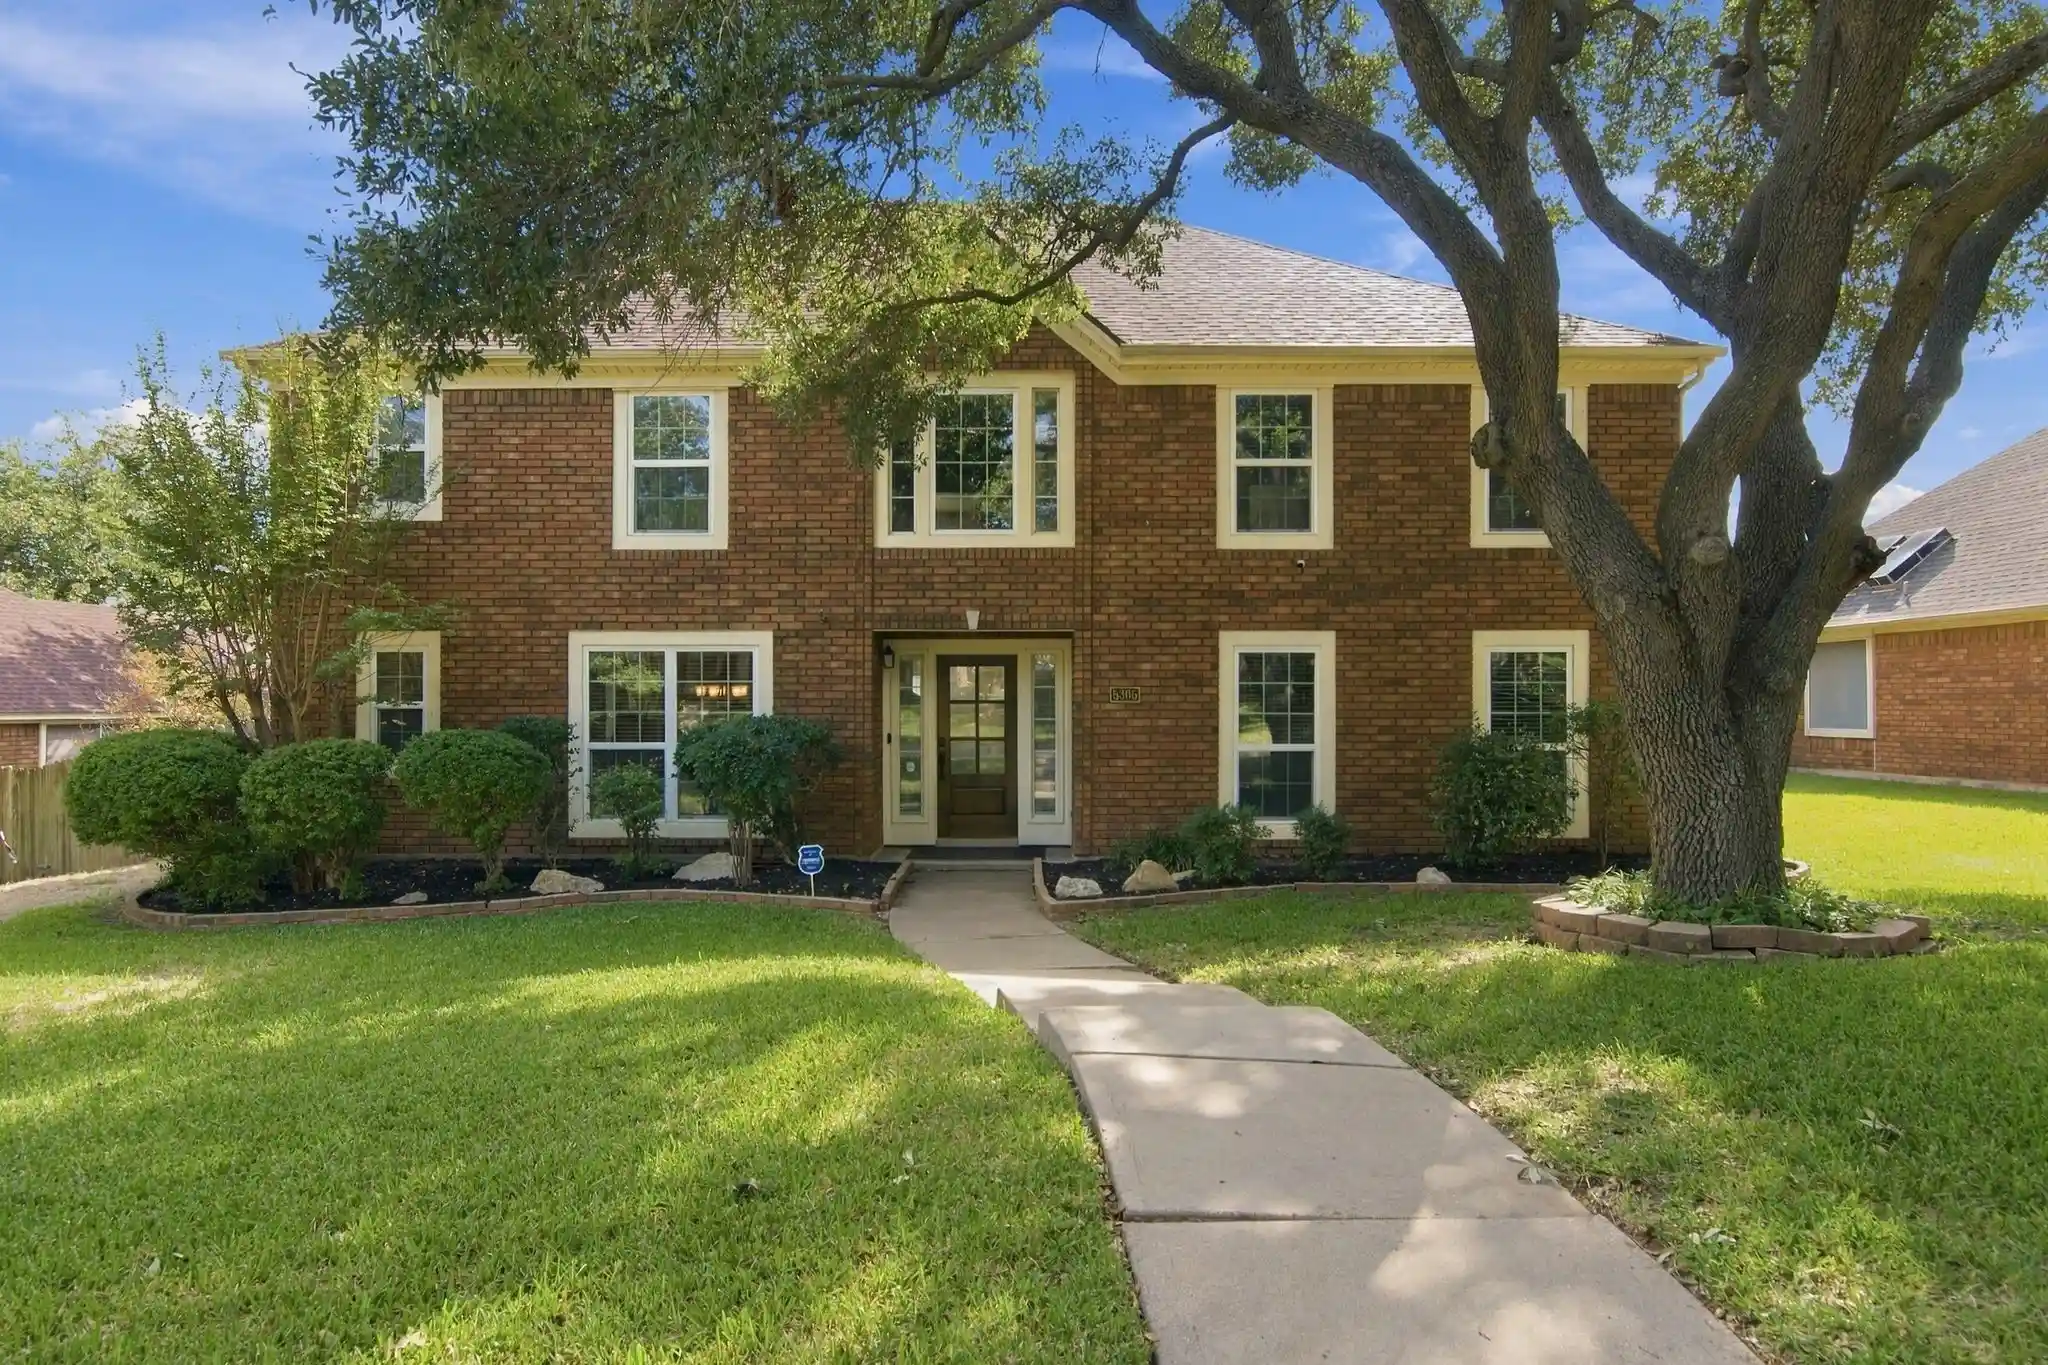


$400,000
Monthly Est:$1,991
 4 Beds
 3 Baths
2 full baths + 1 half bath
 2,691sqft
5305 Summer Ct, Fort Worth, TX 76123
$400,000
$1,991/moEst:
Get Pre-Approved
Single Family Residence
Built in 1987
$16.67/mo HOA
0.21 acre lot
$149/sq.ft
Description
Welcome home to this STUNNING Colonial nestled in the established Summer Creek neighborhood in SW Fort Worth, where a canopy of trees line the streets and invite you home to this charming neighborhood! Drive-up appeal is enhanced by the gorgeous architecture of this home. This beautifully updated property is move-in ready, featuring a freshly painted interior and recently-installed carpet throughout. Major capital improvements have already been done for you — including Roof 2020, 2 full HVAC units 2026, Electrical Panel 2026, and Double Pane, Double Hung Windows 2019, giving you peace of mind for years to come. Two living and 2 dining spaces to accommodate an Entertainer's Dream! The family room offers a gorgeous fireplace with upgraded tile surround for those cozy, winter nights. The thoughtfully designed kitchen impresses with stunning quartz countertops, tons of cabinet and countertop space, and a large pantry, offering both style and exceptional functionality. Generously sized bedrooms provide comfortable retreats for the whole family, with the primary suite offering an especially spacious layout. Storage is never an issue here — expect generous closet space even in the secondary bedrooms, ensuring everyone has room for everything they need. Step outside to enjoy the fully fenced yard, accessible from the alley via a convenient automatic gate, which provides secure access to the back-entry garage — a rare and desirable feature. Located just minutes from shopping and everyday conveniences, this home is sure to impress! Don't miss your chance live in this prestigious neighborhood!
- Houzeo last checked: 12 minutes ago
- Listing updated: October 17, 2026 at 8:05 pm
- Listing Provided by: Kelly Christenson (817) 919-2298 | RE/MAX Trinity (817) 870-1600
- Source: NTREIS MLS-TX | MLS#: 21409516

Property Details
Status
Active
Type
Single Family Residence
No. of Stories
2
County
City
Neighborhood
Year Built
1987
HOA Fees
$16.67/mo
Finished Area
2,691 sqft
Lot Size
0.21 acre lot
Basement Area
- sqft
MLS Name
NTREIS MLS
MLS Number
21409516
MLS Status
Active
Cumulative Days on Market
2

Continue Your Journey in App
Find your dream home, receive real-time updates, and many more!
Continue Your Journey in App
Find your dream home, receive real-time updates, and many more!
Location
HOA Management
Summer Creek Homeowner's Association
HOA Fees
$200/ Annually
Amenities
 Amenities and services may be covered by one or multiple associations and service providers.
 AssociationManagement
Disclaimer: Amenities are based on third-party information and may vary; buyers must independently verify all amenities, as information is deemed reliable but not guaranteed.
Facts & Features
Rooms
Bedrooms & bathrooms
Bedrooms: 4
Bathrooms: 3
BreakfastRoomNook
Level: First
Area: 64.00 Square Feet
Dimensions: 8 x 8
FamilyRoom
Level: First
Area: 324.00 Square Feet
Dimensions: 18 x 18
DiningRoom
Level: First
Area: 156.00 Square Feet
Dimensions: 13 x 12
LivingRoom
Level: First
Area: 247.00 Square Feet
Dimensions: 19 x 13
UtilityRoom
Level: Second
Area: 30.00 Square Feet
Dimensions: 6 x 5
Kitchen
Level: First
Area: 143.00 Square Feet
Dimensions: 13 x 11
HalfBath
Level: First
Area: 30.00 Square Feet
Dimensions: 6 x 5
FullBath
Level: Second
Area: 66.00 Square Feet
Dimensions: 11 x 6
PrimaryBathroom
Level: Second
Area: 143.00 Square Feet
Dimensions: 13 x 11
Bedroom
Level: Second
Area: 154.00 Square Feet
Dimensions: 14 x 11
Bedroom
Level: Second
Area: 156.00 Square Feet
Dimensions: 13 x 12
Bedroom
Level: Second
Area: 156.00 Square Feet
Dimensions: 13 x 12
PrimaryBedroom
Level: Second
Area: 342.00 Square Feet
Dimensions: 19 x 18
Interior
Heating
Central, Fireplaces, Natural Gas
Appliances
Convection Oven, Dishwasher, Electric Cooktop, Electric Oven, Disposal, Gas Water Heater, Microwave
Interior Features
Chandelier, Dry Bar, Decorative Designer Lighting Fixtures, Double Vanity, Eat In Kitchen, Granite Counters, High Speed Internet, Pantry, Cable Tv, Walk In Closets
Cooling
Attic Fan, Central Air, Ceiling Fans, Electric, Multi Units
Flooring
Carpet, Ceramic Tile, Laminate
Window Features
Window Coverings
Sewer
Public Sewer
Construction
Year Built
Year Built: 1987
Home type
Single Family Residence
Architectural Style
Colonial, Traditional, Detached
Foundation Details
Slab
Property Condition
Resale
Roof
Composition
Construction Materials
Brick
Utilities & Energy
Laundry Features
Washer Hookup, Electric Dryer Hookup, Gas Dryer Hookup, Laundry In Utility Room
Utilities
Natural Gas Available, Sewer Available, Separate Meters, Underground Utilities, Water Available, Cable Available
Parking Features
Alley Access, Concrete, Door Single, Driveway, Electric Gate, Garage, Garage Door Opener, Gated, Inside Entrance, Kitchen Level, Lighted, Garage Faces Rear
Water Source
Public
Pool Features
None
Fireplace Features
Family Room, Gas, Gas Starter, Living Room, Masonry, Wood Burning
Security Features
Security System, Fire Alarm, Smoke Detectors, Security Service
Other Features
Subdivision Name
Summer Creek Add
Patio And Porch Features
Deck, Patio
Lot Features
Back Yard, Hardwood Trees, Lawn, Landscaped, Level, Subdivision, Sprinkler System
Community Features
Fenced Yard, Playground, Park, Sidewalks, Curbs
Price History
| Date | Event | Price |
|---|---|---|
10/15/2026 Source: | Listed for Sale | $400,000 $149/sqft |

Nearby Homes
Find Homes by Property Features in Fort Worth, TX
Nearby New Homes For Sale

Based on information from the North Texas Real Estate Information Systems, Inc., through Oct 31, 2026, 12:30PM. Information is provided exclusively for consumers’ personal, non-commercial use. It may not be used for any purpose other than to identify prospective properties consumers may be interested in purchasing. Data is deemed reliable but is not guaranteed accurate. This website may not include listings or property addresses of sellers who have directed their listing brokers to withhold their listing or their property address from display on the Internet. ©2026 North Texas Real Estate Information Systems, Inc. All Rights Reserved.
 Advertising Broker: Michelle Brecker | Pathway To Home Realty
