- Overview
- Description
- Property Details
- Location
- Facts & Features
- Getting Around
- Nearby Homes


$394,999
Monthly Est:$1,966
 3 Beds
 2 Baths
2 full baths
 1,622sqft
5305 Westleigh Ave, Las Vegas, NV 89146
$394,999
$1,966/moEst:
Get Pre-Approved
Single Family Residence
Built in 1964
$-- HOA
0.15 acre lot
$244/sq.ft
Description
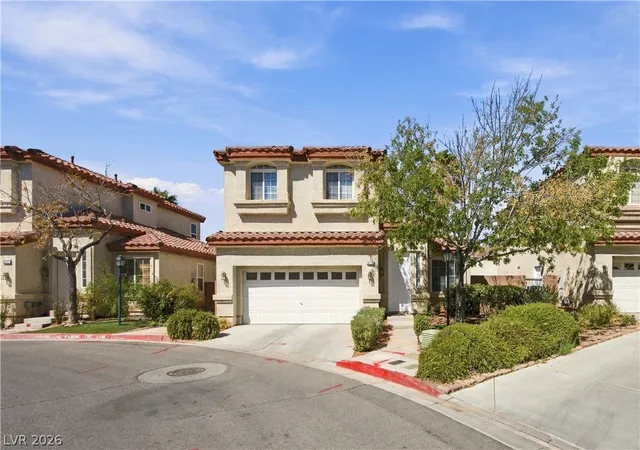
This charming, single-story residence in central Las Vegas features 3 bedrooms, 2 bathrooms and two car garage, offering mid-century character. The home's functional layout includes a spacious family room with a cozy dual wood-burning fireplace. Situated on an expansive 6,500+ square foot lot, the property boasts a PRIVATE SPARKLING POOL and low-maintenance desert landscaping, all without the restriction of monthly HOA fees. Furthermore, the location is highly convenient, being within easy walking distance of the newly rebuilt Doris Hancock Elementary School and just minutes away from local shopping, dining, and freeway access.
- Houzeo last checked: 12 hours ago
- Listing updated: October 9, 2026 at 5:23 pm
- Listing Provided by: Hannah Andrews (702) 755-1030 DRE #S.0185693 | Keller Williams VIP (702) 905-1110
- Source: Las Vegas REALTORS (LVR) MLS-NV | MLS#: 2820016

- Originating MLS: GLVAR
Property Details
Status
Active
Type
Single Family Residence
No. of Stories
1
County
City
Neighborhood
--
Year Built
1964
HOA Fees
-
Finished Area
1,622 sqft
Lot Size
0.15 acre lot
Basement Area
- sqft
MLS Name
Las Vegas REALTORS (LVR) MLS
MLS Number
2820016
MLS Status
Active
Days on Market
21

Continue Your Journey in App
Find your dream home, receive real-time updates, and many more!
Download App
Continue Your Journey in App
Find your dream home, receive real-time updates, and many more!
Location
Facts & Features
Rooms
Bedrooms & bathrooms
Bedrooms: 3
Bathrooms: 2
Interior
Cooling
Central Air, Electric
Window Features
Blinds
Appliances
Built In Gas Oven, Double Oven, Dryer, Dishwasher, Disposal, Refrigerator, Washer
Interior Features
Bathroomon Main Level, Bedroom On Main Level, Ceiling Fans, Primary Downstairs, Window Treatments
Flooring
Linoleum, Vinyl
Exterior Features
Private Yard, Irrigation Sprinklers
Sewer
Public Sewer
Heating
Central, Gas
Construction
Year Built
Year Built: 1964
Home type
Single Family Residence
Property Condition
Resale
Roof
Composition, Shingle
Architectural Style
One Story
Utilities & Energy
Association Amenities
None
Electric
Photovoltaics None
Laundry Features
Gas Dryer Hookup, Main Level
Utilities
Cable Available
Pool Features
In Ground, Private
Fireplace Features
Electric, Family Room, Living Room, Multi Sided, Wood Burning
Parking Features
Attached, Garage, Garage Door Opener, Private, Shelves, Storage
Water Source
Public
Other Features
Lot Features
Drip Irrigation Bubblers, Less Than Quarter Acre
Subdivision Name
Charleston Hills
Price History
| Date | Event | Price |
|---|---|---|
10/06/2026 Source: | Listed for Sale | $394,999 $244/sqft |
09/25/2026 Source: | Contingent (Active Under Contract) | $394,999 -4.82% $244/sqft |
08/23/2026 Source: | Off Market | $414,999 +3.75% $256/sqft |
05/07/2026 Source: | Listed for Sale | $399,999 $247/sqft |
05/07/2026 Source: | Off Market | $399,999 $247/sqft |

Nearby Homes


Find Homes by Property Features in Las Vegas, NV


Based on information from the Greater Las Vegas Association of REALTORS® Multiple Listing Service through Oct 09, 2026, 02:30PM. The data relating to real estate for sale on this web site comes in part from the INTERNET DATA EXCHANGE Program of the Greater Las Vegas Association of REALTORS® MLS. Real estate listings held by brokerage firms other than this site owner are marked with the IDX logo. GLVAR MLS deems information reliable but not guaranteed. Copyright 2026 of the Greater Las Vegas Association of REALTORS® MLS. All rights reserved.
 Advertising Broker: Jared Andrew English | Congress Realty, Inc