- Overview
- Description
- Property Details
- Location
- HOA Management
- Facts & Features
- Getting Around
- Nearby Homes




$104,000
Monthly Est:$518
 2 Beds
 1 Bath
1 full bath
 840sqft
5306 Astrid Dr, Zephyrhills, FL 33541
$104,000
$518/moEst:
Get Pre-Approved
Manufactured Home
Built in 1981
$37.92/mo HOA
4,000 sqft lot
$124/sq.ft
Description
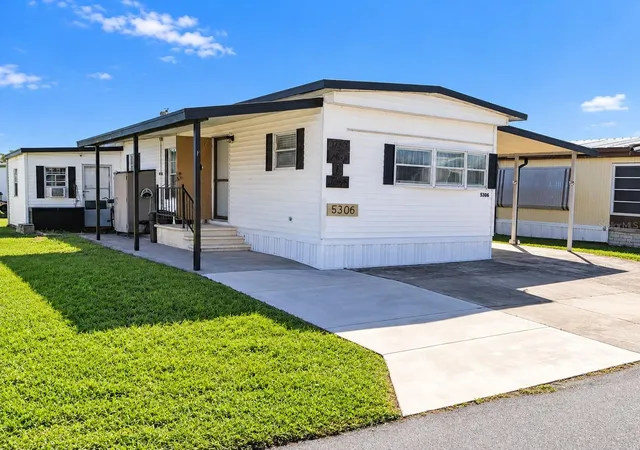
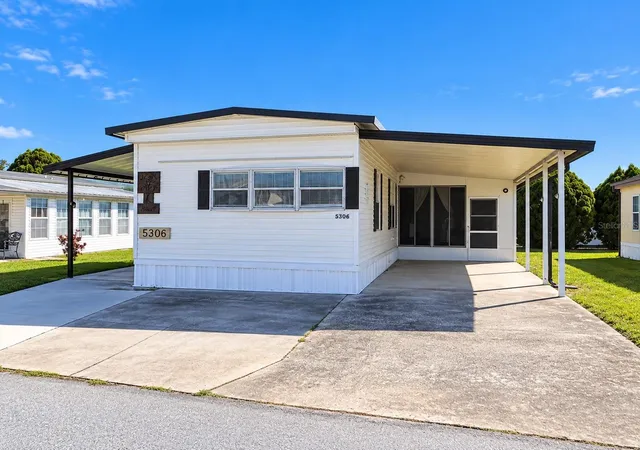
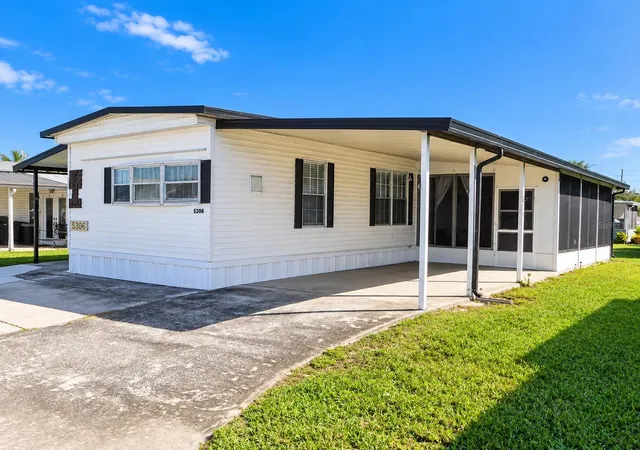
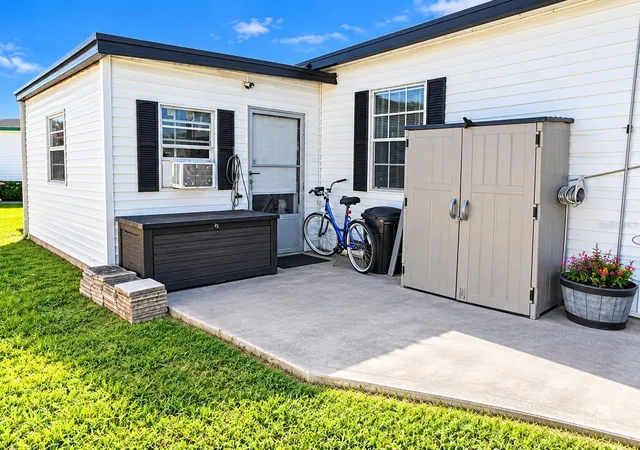
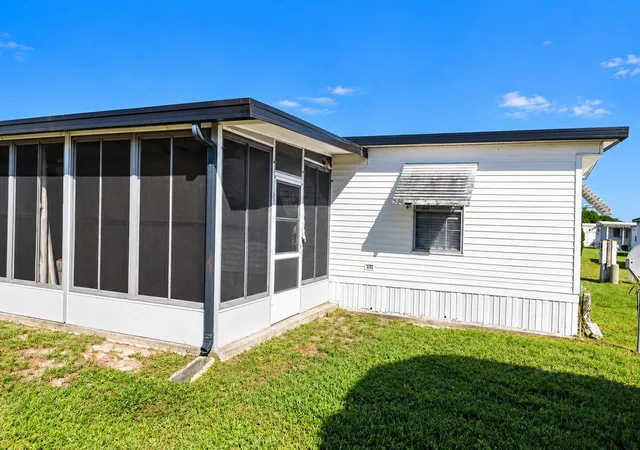
Virtually Staged. Welcome to easy Florida living in the desirable Oaks Royal community of Zephyrhills! This nicely maintained, furnished 2-bedroom, 1-bath manufactured home offers an affordable opportunity to enjoy year-round living or a relaxing seasonal retreat. With ample heated living space, a spacious enclosed Florida room, and a low annual HOA fee of just $455, this home offers comfort, convenience, and a welcoming 55+ community lifestyle. Step inside to discover a functional, open floor plan featuring a comfortable living room with a ceiling fan and a kitchen filled with character. The updated, real wood kitchen cabinets bring warmth and timeless charm, while offering plenty of storage for all your kitchen essentials. With its delightful retro feel and inviting atmosphere, this kitchen is a wonderful space to prepare meals, enjoy your morning coffee, and make memories. The home comes furnished and includes essential appliances, making your transition to Florida living that much easier. Both bedrooms offer built-in closets, while the bathroom features a convenient walk-in shower. One of the home's standout features is the generous 23' x 11' enclosed Florida room, providing valuable additional space for entertaining, relaxing, pursuing hobbies, or creating a home office. An adjoining laundry and utility area adds everyday convenience, with a washer and dryer included. Outside, enjoy covered parking, additional storage, and a low-maintenance exterior with durable vinyl siding and a metal roof. Located in Oaks Royal Mobile Home Subdivision, this deed-restricted, land-owned community offers amenities designed for an active and social lifestyle. Residents can enjoy the community swimming pool, clubhouse, organized activities, and opportunities to connect with neighbors. Golf carts are permitted, adding to the relaxed Florida atmosphere. Conveniently located in Zephyrhills, you'll have access to shopping, dining, medical services, and the many attractions of the greater Tampa Bay area. Whether you're looking for an affordable winter escape, a comfortable retirement home, or a place to enjoy Florida living at your own pace, 5306 Astrid Drive is full of possibilities. Schedule your showing and discover the lifestyle waiting for you at Oaks Royal! Community approval is required. Annual HOA fee is $455.
- Houzeo last checked: 12 hours ago
- Listing updated: October 22, 2026 at 10:51 am
- Listing Provided by: Troy Duprey (304) 433-2237 , Susan Duprey | KELLER WILLIAMS TAMPA CENTRAL (813) 865-0700
- Source: Stellar MLS-FL | MLS#: TB8560320

Property Details
Status
Active
Type
Manufactured Mobile Home
No. of Stories
1
County
City
Neighborhood
--
Year Built
1981
HOA Fees
$37.92/mo
Finished Area
840 sqft
Lot Size
4,000 sqft lot
Basement Area
- sqft
MLS Name
Stellar MLS
MLS Number
TB8560320
MLS Status
Active
Days on Market
2
Cumulative Days on Market
1

Continue Your Journey in App
Find your dream home, receive real-time updates, and many more!
Download App
Continue Your Journey in App
Find your dream home, receive real-time updates, and many more!
Location
HOA Management
Debbie Gates
HOA Fees
$455/ Annually
Amenities
 Amenities and services may be covered by one or multiple associations and service providers.
 Club House
 Pool
 Sports Court
Recreation Facilities
Common Area Taxes
Disclaimer: Amenities are based on third-party information and may vary; buyers must independently verify all amenities, as information is deemed reliable but not guaranteed.
Facts & Features
Rooms
Bedrooms & bathrooms
Bedrooms: 2
Bathroom: 1
Interior
Interior Features
Built In Features, Ceiling Fans(s), Open Floorplan, Window Treatments
Cooling
Central Air
Flooring
Carpet
Window Features
Window Treatments
Sewer
Public Sewer
Appliances
Dryer, Electric Water Heater, Microwave, Range, Range Hood, Refrigerator, Washer
Heating
Central, Electric
Exterior Features
Storage
Construction
Year Built
Year Built: 1981
Home type
Manufactured Home
Roof
Metal
Foundation Details
Crawlspace
Construction Materials
Vinyl Siding
Utilities & Energy
Utilities
Bb/hs Internet Available, Cable Available, Electricity Connected, Sewer Connected, Water Connected
Laundry Features
Inside, Laundry Chute
Water Source
Public
Parking Features
Covered
Association Amenities
Clubhouse, Pool, Recreation Facilities, Shuffleboard Court
Other Features
Lot Features
Level, Paved
Patio And Porch Features
Covered, Enclosed, Screened
Subdivision Name
Oaks Royal Mobile Home Sub
Community Features
Association Recreation Owned, Buyer Approval Required, Clubhouse, Deed Restrictions, Golf Carts Ok, Pool, Street Lights
Vegetation
Mature Landscaping
Price History
| Date | Event | Price |
|---|---|---|
10/21/2026 Source: | Listed for Sale | $104,000 $124/sqft |

Nearby Homes
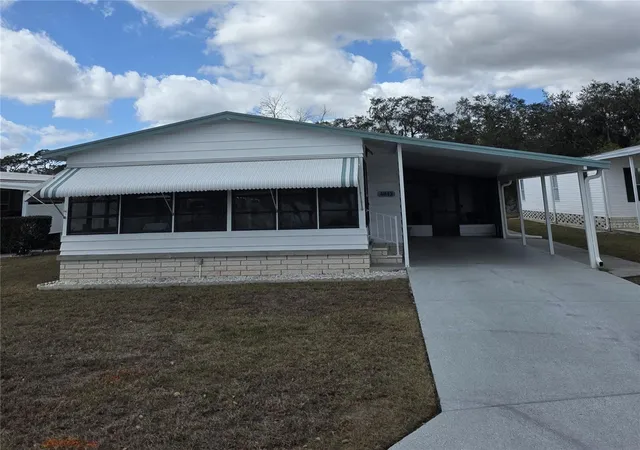
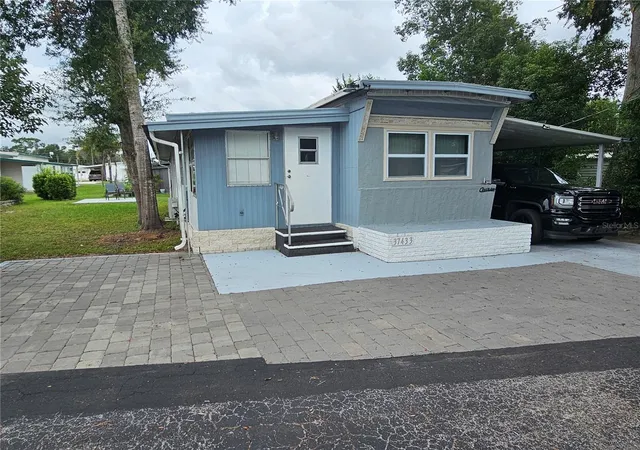
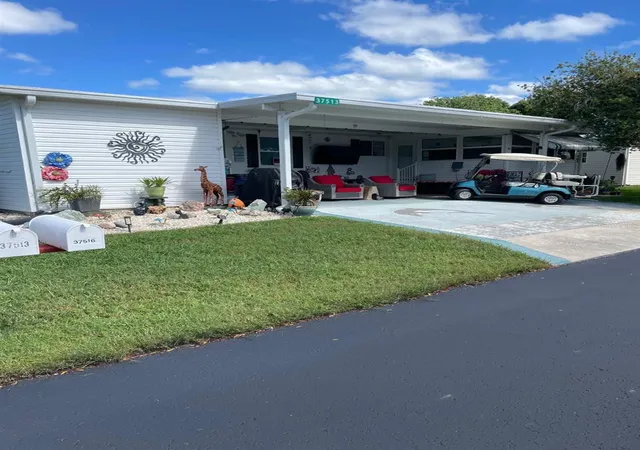
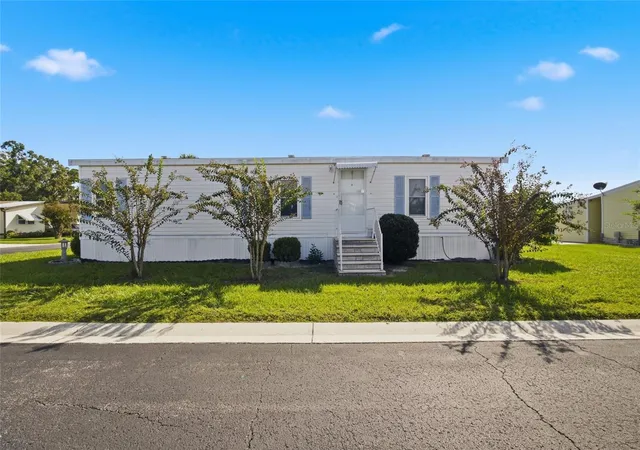

Find Homes by Property Features in Zephyrhills, FL

Based on information from Stellar MLS® through Oct 23, 2026, 01:30PM as submitted to and distributed by MLS GRID. All data is obtained from various sources and may not have been verified by the broker or MLS GRID. Supplied Open House Information is subject to change without notice. All information should be independently reviewed and verified for accuracy. Properties may or may not be listed by the office/agent presenting the information. IDX information is provided exclusively for consumers’ personal non-commercial use. It may not be used for any purpose other than to identify prospective properties consumers may be interested in purchasing. The data is deemed reliable but is not guaranteed by MLS GRID. The use of the MLS GRID Data may be subject to an end-user license agreement prescribed by the Member Participant’s applicable MLS, if any, and as amended from time to time. © 2026 Stellar MLS. All Rights Reserved.
 Advertising Broker: Fred McGill | Simple Showing, Inc
