- Overview
- Description
- Property Details
- Location
- HOA Management
- Facts & Features
- Getting Around
- Nearby Homes

Street View
$339,500
Monthly Est:$1,690
 3 Beds
 2 Baths
2 full baths
 1,861sqft
531 Blythewood Walk, Little River, SC 29566
$339,500
$1,690/moEst:
Get Pre-Approved
Single Family Residence
Built in 2000
$41/mo HOA
10,890 sqft lot
$182/sq.ft
Description
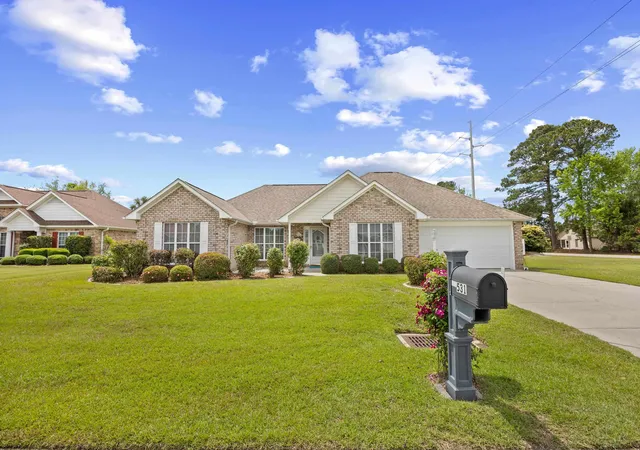
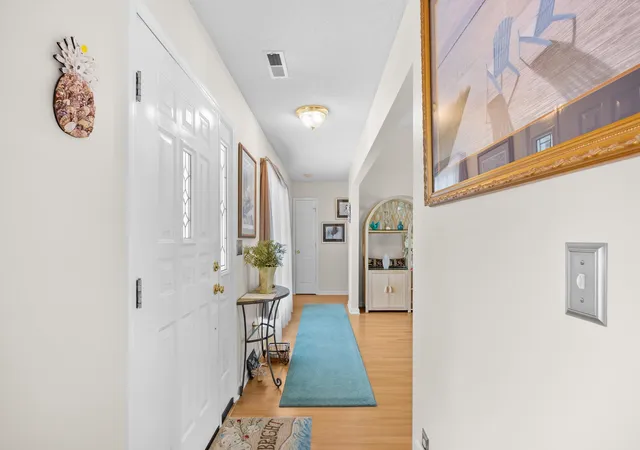
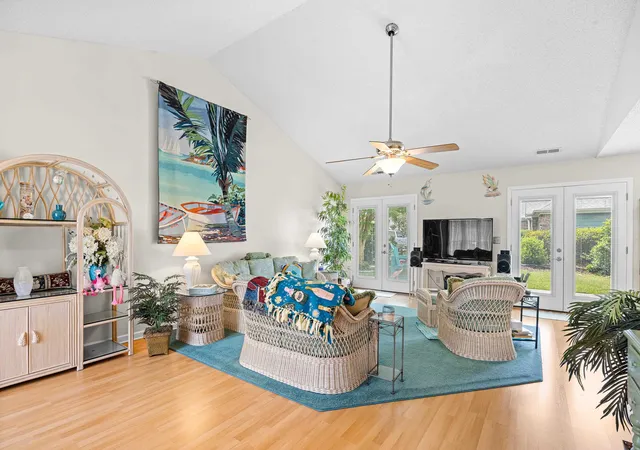
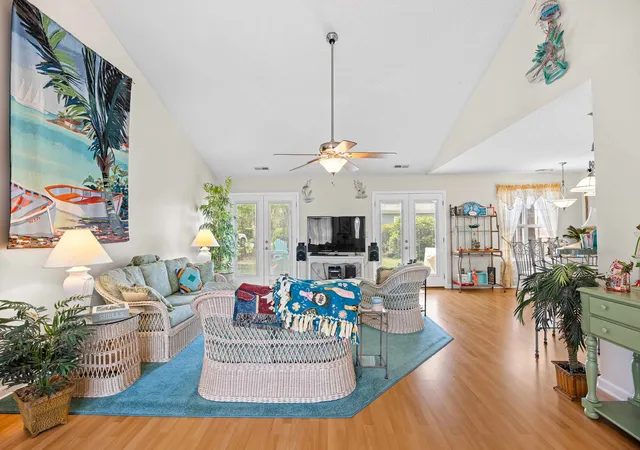
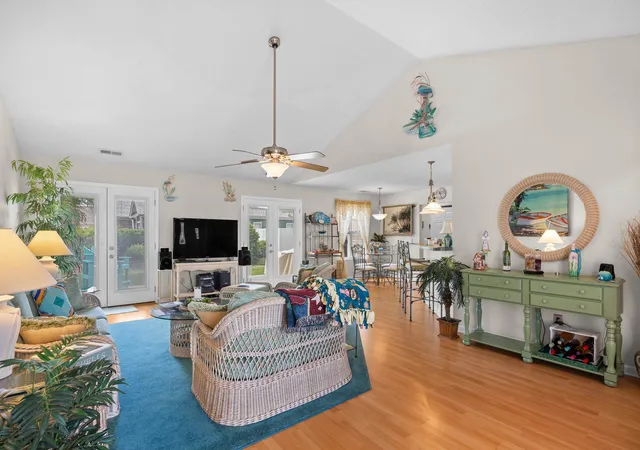
Welcome to 531 Blythewood Walk, a beautifully maintained single-level ranch-style home in the desirable Little River community, just minutes from North Myrtle Beach, Cherry Grove, and Ocean Drive beaches. This 3-bedroom, 2-bath residence offers 1,861 square feet of thoughtfully designed living space on a spacious 0.25-acre corner lot with brick bordered planting beds. Step inside to a welcoming open-concept layout featuring a vaulted ceiling in the living room, complete with a ceiling fan and abundant natural light. The seamless flow between the living, dining, and kitchen areas creates an inviting space ideal for both everyday living and entertaining. Durable laminate flooring enhances the main living areas, while carpeting adds comfort to each bedroom, and baths and kitchen have tile flooring. The split-bedroom floorplan ensures privacy, with the primary suite thoughtfully positioned apart from the secondary bedrooms. The spacious primary retreat features a large sitting area and direct access to the outdoor patio—perfect for morning coffee or quiet evenings outdoors. Two sets of patio doors from the living room further extend the living space, blending indoor and outdoor living with ease. The kitchen and dining areas are centrally located and add to the warm home feel. Additional highlights include a 2-car garage, irrigation system, and a charming brick-front exterior with durable Hardiplank siding, offering both curb appeal and low-maintenance living. As part of an HOA community, residents also enjoy access to a refreshing community pool and clubhouse. Located within the North Myrtle Beach school district and a short drive to coastal attractions, shopping, dining, golf, and the Intracoastal Waterway. This home delivers both comfort and convenience in a prime coastal Carolina location. Whether you're searching for a primary residence or a second home, this Little River home offers exceptional value, location, and lifestyle.
- Houzeo last checked: 13 minutes ago
- Listing updated: June 30, 2026 at 3:22 pm
- Listing Provided by: Eileen Henriksen (843) 424-8559 DRE #54948 | RE/MAX Southern Shores NMB (843) 249-5555
- Source: Coastal Carolinas Association of Realtors® MLS-SC | MLS#: 2612107

Property Details
Status
Pending
Type
Single Family Residence
No. of Stories
1
County
City
Neighborhood
--
Year Built
2000
HOA Fees
$41/mo
Finished Area
1,861 sqft
Lot Size
10,890 sqft lot
Basement Area
- sqft
MLS Name
Coastal Carolinas Association of Realtors® MLS
MLS Number
2612107
MLS Status
Pending
Days on Market
150

Continue Your Journey in App
Find your dream home, receive real-time updates, and many more!
Download App
Continue Your Journey in App
Find your dream home, receive real-time updates, and many more!
Location
HOA Management
N/A
HOA Fees
$41/ Monthly
Amenities
 Amenities and services may be covered by one or multiple associations and service providers.
 Club House
 RecreationFacilities
Pools
CommonAreas
Disclaimer: Amenities are based on third-party information and may vary; buyers must independently verify all amenities, as information is deemed reliable but not guaranteed.
Facts & Features
Rooms
Bedrooms & bathrooms
Bedrooms: 3
Bathrooms: 2
Bedroom3
Level: First
Area: 132.00 Square Feet
Dimensions: 11-10x12
Bedroom2
Level: First
Area: 132.00 Square Feet
Dimensions: 11-10x12
PrimaryBedroom
Level: First
Area: 182.00 Square Feet
Dimensions: 13'7x14'6+
Interior
Flooring
Carpet, Laminate, Tile
Exterior Features
Sprinkler Irrigation, Patio
Cooling
Central Air
Window Features
Window Treatments
Heating
Central, Electric
Appliances
Dishwasher, Microwave, Range, Refrigerator, Dryer, Washer
Interior Features
Ceiling Fans, Dual Sinks, Furnished, Garden Tub Roman Tub, Main Level Primary, Sitting Area In Primary, Split Bedrooms, Separate Shower, Walk In Closets, Window Treatments, Breakfast Bar, Bedroom On Main Level, Breakfast Area, Entrance Foyer
Construction
Year Built
Year Built: 2000
Home type
Single Family Residence
Property Condition
Resale
Construction Materials
Brick Veneer, Hardiplank Type
Architectural Style
Ranch
Foundation Details
Slab
Utilities & Energy
Laundry Features
Washer Hookup
Parking Features
Attached, Garage, Two Car Garage, Garage Door Opener
Security Features
Smoke Detectors
Association Amenities
Clubhouse
Pool Features
Community, Outdoor Pool
Utilities
Cable Available, Electricity Available, Sewer Available, Underground Utilities, Water Available
Water Source
Public
Other Features
Disclosures
Covenants Restrictions Disclosure
Subdivision Name
Bellacroft
Lot Features
Corner Lot
Patio And Porch Features
Front Porch, Patio
Community Features
Clubhouse, Recreation Area, Long Term Rental Allowed, Pool
Price History
| Date | Event | Price |
|---|---|---|
06/30/2026 Source: | Pending | $339,500 $182/sqft |
05/11/2026 Source: | Listed for Sale | $339,500 $182/sqft |

Nearby Homes




Find Homes by Property Features in Little River, SC
Nearby New Homes For Sale


This representation is based in whole or in part on data supplied by the Coastal Carolinas Association of REALTORS® or its MLS through Oct 09, 2026, 11:30AM. Neither the Association nor its MLS guarantees or is in any way responsible for its accuracy. Data maintained by the Association or its MLS may not reflect all real estate activity in the market. All information provided is deemed reliable, but is not guaranteed to be accurate and should be independently verified. Information is provided exclusively for consumers' personal, non-commercial use, and may not be used for any purpose other than to identify prospective properties consumers may be interested in purchasing. © 2026 of the Coastal Carolinas Multiple Listing Service, Inc. All rights reserved.
 Advertising Broker: Nicholas Huscroft | Chosen Realty