- Overview
- Description
- Property Details
- Location
- HOA Management
- Facts & Features
- Getting Around
- Nearby Homes
 Price Drop: $20K (10/08)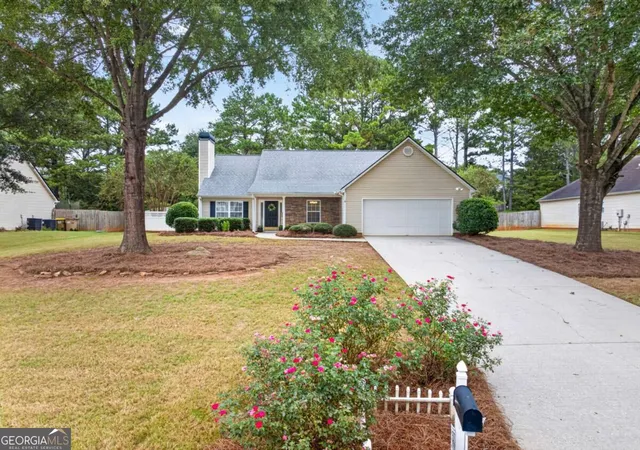

Street View
$319,000
Monthly Est:$1,588
 3 Beds
 2 Baths
2 full baths
 1,694sqft
531 Carriage Dr, Bethlehem, GA 30620
$319,000
$1,588/moEst:
Get Pre-Approved
Single Family Residence
Built in 2003
$-- HOA
25,526.16 sqft lot
$188/sq.ft
Description
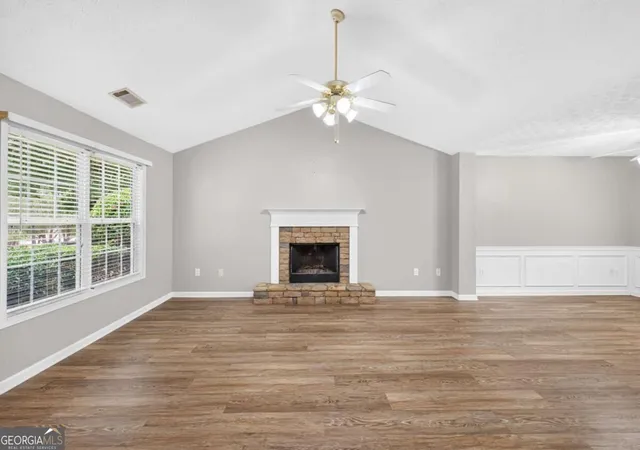
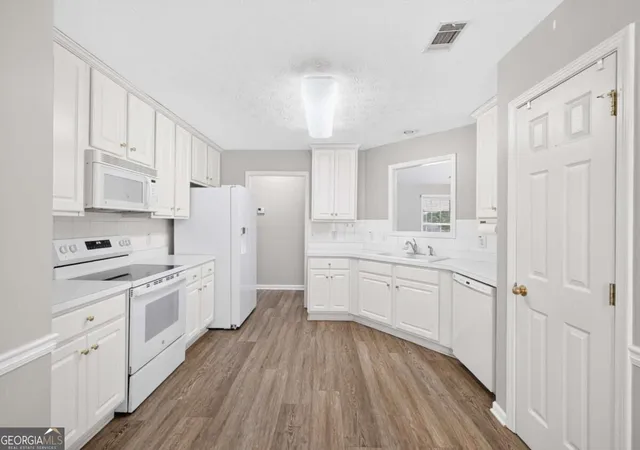
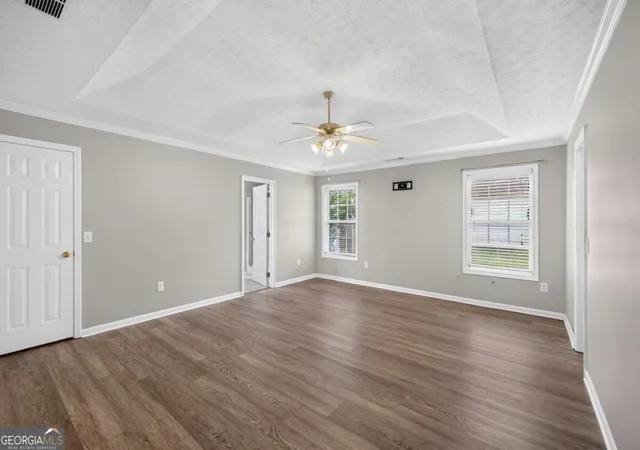
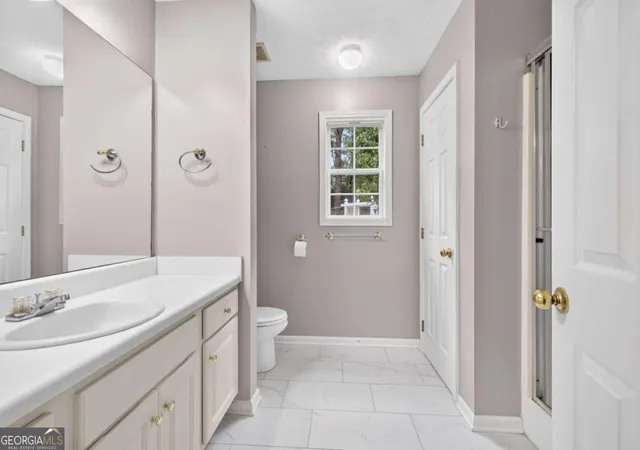
Welcome home to the perfect blend of comfort, privacy, and convenience! NEW ROOF, NEW HVAC, NEW WATER HEATER!! This beautifully maintained 3-bedroom, 2-bath ranch-style home is tucked away on a private, wooded lot of over half an acre, yet is just 5 minutes from Target, Publix, Hobby Lobby, dining, shopping, and more! From the moment you arrive, the charming rocking-chair front porch invites you to slow down and feel right at home. Step inside to discover luxury vinyl flooring throughout, an open and inviting floor plan, and a spacious living room featuring vaulted ceilings and wonderful natural light. The open layout flows effortlessly into the formal dining room and large gourmet kitchen, creating the perfect space for entertaining family and friends. Enjoy beautiful views of the wooded backyard right from the kitchen! Retreat to the oversized primary suite, complete with trey ceilings, abundant natural light, and TWO walk-in closets. The luxurious primary bathroom provides a peaceful place to unwind with a beautiful glass-enclosed shower. The generously sized secondary bedrooms each feature walk-in closets, offering plenty of storage. Outside is where this home truly shines. Step onto the covered back patio and take in the peaceful views of your private, wooded backyard. With an established garden area, mature trees, and plenty of room to enjoy the outdoors, this property is a nature lover's paradise. Sip your morning coffee while listening to the birds, spend afternoons in the garden, or gather with friends for quiet evenings surrounded by nature! Enjoy the feeling of being tucked away from it all while still having everything you need just minutes from your front door. Privacy, convenience, space, and charm come together beautifully in this special home!
- Houzeo last checked: 12 hours ago
- Listing updated: October 8, 2026 at 5:08 am
- Listing Provided by: | Keller Williams Realty Atl. Partners (678) 318-5000
- Source: Georgia MLS-GA | MLS#: 10852630

Property Details
Status
Active
Type
Single Family Residence
No. of Stories
-
County
City
Neighborhood
--
Year Built
2003
HOA Fees
-
Finished Area
1,694 sqft
Lot Size
25,526.16 sqft lot
Basement Area
- sqft
MLS Name
Georgia MLS
MLS Number
10852630
MLS Status
Active
Days on Market
17
Cumulative Days on Market
15

Continue Your Journey in App
Find your dream home, receive real-time updates, and many more!
Download App
Continue Your Journey in App
Find your dream home, receive real-time updates, and many more!
Location
HOA Management
N/A
HOA Fees
$200/
Amenities
 Amenities and services may be covered by one or multiple associations and service providers.
 Maintenance
Disclaimer: Amenities are based on third-party information and may vary; buyers must independently verify all amenities, as information is deemed reliable but not guaranteed.
Facts & Features
Rooms
Bedrooms & bathrooms
Bedrooms: 3
Bathrooms: 2
Interior
Cooling
Ceiling Fan(s), Central Air, Zoned
Window Features
Double Pane Windows
Appliances
Dishwasher, Microwave, Refrigerator
Interior Features
Master On Main Level, Roommate Plan, Vaulted Ceiling(s), Walk In Closet(s)
Flooring
Laminate
Exterior Features
Garden
Sewer
Septic Tank
Heating
Central, Forced Air, Zoned
Construction
Year Built
Year Built: 2003
Home type
Single Family Residence
Property Condition
Resale
Foundation Details
Slab
Construction Materials
Stone, Vinyl Siding
Roof
Composition
Architectural Style
Craftsman, Ranch, Traditional
Utilities & Energy
Electric
220 Volts
Laundry Features
In Hall
Utilities
Cable Available, Electricity Available, Phone Available, Sewer Available, Underground Utilities, Water Available
Fireplace Features
Factory Built, Family Room
Security Features
Carbon Monoxide Detector(s), Smoke Detector(s)
Basement
None
Parking Features
Garage, Attached, Garage Door Opener
Water Source
Public
Other Features
Lot Features
Level, Private
Patio And Porch Features
Patio
Community Features
Street Lights, Near Public Transport, Walk To Schools, Near Shopping
Subdivision Name
Griffeth Manor
Price History
| Date | Event | Price |
|---|---|---|
10/05/2026 Source: | Price Decreased | $319,000 -5.90% $188/sqft |
09/24/2026 Source: | Listed for Sale | $339,000 $200/sqft |


Nearby Homes




Find Homes by Property Features in Bethlehem, GA
Nearby New Homes For Sale


Information Deemed Reliable But Not Guaranteed. © 2026 Georgia Multiple Listing Service. All Rights Reserved.
 Advertising Broker: Fred McGill | Simple Showing, Inc