- Overview
- Description
- Property Details
- Location
- Facts & Features
- Getting Around
- Nearby Homes



$2,595,000
Monthly Est:$12,916
 5 Beds
 5 Baths
5 full baths
 8,210sqft
531 Highpoint Rd, Royse City, TX 75189
$2,595,000
$12,916/moEst:
Get Pre-Approved
Single Family Residence
Built in 2022
$-- HOA
6.5 acres lot
$316/sq.ft
Description
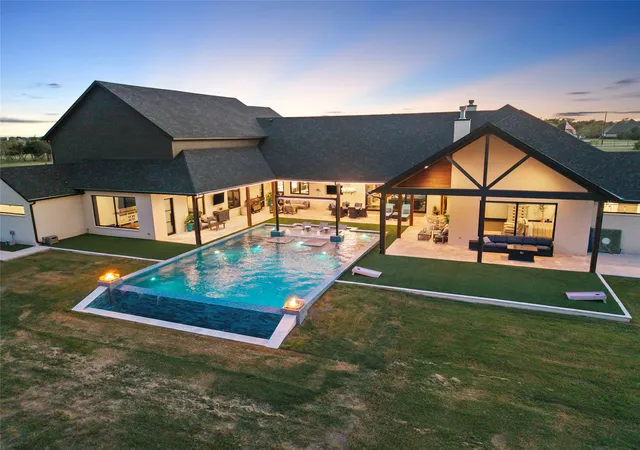
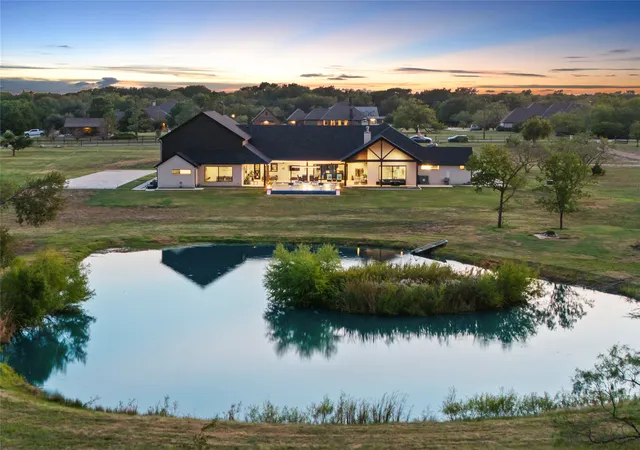
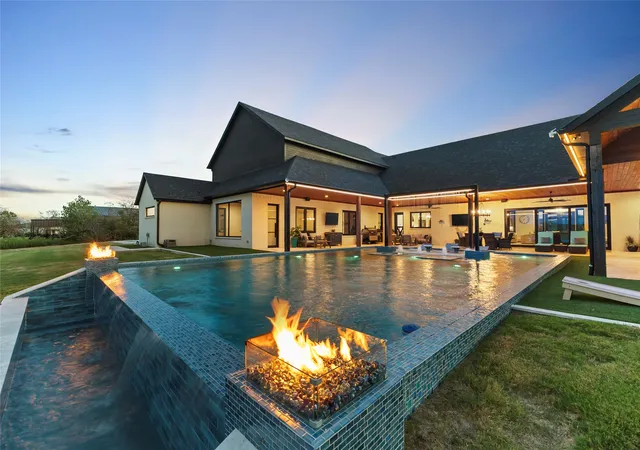
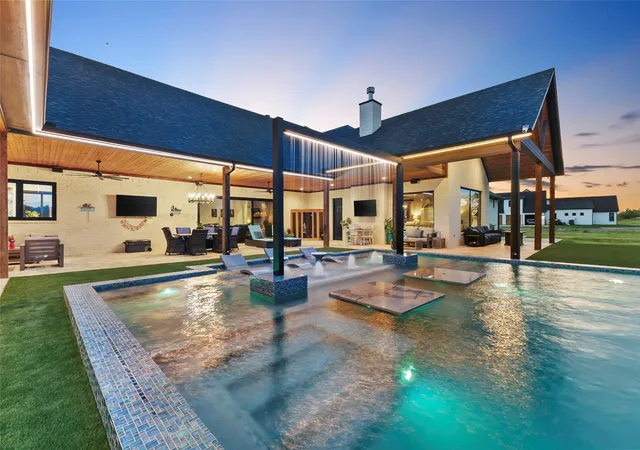
Priced below appraised value! Welcome to your private paradise, where refined design meets serene country living. This exceptional custom estate offers 5 bedrooms, 5 bathrooms and 6.5 pristine acres complete with a picturesque pond, expansive outdoor living, and a resort-style pool overlooking the tranquil landscape.
Inside, every detail showcases craftsmanship and comfort. The chef’s kitchen is a true showpiece, featuring dual-tone cabinetry, an oversized island, custom vent hood, professional grade appliances, and a stunning wood-beamed ceiling. A built-in breakfast banquette creates the perfect gathering spot, while the adjoining open-concept living area is framed by breathtaking views of the pool, pond, and surrounding acreage.
Designed with primarily single-story living, the home reserves its second level for an incredible 2,000+ sq. ft. flex and entertainment retreat. Complete with a wet bar, full bathroom, state-of-the-art golf simulator, home theater seating, and expansive game and lounge areas, the possibilities for this space are endless. Keep it as the ultimate entertainment destination or transform it into an apartment-style private suite, multigenerational living space, mother-in-law suite, or extended-stay guest retreat. Its size and amenities provide remarkable flexibility rarely found in a home of this caliber. This home even has a large F5 tornado-safe Room and is AG exempt!
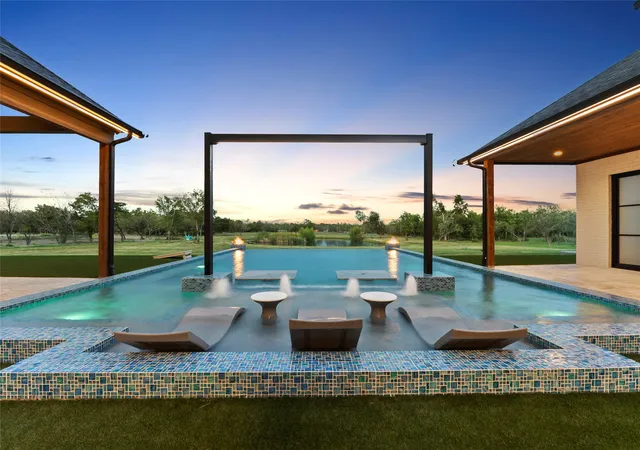
Outside, your private backyard retreat awaits. The sparkling resort style pool features tanning ledges positioned to take advantage of panoramic water and countryside views. Entertain beneath the Texas sky, relax poolside, or unwind beside the pond as the sun sets over your own private slice of paradise.
Offering an extraordinary combination of luxury, leisure, versatility, and land, this remarkable estate feels worlds away while remaining just minutes from shopping, dining, entertainment, and lake lifestyle while easy access to freeways!
- Houzeo last checked: 4 minutes ago
- Listing updated: September 22, 2026 at 10:01 pm
- Listing Provided by: Taylor Barre , Amber Butcher | Bradford Elite Real Estate LLC (972) 212-5206
- Source: NTREIS MLS-TX | MLS#: 21360525

Property Details
Status
Active
Type
Single Family Residence
No. of Stories
2
County
City
Neighborhood
--
Year Built
2022
HOA Fees
-
Finished Area
8,210 sqft
Lot Size
6.5 acres lot
Basement Area
- sqft
MLS Name
NTREIS MLS
MLS Number
21360525
MLS Status
Active
Cumulative Days on Market
33

Continue Your Journey in App
Find your dream home, receive real-time updates, and many more!
Download App
Continue Your Journey in App
Find your dream home, receive real-time updates, and many more!
Location
Facts & Features
Rooms
Bedrooms & bathrooms
Bedrooms: 5
Bathrooms: 5
Bedroom
Level: First
Area: 221.00 Square Feet
Dimensions: 17 x 13
BonusRoom
Level: First
Area: 323.00 Square Feet
Dimensions: 17 x 19
Bedroom
Level: First
Area: 266.00 Square Feet
Dimensions: 14 x 19
Bedroom
Level: First
Area: 270.00 Square Feet
Dimensions: 15 x 18
Bedroom
Level: First
Area: 270.00 Square Feet
Dimensions: 15 x 18
PrimaryBathroom
Level: First
Area: 320.00 Square Feet
Dimensions: 16 x 20
PrimaryBedroom
Level: First
Area: 480.00 Square Feet
Dimensions: 20 x 24
GameRoom
Level: Second
Area: 2016.00 Square Feet
Dimensions: 63 x 32
Kitchen
Level: First
Area: 594.00 Square Feet
Dimensions: 22 x 27
LivingRoom
Level: First
Area: 864.00 Square Feet
Dimensions: 32 x 27
Interior
Exterior Features
Lighting, Private Yard, Rain Gutters, Fire Pit
Sewer
Aerobic Septic, Septic Tank
Flooring
Tile, Wood
Cooling
Central Air, Ceiling Fans
Appliances
Built In Refrigerator, Dishwasher, Gas Cooktop, Disposal, Ice Maker, Microwave, Wine Cooler
Heating
Central, Fireplaces
Interior Features
Built In Features, Chandelier, Decorative Designer Lighting Fixtures, Double Vanity, Eat In Kitchen, High Speed Internet, In Law Floorplan, Kitchen Island, Open Floorplan, Pantry, Cable Tv, Vaulted Ceilings, Walk In Closets, Wired For Sound
Construction
Year Built
Year Built: 2022
Home type
Single Family Residence
Property Condition
Resale
Roof
Composition, Metal, Mixed, Shingle
Foundation Details
Slab
Construction Materials
Brick, Wood Siding
Architectural Style
Farmhouse, Modern, Detached
Utilities & Energy
Fireplace Features
Family Room, Primary Bedroom
Utilities
Electricity Available, Propane, Septic Available, Water Available, Cable Available
Pool Features
Heated, In Ground, Outdoor Pool, Pool, Private, Waterfall, Water Feature
Parking Features
Additional Parking, Concrete, Driveway, Epoxy Flooring, Electric Gate, Garage, Golf Cart Garage, Garage Door Opener, Gated, Oversized, Rv Garage, Rv Gated, Garage Faces Side, Secured, Side By Side, Storage, Boat, Rv Access Parking
Laundry Features
Laundry In Utility Room
Water Source
Public
Security Features
Security System, Carbon Monoxide Detectors, Fire Alarm, Security Gate
Other Features
Patio And Porch Features
Covered
Lot Features
Acreage, Agricultural, Landscaped, Level, Pond On Lot, Sprinkler System
Subdivision Name
Tacoma Ranch
Price History
| Date | Event | Price |
|---|---|---|
08/19/2026 Source: | Listed for Sale | $2,595,000 +698.46% $316/sqft |
08/17/2021 Source: | Sold | $325,000 $40/sqft |

Nearby Homes


Find Homes by Property Features in Royse City, TX
Nearby New Homes For Sale

Based on information from the North Texas Real Estate Information Systems, Inc., through Oct 10, 2026, 12:15PM. Information is provided exclusively for consumers’ personal, non-commercial use. It may not be used for any purpose other than to identify prospective properties consumers may be interested in purchasing. Data is deemed reliable but is not guaranteed accurate. This website may not include listings or property addresses of sellers who have directed their listing brokers to withhold their listing or their property address from display on the Internet. ©2026 North Texas Real Estate Information Systems, Inc. All Rights Reserved.
 Advertising Broker: Michelle Brecker | Pathway To Home Realty