- Overview
- Description
- Property Details
- Location
- HOA Management
- Facts & Features
- Getting Around
- Nearby Homes


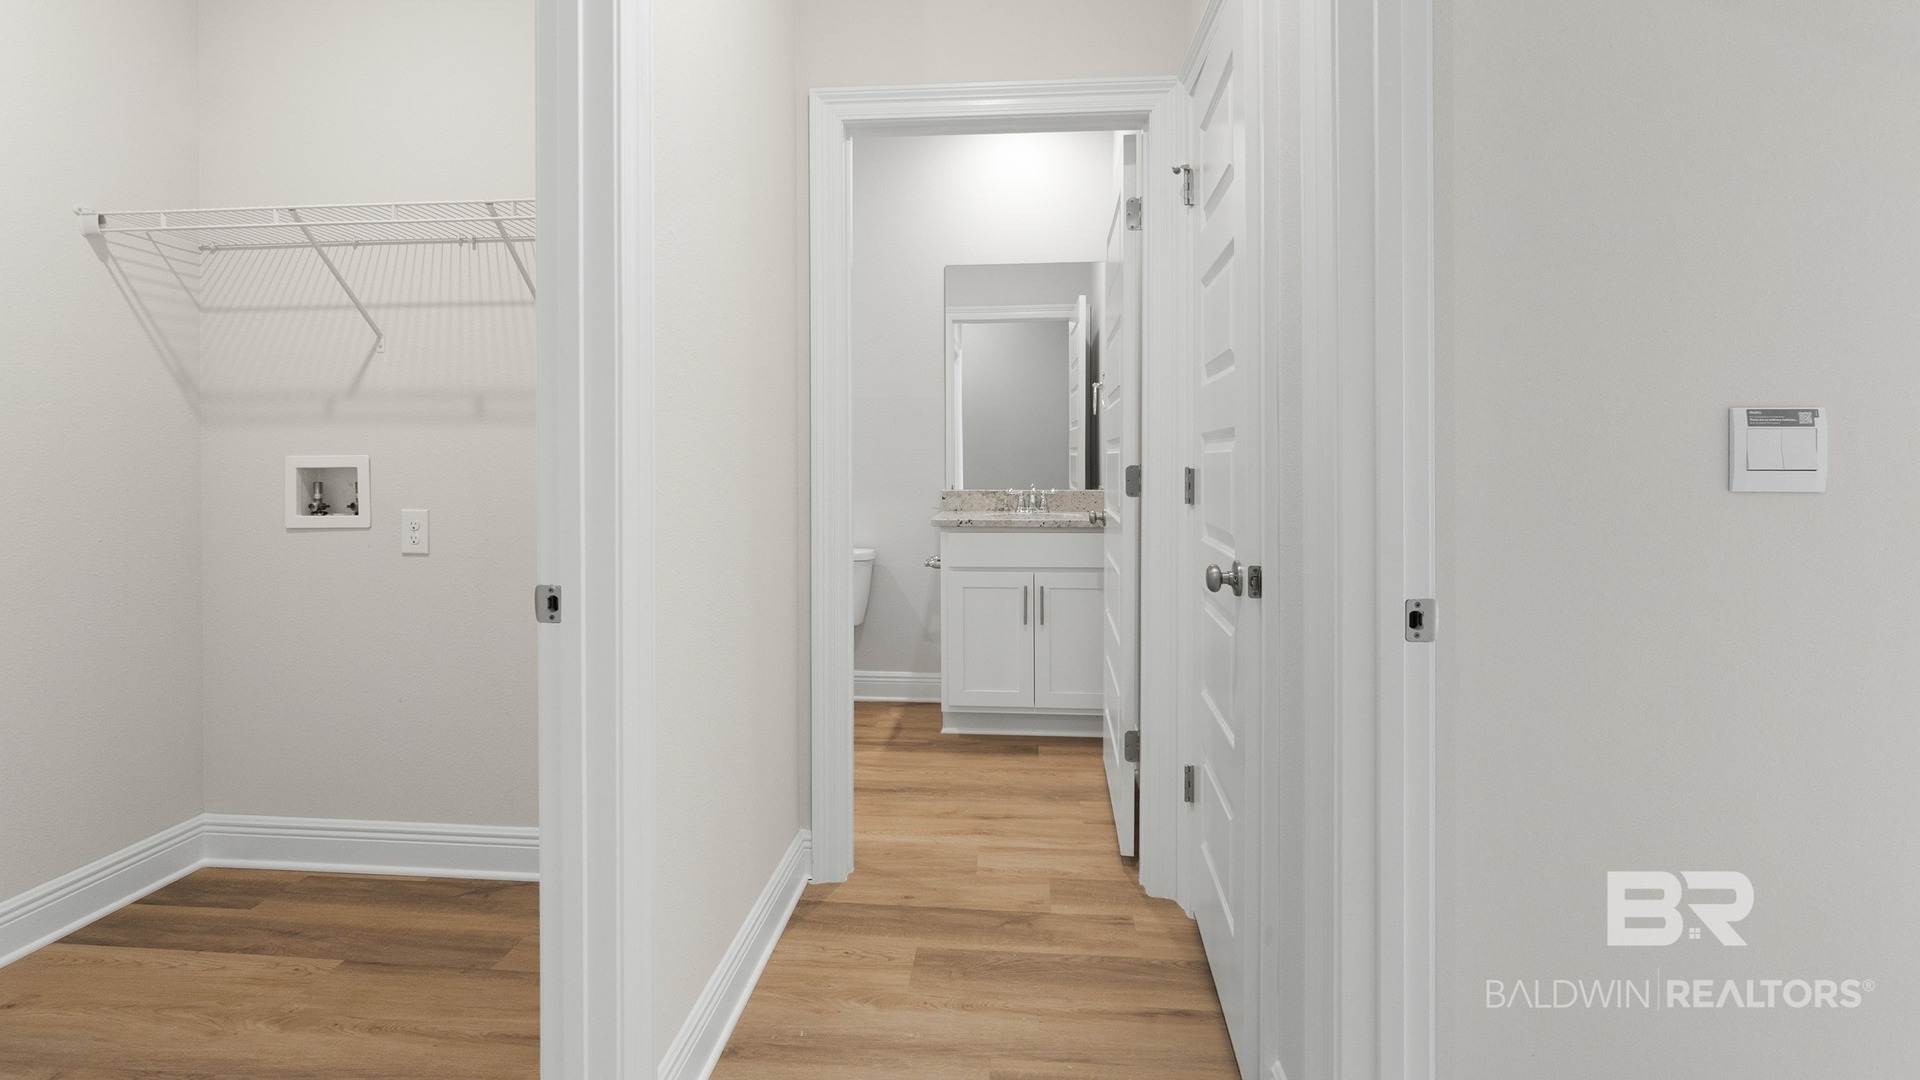


$524,854
Monthly Est:$2,612
 4 Beds
 3 Baths
3 full baths
 2,489sqft
531 Preston Way, Gulf Shores, AL 36542
$524,854
$2,612/moEst:
Get Pre-Approved
Single Family Residence
Built in 2026
$41.67/mo HOA
-- sqft lot
$211/sq.ft
Description
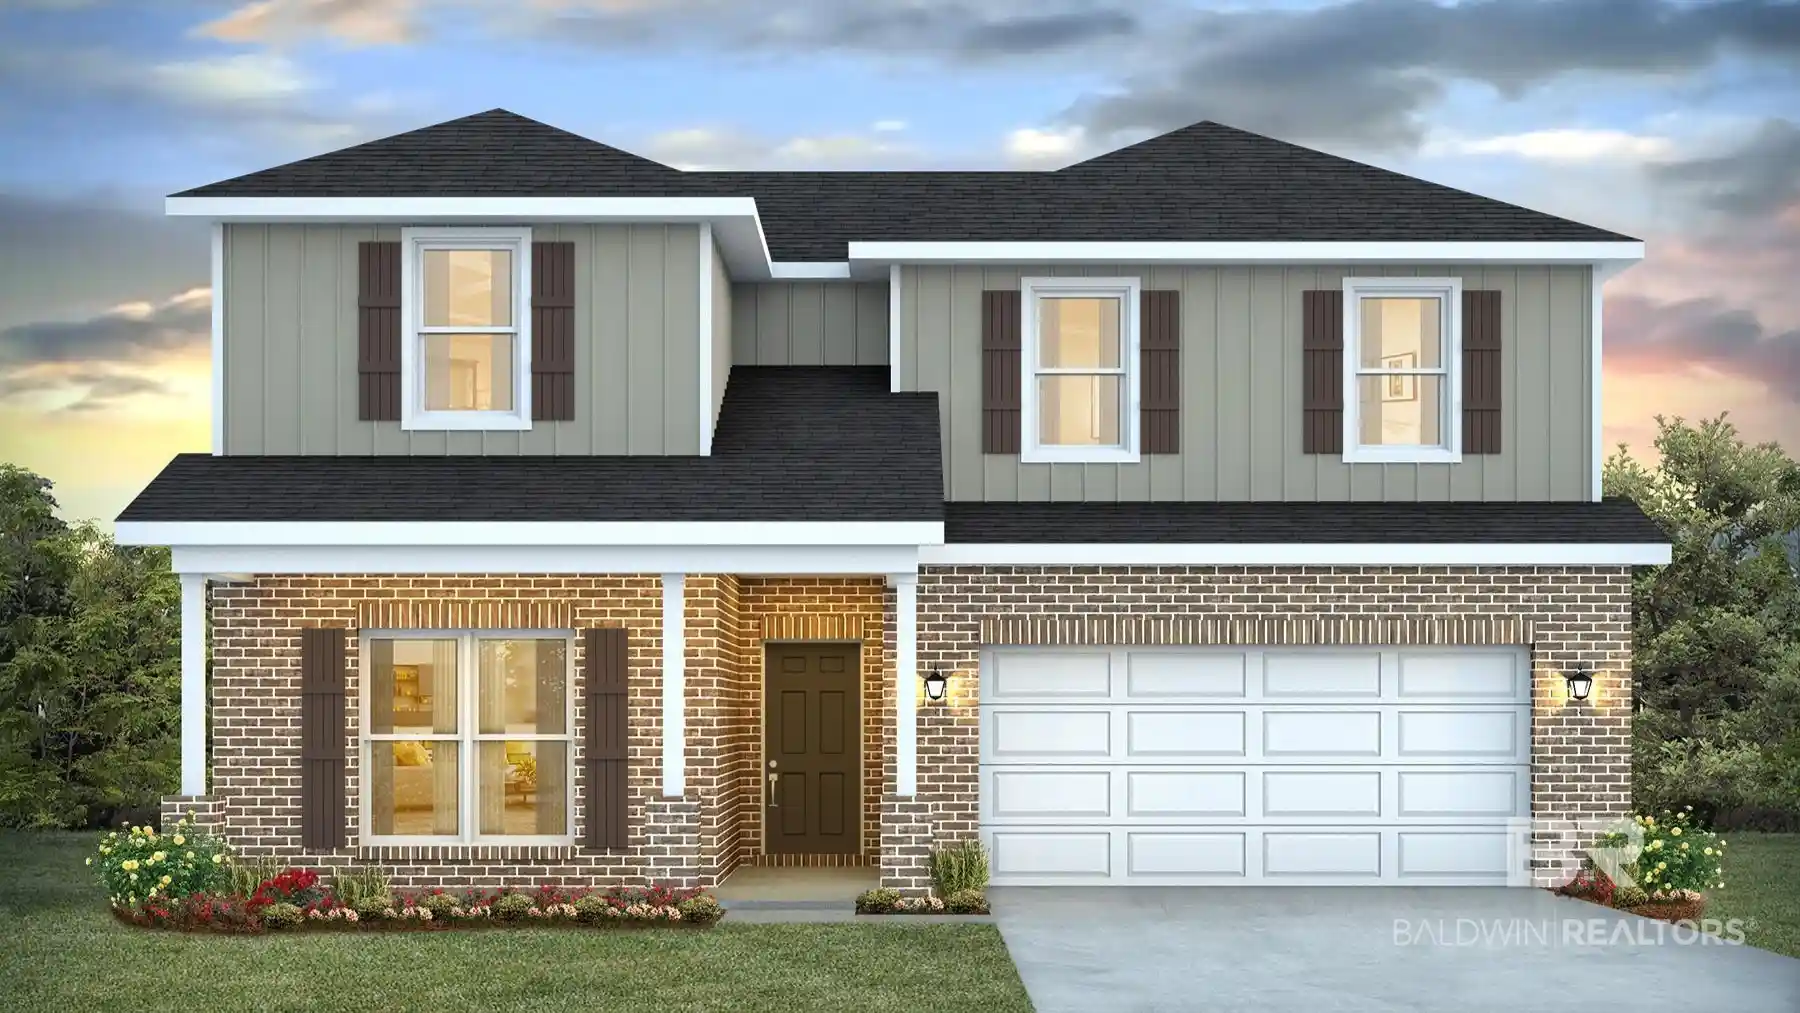
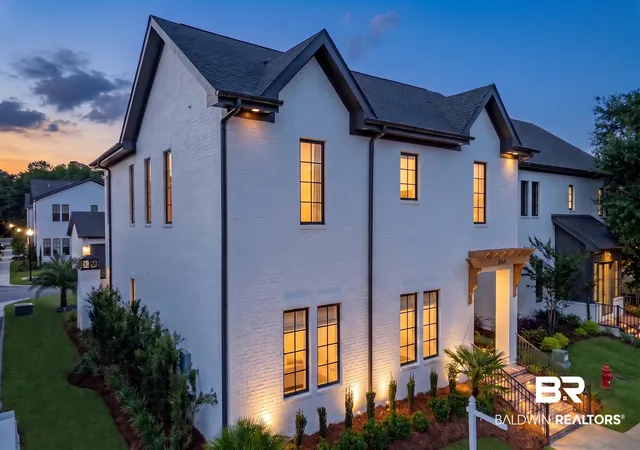
Stop by Raley Farms, our new home community located in Gulf Shores, Alabama, and tour our stunning Ozark floor plan. This home is located at 531 Preston Way.
Just under 2,500 square feet, this beautiful two-story home offers 4-bedrooms, 3-bathrooms, a 2-car garage, and a seamless open layout.
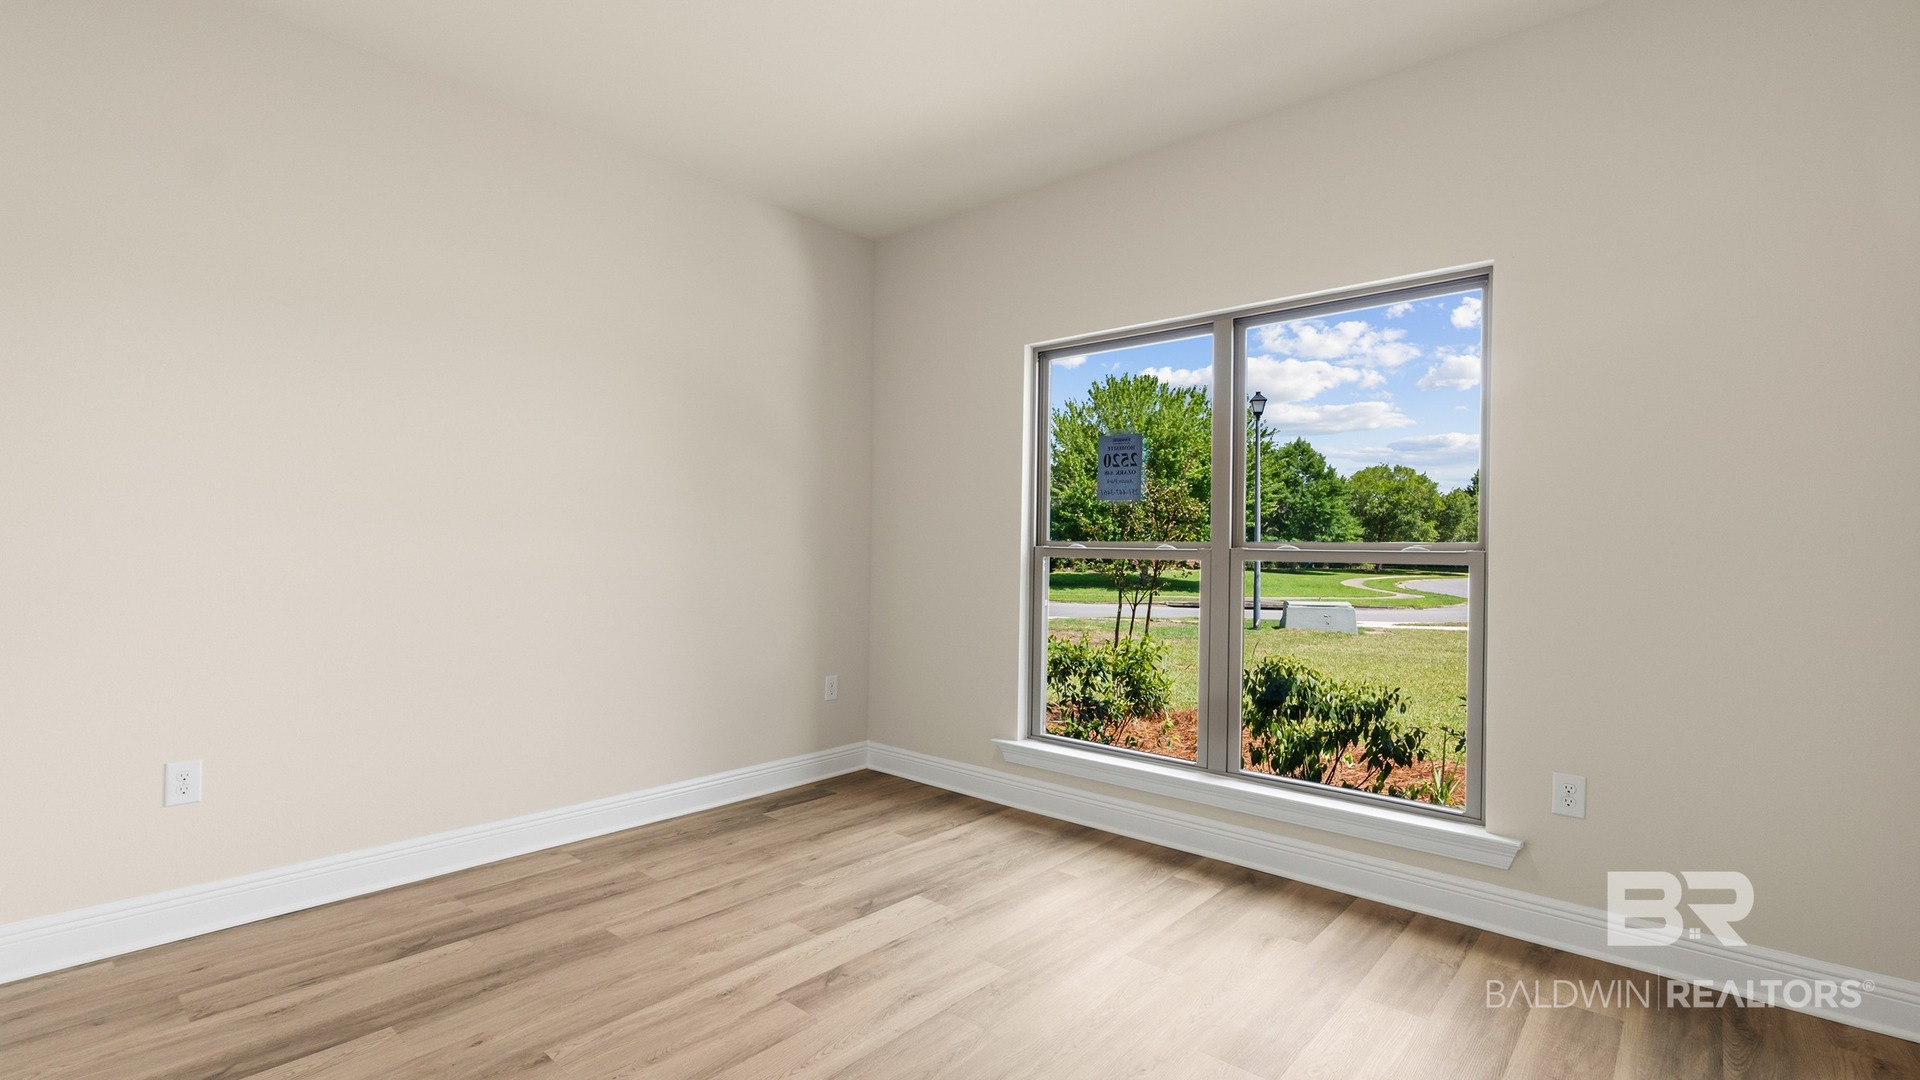
As you enter the home on the first floor, you are met with the foyer featuring a full bathroom and first additional bedroom. Walking past the foyer is a large open concept living space including the kitchen, living room and dining area. The kitchen includes quartz countertops, an under-mount sink, a smooth top range, stainless steel appliances, a pantry, and a central island.
Towards the back of the main living space and connected to the living room is the owner’s suite. This bedroom is a spacious and expansive space that includes an ensuite bathroom and walk-in closet. The double vanity, shower, and private water closet will provide a haven of relaxation at the end of each day.
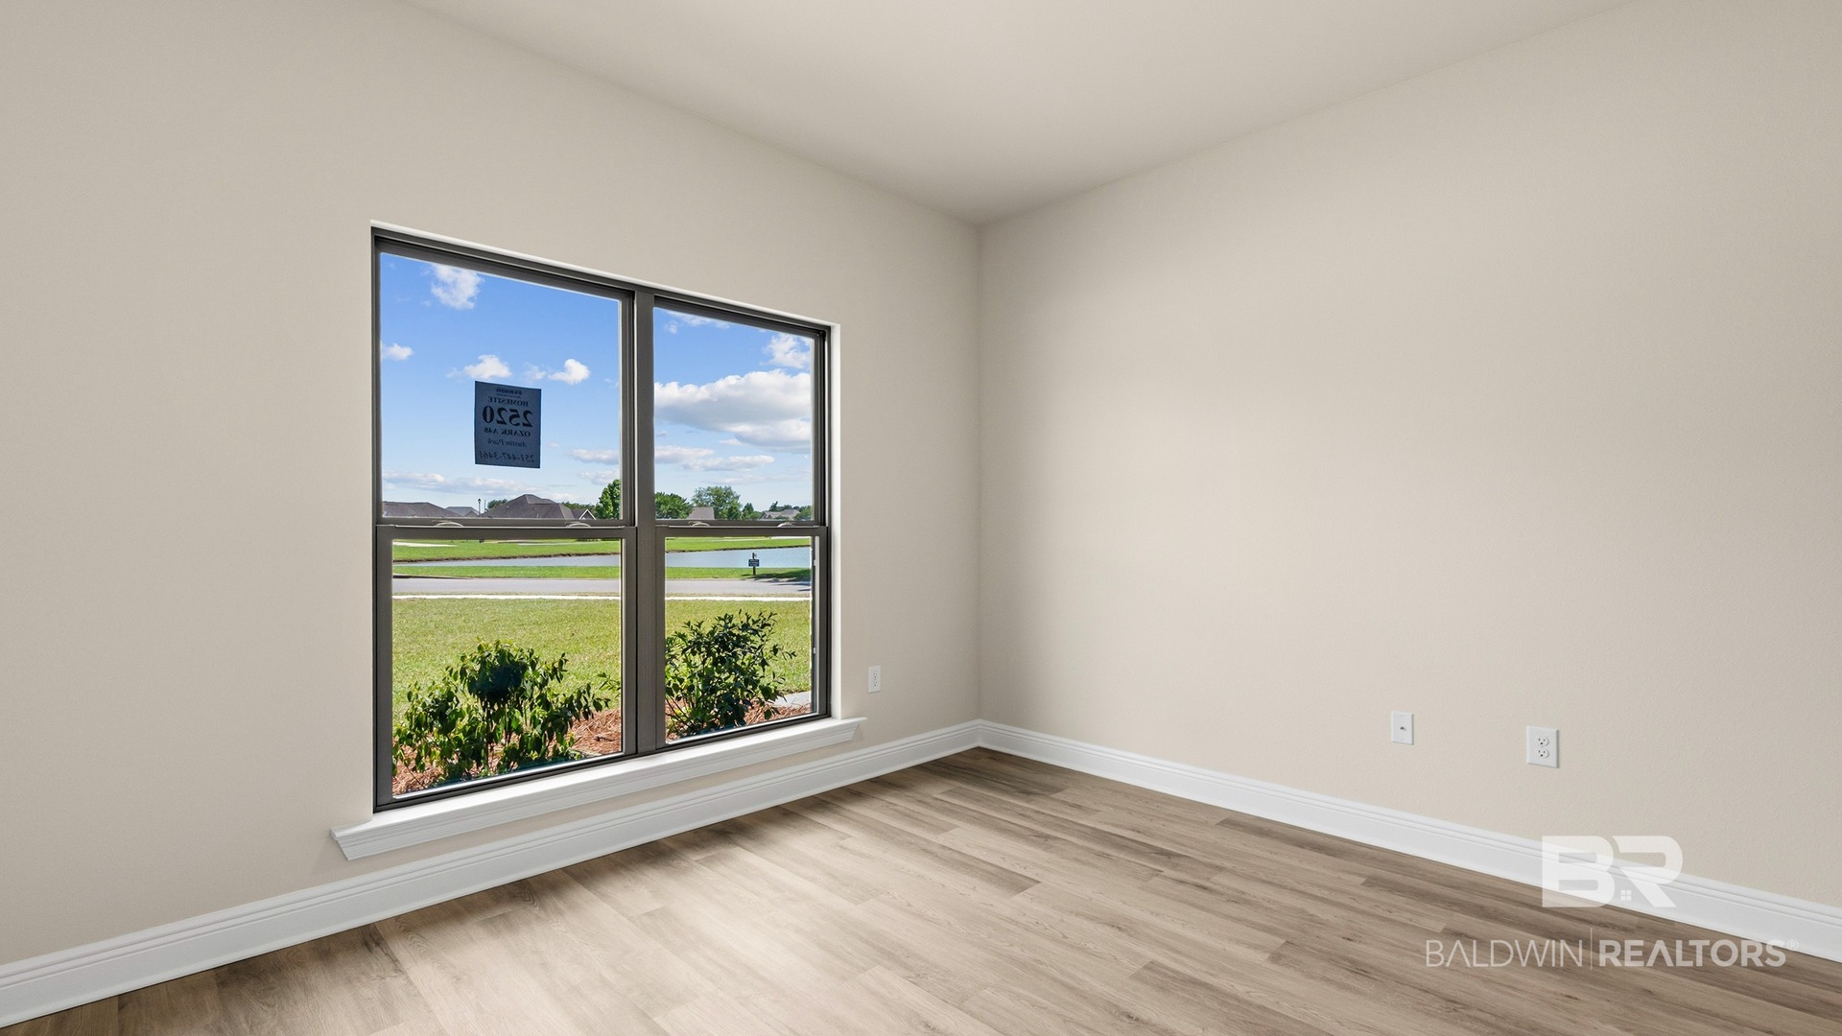
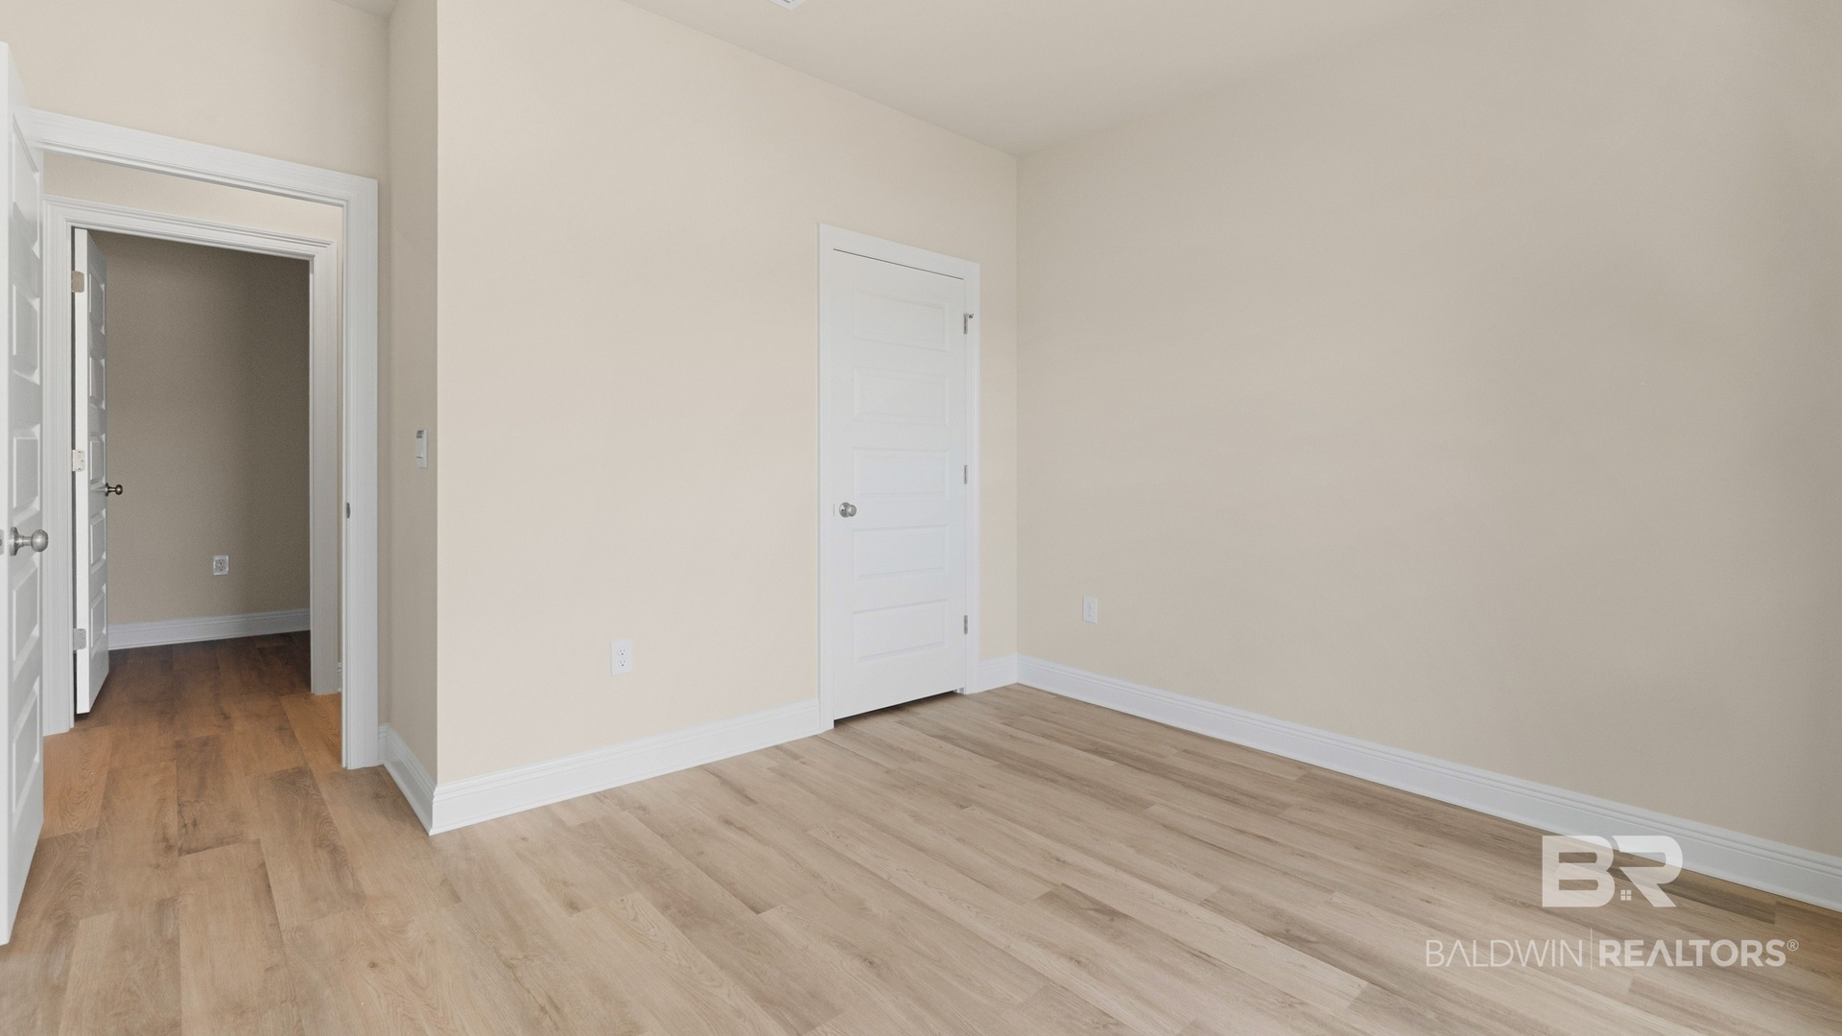
Returning to the foyer you will find the stairs leading up to the second floor. Heading up, you will enter the second living area. Connected off this space are bedrooms three and four. These rooms share a full bathroom with dual vanities for extra space.
Built to Gold FORTIFIED Home™ standards, this floor plan offers exceptional durability, potentially lowering your homeowner’s insurance costs (consult with a Sales Representative for details). This home also comes with a one-year builder warranty and a 10-year structural warranty for added peace of mind. See a sales representative for more information. Buyer to verify all information during due diligence.
- Houzeo last checked: 7 minutes ago
- Listing updated: October 27, 2026 at 6:19 pm
- Listing Provided by: Karen J Frye (251) 233-3564 DRE #100490 | DHI Realty of Alabama, LLC (251) 621-9621
- Source: Baldwin County AOR MLS-AL | MLS#: 412439

Property Details
Status
Active
Type
Single Family Residence
No. of Stories
2
County
City
Neighborhood
--
Year Built
2026
HOA Fees
$41.67/mo
Finished Area
2,489 sqft
Lot Size
-- sqft lot
Basement Area
- sqft
MLS Name
Baldwin County AOR MLS
MLS Number
412439
MLS Status
Active
Days on Market
5

Continue Your Journey in App
Find your dream home, receive real-time updates, and many more!
Continue Your Journey in App
Find your dream home, receive real-time updates, and many more!
Location
HOA Management
Community
HOA Fees
$500/ Annually
Amenities
 Amenities and services may be covered by one or multiple associations and service providers.
 Common Area Maintenance
Disclaimer: Amenities are based on third-party information and may vary; buyers must independently verify all amenities, as information is deemed reliable but not guaranteed.
Facts & Features
Rooms
Bedrooms & bathrooms
Bedrooms: 4
Bathrooms: 3
Interior
Appliances
Disposal, Microwave, Dishwasher, Electric Range, Smoke Detector
Interior Features
En Suite
Heating
Electric
Construction
Year Built
Year Built: 2026
Home type
Single Family Residence
Architectural Style
Craftsman, Multi Story
Roof
Composition Shingle
Utilities & Energy
Utilities
Underground Utilities, Total Electric
Parking Features
Double Garage, Garage Door Opener
Other Features
Patio And Porch Features
Rear Porch
Lot Features
Less Than 1 Acre
Subdivision Name
Raley Farms
Community Features
Pets Allowed
Price History
| Date | Event | Price |
|---|---|---|
10/22/2026 Source: | Listed for Sale | $524,854 $211/sqft |


Nearby Homes
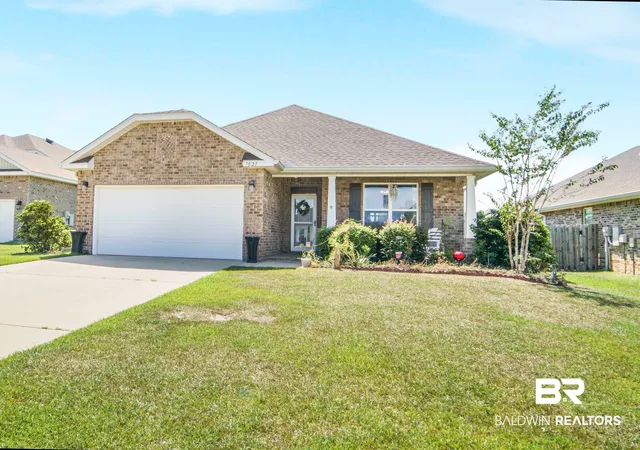
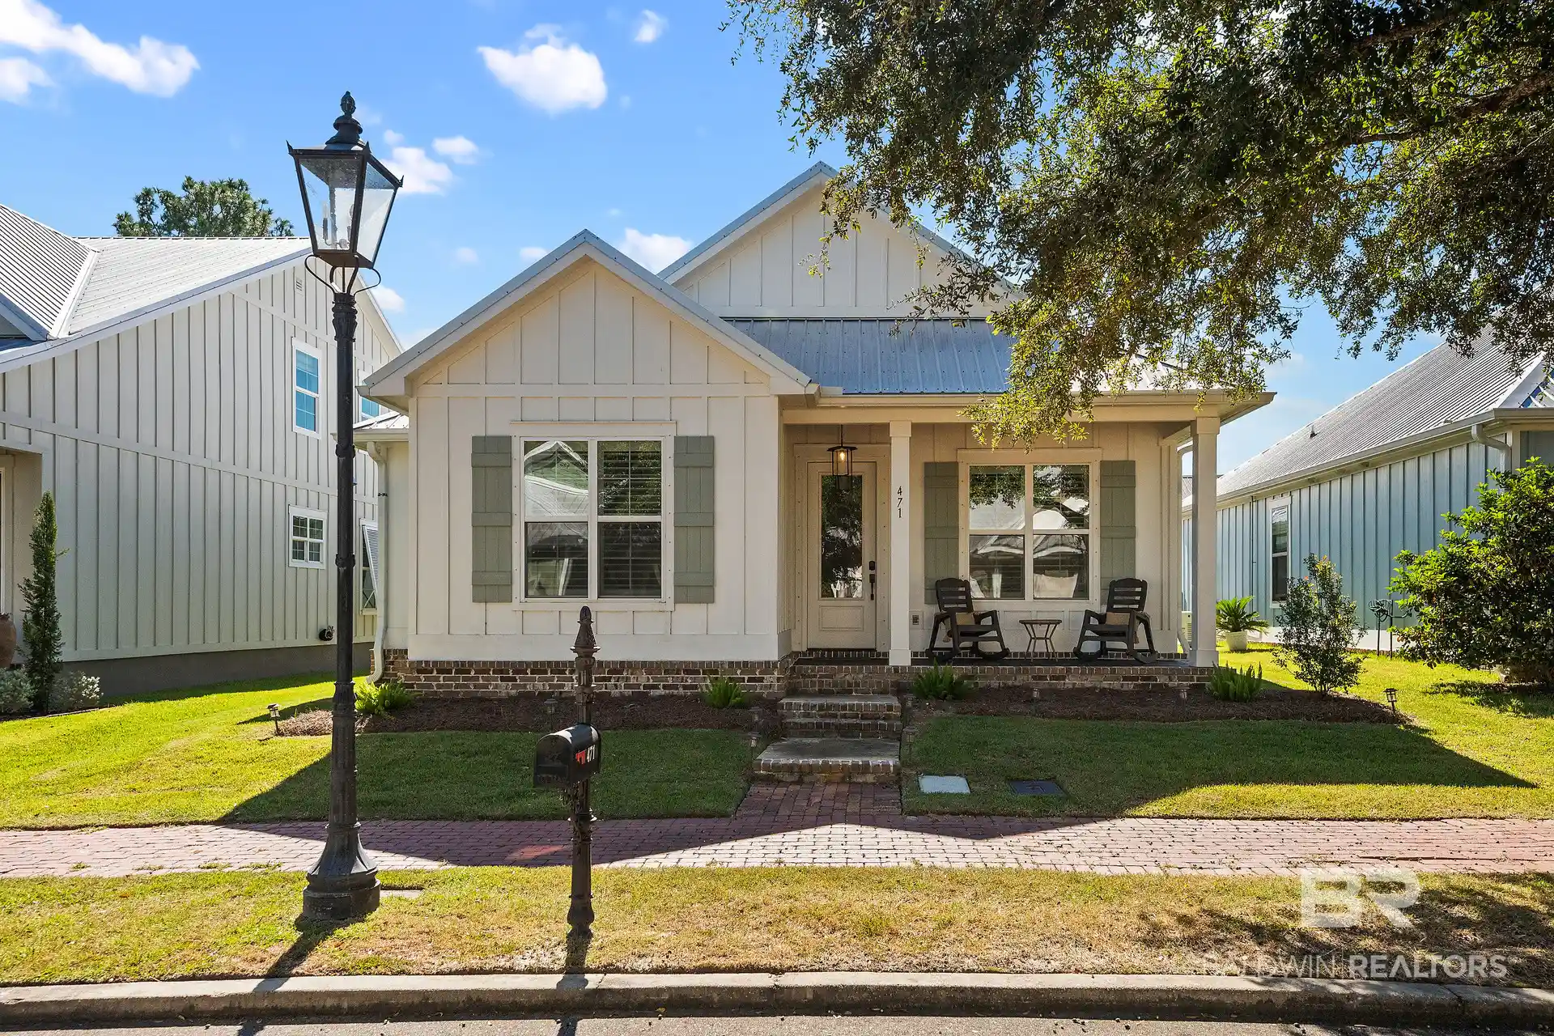
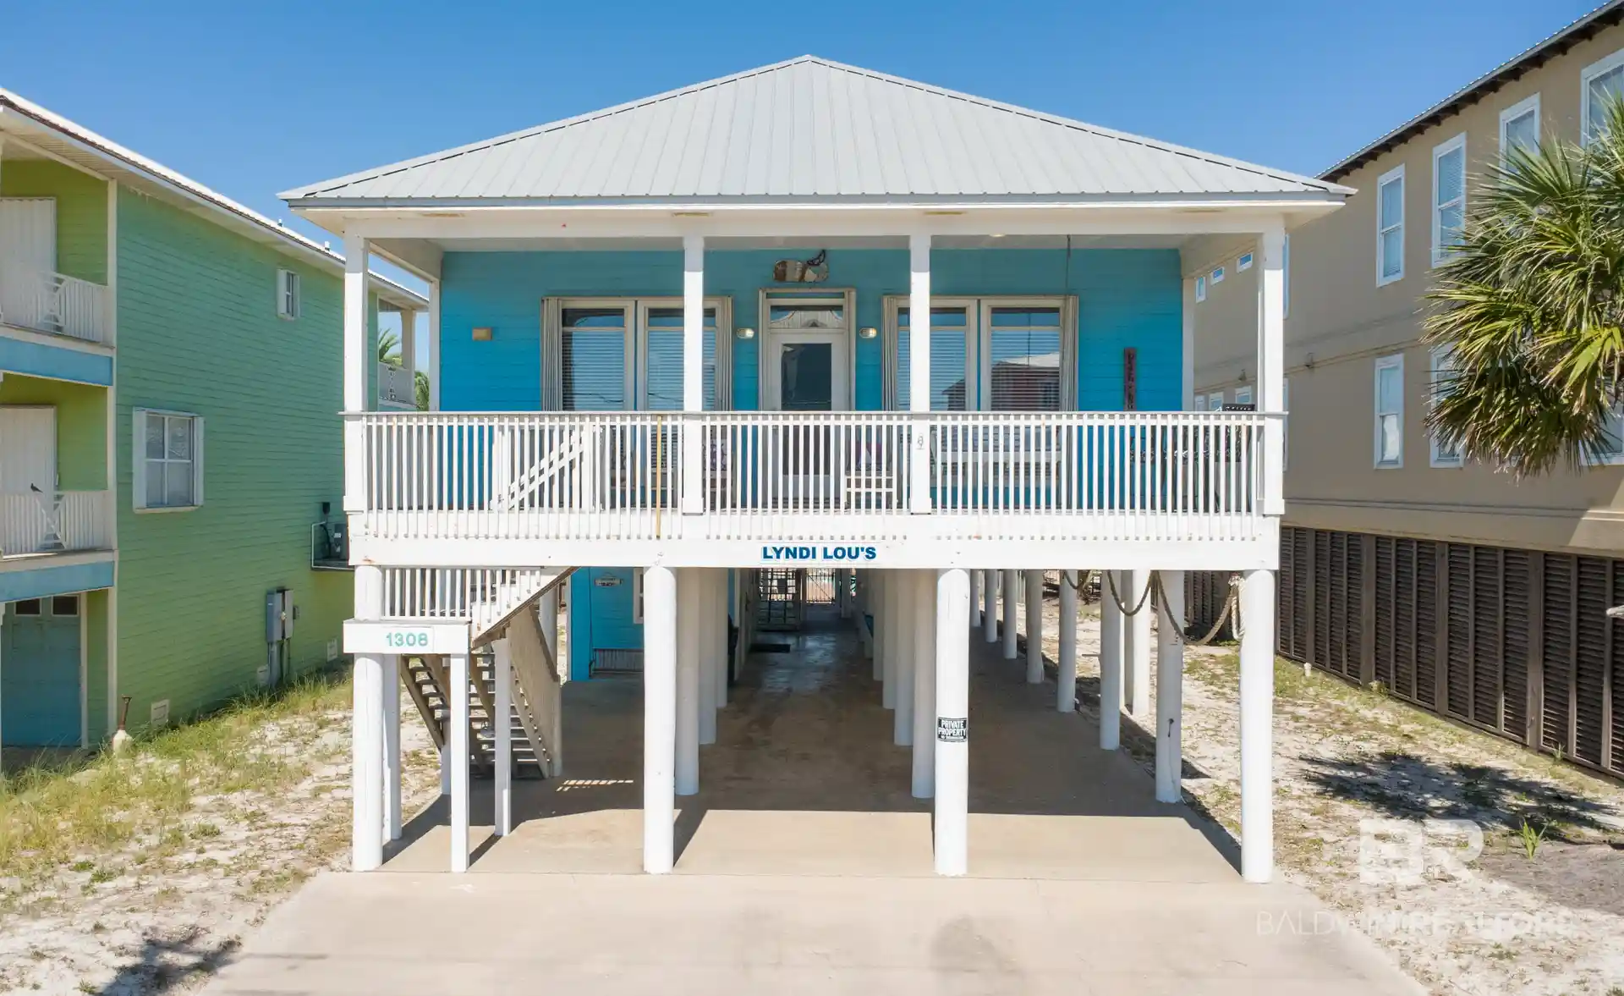

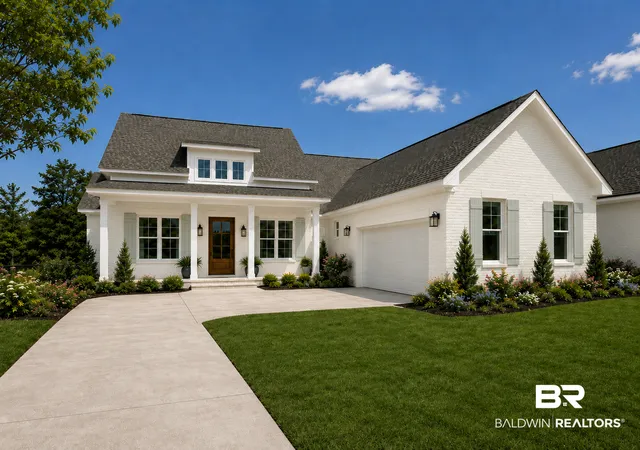
Find Homes by Property Features in Gulf Shores, AL

Based on information from the Baldwin County Association of REALTORS® through Oct 28, 2026, 02:30AM. Information is provided exclusively for consumers’ personal, non-commercial use and that it may not be used for any purpose other than to identify prospective properties consumers may be interested in purchasing and that the data is deemed reliable but is not guaranteed accurate by the MLS. Some listings have been excluded from this website.This website may not include listings or property addresses of sellers who have directed their listing brokers to withhold their listing or their property address from display on the Internet. © 2026 Baldwin County Board of REALTORS® Multiple Listing Service. All Rights Reserved.
 Advertising Broker: Daniel Demers | Sell Your Home Services
