Andover RE
Powered by 
- 2
- Overview
- Description
- Property Details
- Location
- Facts & Features
- Getting Around
- Nearby Homes
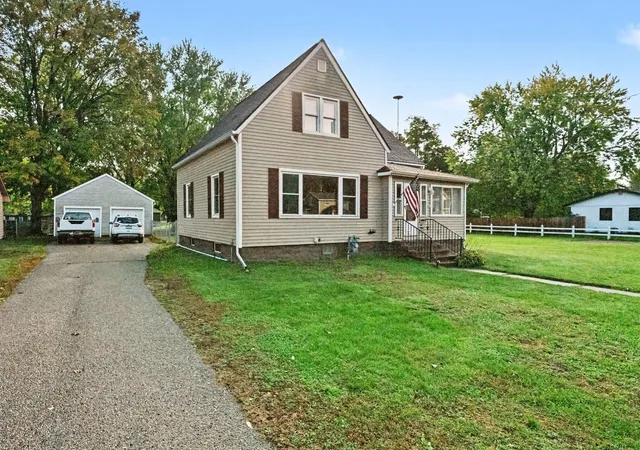

Street View
$259,900
Monthly Est:$1,294
 3 Beds
 2 Baths
1 full bath + 1 half bath
 2,099sqft
531 S Farmer St, Otsego, MI 49078
$259,900
$1,294/moEst:
Get Pre-Approved
Single Family Residence
Built in 1947
$-- HOA
24,393.6 sqft lot
$124/sq.ft
Description
Here you have it folks! A great home you have drove past for years and said I would love that house if it ever came available and now it has. This home is on a double lot and is just over a half acre in size. There is even a 30 amp RV outlet in the southeast corner of the lot for if you have a camper or RV unit. Inside the home you will find 2 bedrooms upstairs along with a sitting/landing area at top of the stairs along with a half bath. Main level features a remodled full bath along with a remodled kitchen both done in 2026 along with a dining area, living room and what was and could be again the primary bedroom. It is currently used as a huge laundry room but hook ups for laundry are still in basement if you wanna move it back downstairs to use the room as a bedroom again. Off this level to the front is a nice porch, to the south a great 4 season room and off the back a brand new deck that was just done this past year. You have a full michigan basement down below that is not yourtypical michigan basement. This one has served many purposes for the family over the years. You also a have a fenced in area in backyard along with a detached 2 car garage and a huge side yard with its own drive and parking area. New roof in 2021, new gutters and facia at that same time and mostly new siding around home. All appliances included, including a water softener that is owned.
- Houzeo last checked: 11 minutes ago
- Listing updated: November 2, 2026 at 2:25 pm
- Listing Provided by: Chuck E Kinnane (269) 217-4624 | Berkshire Hathaway HomeServices MI (269) 685-3686
- Source: Realcomp MLS-MI | MLS#: 66026055820

- Originating MLS: Greater Kalamazoo Association of REALTORS
Property Details
Status
Pending
Type
Single Family Residence
No. of Stories
2
County
City
Neighborhood
--
Year Built
1947
HOA Fees
-
Finished Area
2,099 sqft
Lot Size
24,393.6 sqft lot
Basement Area
- sqft
MLS Name
Realcomp MLS
MLS Number
66026055820
MLS Status
Pending
Days on Market
14

Continue Your Journey in App
Find your dream home, receive real-time updates, and many more!
Continue Your Journey in App
Find your dream home, receive real-time updates, and many more!
Location
Facts & Features
Rooms
Bedrooms & bathrooms
Bedrooms: 3
Bathrooms: 2
Interior
Appliances
Dishwasher, Dryer, Microwave, Refrigerator, Range, Washer, Water Softener Owned
Sewer
Public Sewer, Storm Drain
Cooling
Central Air
Heating
Forced Air, Natural Gas
Construction
Year Built
Year Built: 1947
Home type
Single Family Residence
Architectural Style
Traditional
Construction Materials
Vinyl Siding
Foundation Details
Basement, Michigan Basement
Roof
Shingle
Utilities & Energy
Water Source
Public
Laundry Features
Laundry Room, Main Level, Washer Hookup
Parking Features
Asphalt, Detached, Garage Faces Front
Basement
Full
Utilities
Cable Connected, Natural Gas Connected, Phone Available, Phone Connected
Other Features
Lot Features
Level
Patio And Porch Features
Deck, Enclosed, Porch
Community Features
Sidewalks
Price History
| Date | Event | Price |
|---|---|---|
11/02/2026 Source: | Pending | $259,900 $124/sqft |
10/20/2026 Source: | Listed for Sale | $259,900 +98.55% $124/sqft |
07/10/2017 Source: | Sold | $130,900 $62/sqft |

Nearby Homes
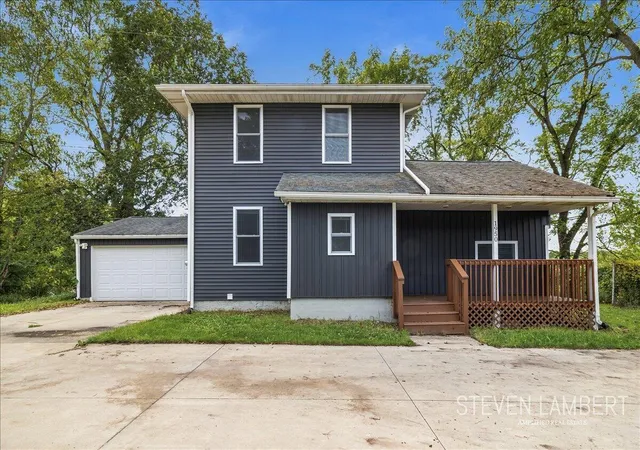
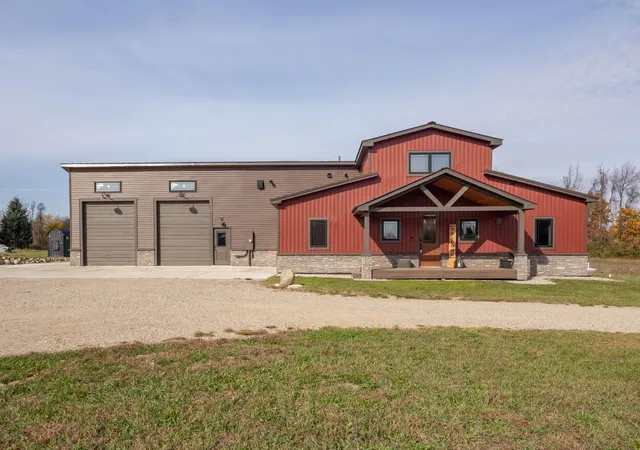
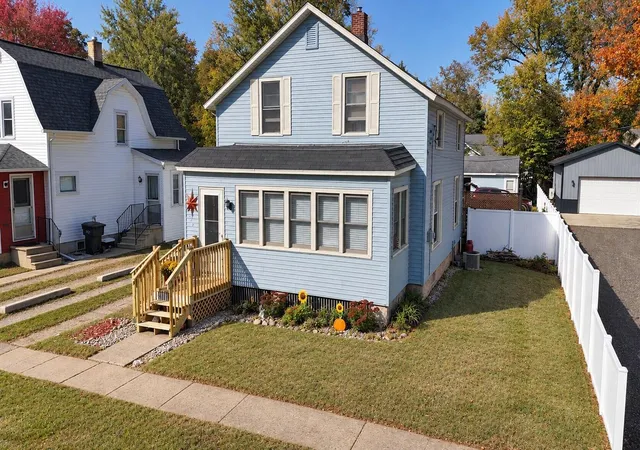
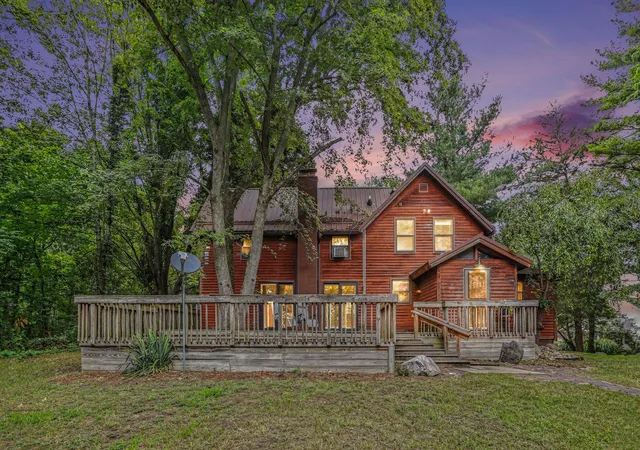
Find Homes by Property Features in Otsego, MI
Nearby New Homes For Sale


Based on information from the Board/Association of REALTORS® (alternatively, from the Realcomp II Ltd. MLS) through Nov 04, 2026, 07:45AM. All information provided is deemed reliable, but is not guaranteed to be accurate and should be independently verified. IDX provided courtesy of Realcomp II Ltd. via Andover Real Estate & Houzeo, Copyright 2026 Realcomp II Ltd. Shareholders Any use of search facilities of data on the site, other than by a consumer looking to purchase real estate, is prohibited. IDX information is provided exclusively for consumers' personal, noncommercial use and may not be used for any purpose other than to identify prospective properties consumers may be interested in purchasing. The accuracy of all information, regardless of source, is not guaranteed or warranted. All information should be independently verified. Listing Information presented by local MLS brokerage: Andover Real Estate, local REALTOR®- Scott Rubin - (248)206-3666 . Any use of search facilities of data on the site, other than by a consumer looking to purchase real estate, is prohibited. © 2024 Realcomp II Ltd. MLS. All Rights Reserved.
 Advertising Broker: Andover Real Estate | Andover Real Estate
