- Overview
- Description
- Property Details
- Location
- Facts & Features
- Getting Around
- Nearby Homes



$2,500,000
Monthly Est:$12,443
 4 Beds
 4 Baths
3 full baths + 1 half bath
 6,000sqft
531 Sunset Blvd, Melbourne Beach, FL 32951
$2,500,000
$12,443/moEst:
Get Pre-Approved
Single Family Residence
Built in 2008
$-- HOA
16,117.2 sqft lot
$417/sq.ft
Description
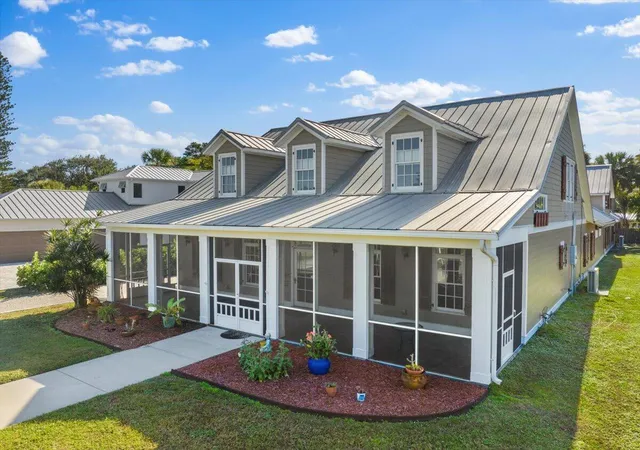
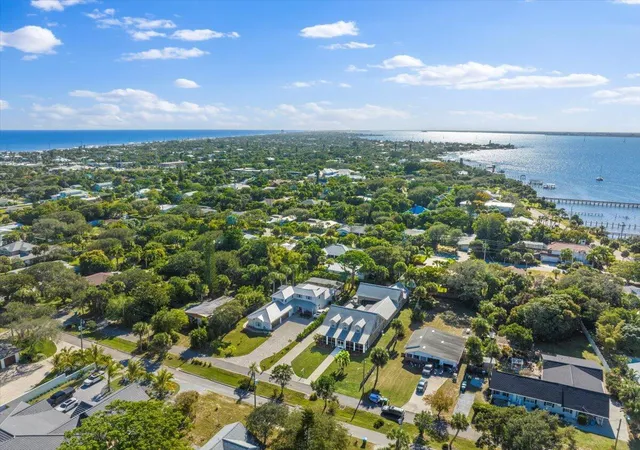
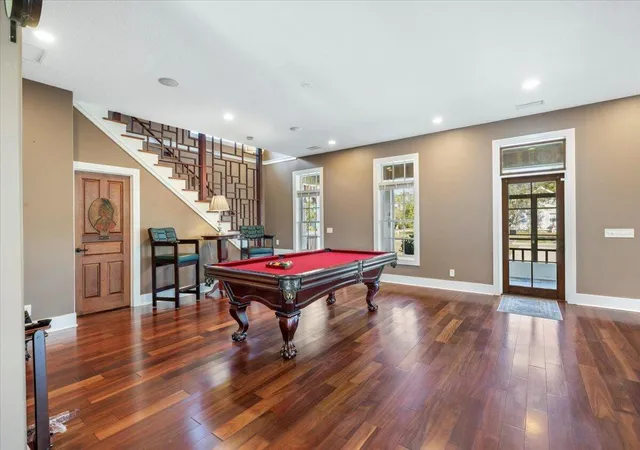
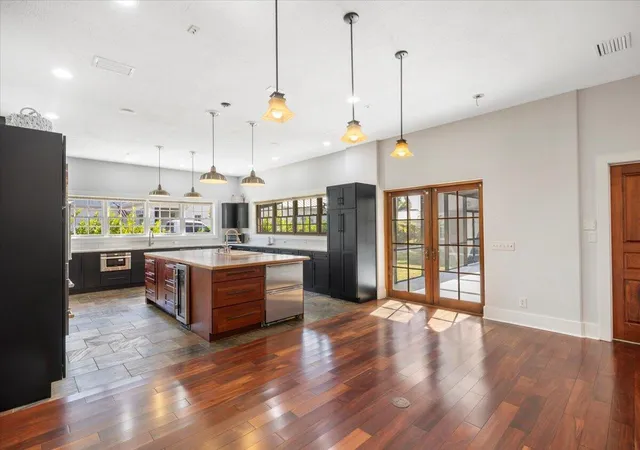
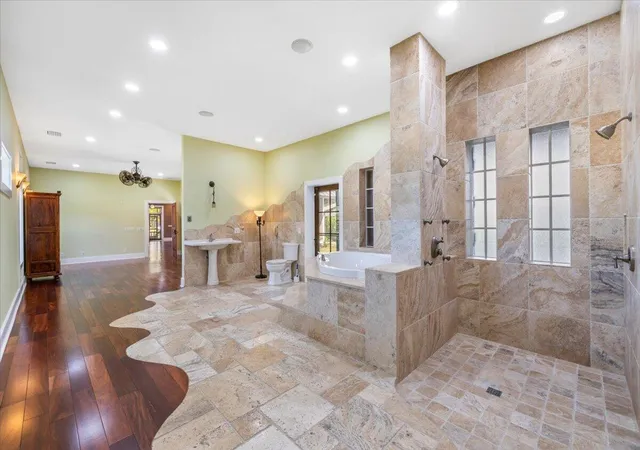
Unparalleled craftsmanship & elegance in the heart of Melbourne Beach. Boasting a massive kitchen featuring Sub-Zero appliances...a chef's dream! Floorplan features natural materials throughout including exotic hardwood & cork flooring, shell stone, travertine & slate tile, bamboo butcher block countertops, cypress shiplap & more. Primary suite, private retreat opening to the courtyard with a spa grade soaking tub and shower. Guest Loft is a fully separate living space with an efficiency kitchen and Asian influenced bathroom. The 2nd floor flex suite offers a blank slate for a primary suite buildout of your dreams. 2 car garage roughed-in for efficiency apartment, environmentally friendly permeable driveway, server room and 2 screen porches. Located on one of the most desirable and quiet streets with walkable access to the beach, parks, shops and dining. Vacation property of your dreams, short-term rental, multi generational or year-round single-family residence. Interior & Finishes: Gorgeous natural materials & texture throughout. Curupay (Patagonian Rosewood) hardwood. Main house features ¾ inch SOLID Patagonian Rosewood. It is one of the most durable & hardest flooring woods with a Janka Hardness of over 3,800. Lapacho Ipe (Brazilian Walnut) Hardwood Flooring. Guest loft is finished in ¾ inch SOLID Brazilian Walnut. With a Janka Hardness 3,600 it ranks right behind Patagonian Rosewood in durability & beauty. Florida Shell Stone Tile. A Florida beachside house deserves a Florida tile! The loft bathroom is finished in Florida Shell Stone. The same stone you would find if you dug a big hole under the house and quarried your own! Primary bathroom finished in Travertine. Slate tile. Kitchen and front porch finished in real slate. Bamboo kitchen island. Cork flooring in the 2 Floor Flex Suite. Cypress shiplap in the loft, kitchen and throughout the main house. Exterior Highlights & Finishes: Easy maintenance, environmentally friendly. Hardi board siding (recently painted and refreshed.) Permeable driveway. Environmentally friendly, the permeable driveway acts as a French drain to help return rainwater to the aquifer and combat flooding. Maintenance "light" environmentally friendly lawn needs little water & chemicals featuring durable clover & grass mix. Mechanicals & Construction: Newer, move in ready mechanicals, energy efficient and technology forward. Main on-demand gas water heater new 2021. Main 5 Ton HVAC system new 2022. Second floor 3.5 Ton HVAC system new 2023. 250 gallon propane tank. 50 amp EV / RV ready. Server room Cat 5 throughout house with Zon System, whole home audio, fiber to the curb. R55 spray foam insulation. Porch concrete slab tied to main house supports future expansion.
- Houzeo last checked: 10 minutes ago
- Listing updated: October 3, 2026 at 11:47 pm
- Listing Provided by: Elisabeth Ann Logan DRE #647925, Patricia Drew Dieterle (321) 544-8653 DRE #3605014 | Arium Real Estate, LLC (321) 209-0828
- Source: Beaches MLS-FL | MLS#: B26026106

Property Details
Status
Active
Type
Single Family Residence
No. of Stories
2
County
City
Neighborhood
--
Year Built
2008
HOA Fees
-
Finished Area
6,000 sqft
Lot Size
16,117.2 sqft lot
Basement Area
- sqft
MLS Name
Beaches MLS
MLS Number
B26026106
MLS Status
Active
Days on Market
153
Cumulative Days on Market
148

Continue Your Journey in App
Find your dream home, receive real-time updates, and many more!
Download App
Continue Your Journey in App
Find your dream home, receive real-time updates, and many more!
Location
Facts & Features
Rooms
Bedrooms & bathrooms
Bedrooms: 4
Bathrooms: 4
PrimaryBedroom
Level: First
Area: 675.00 Square Feet
Dimensions: 45 X 15
LivingRoom
Level: First
Area: 900.00 Square Feet
Dimensions: 45 X 20
Kitchen
Level: First
Area: 900.00 Square Feet
Dimensions: 45 X 20
Interior
Exterior Features
Covered Courtyard, Courtyard, Outdoor Living Area, Porch, Room For Pool
Sewer
Public Sewer
Interior Features
Breakfast Area, Dining Area, Separate Formal Dining Room, Eat In Kitchen, High Ceilings, Kitchen Island, Kitchen Dining Combo, Living Dining Room, Separate Shower, Tub Shower
Heating
Central, Exhaust Fan, Electric, Individual
Flooring
Carpet, Ceramic Tile, Marble, Wood
Appliances
Cooktop, Dryer, Dishwasher, Energy Star Qualified Dryer, Energy Star Qualified Freezer, Energy Star Qualified Refrigerator, Energy Star Qualified Washer, Electric Cooktop, Electric Water Heater, Free Standing Freezer, Freezer, Disposal, Gas Range, Gas Water Heater, Ice Maker, Microwave, Oven, Range, Refrigerator, Tankless Water Heater, Vented Exhaust Fan
Cooling
Central Air, Ceiling Fans, Electric, Energy Star Qualified Equipment, Humidity Control, Reverse Cycle, Whole House Fan
Construction
Year Built
Year Built: 2008
Home type
Single Family Residence
Foundation Details
Slab
Property Condition
Resale
Architectural Style
Cape Cod, Ranch
Roof
Metal
Construction Materials
Blown In Insulation, Block, Fiber Cement, Foam Insulation, Concrete, Shingle Siding
Utilities & Energy
Water Source
Public
Utilities
Cable Available, Electricity Available, Propane, Phone Connected, Sewer Available, Underground Utilities, Water Available
Laundry Features
In Garage
Parking Features
Attached, Electric Vehicle Charging Stations, Garage, Garage Door Opener, Paver Block, Rv Access Parking
Security Features
Security System Owned, Closed Circuit Cameras, Carbon Monoxide Detectors, Fire Alarm, Motion Detectors, Smoke Detectors, Security Lights
Other Features
Disclosures
Deed Restriction, Owner Is Listing Agent
Lot Features
Interior Lot, Quarter To Half Acre Lot, Sprinkler System
Subdivision Name
Sunset Bay Subd
Patio And Porch Features
Patio, Porch, Screened
Price History
| Date | Event | Price |
|---|---|---|
10/03/2026 Source: | Price Decreased | $2,500,000 -3.85% $417/sqft |
05/18/2026 Source: | Listed for Sale | $2,600,000 -90.00% $433/sqft |
05/18/2026 Source: | Price Increased | $26,000,000 +900.00% $4,333/sqft |
05/18/2026 Source: | Price Decreased | $2,600,000 -13.33% $433/sqft |
05/08/2026 Source: | Price Increased | $3,000,000 +15.38% $500/sqft |


Show more
Nearby Homes





Find Homes by Property Features in Melbourne Beach, FL
Nearby New Homes For Sale


IDX information is provided exclusively for consumers’ personal, non-commercial use, that it may not be used for any purpose other than to identify prospective properties consumers may be interested in purchasing, and that the data is deemed reliable but is not guaranteed accurate by BeachesMLS. All listings featuring the BMLS logo are provided by BeachesMLS, Inc. This data is not verified for authenticity or accuracy and may not reflect all real estate activity in the market. Based on information © 2026 BeachesMLS, Inc. All Rights Reserved.
 Advertising Broker: Moe Mossa (Savvy Avenue) | Savvy Avenue, LLC