- Overview
- Description
- Property Details
- Location
- Facts & Features
- Getting Around
- Nearby Homes

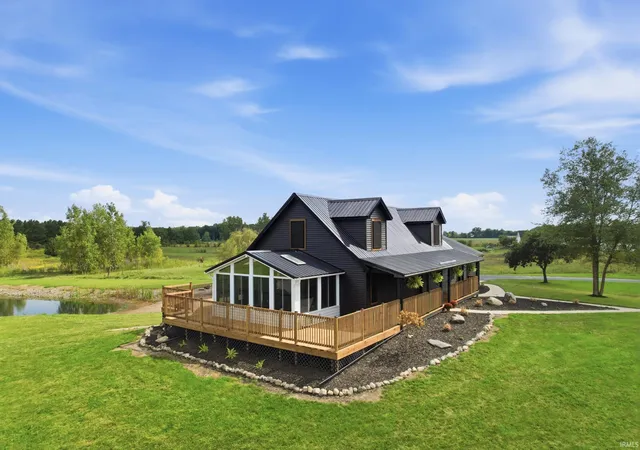


$829,900
Monthly Est:$4,131
 4 Beds
 4 Baths
3 full baths + 1 half bath
 3,265sqft
5311 County Road 35 Road, Auburn, IN 46706
$829,900
$4,131/moEst:
Get Pre-Approved
Single Family Residence
Built in 1994
$-- HOA
14.36 acres lot
$254/sq.ft
Description
****Price Improvement!!!
OPEN HOUSE SUNDAY 1-4
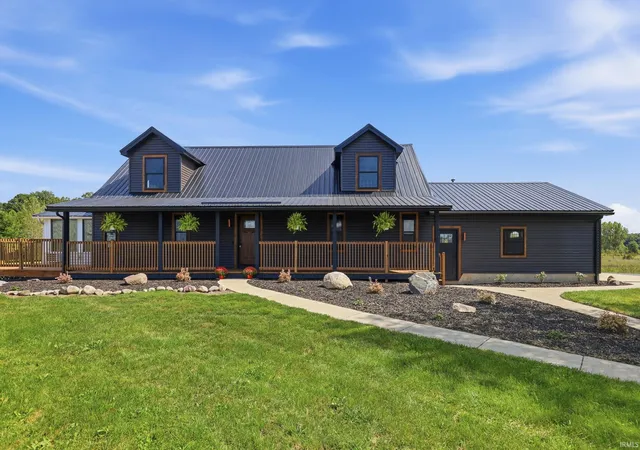
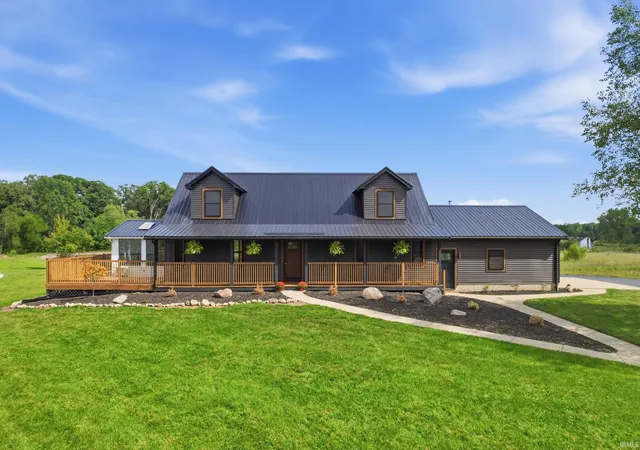
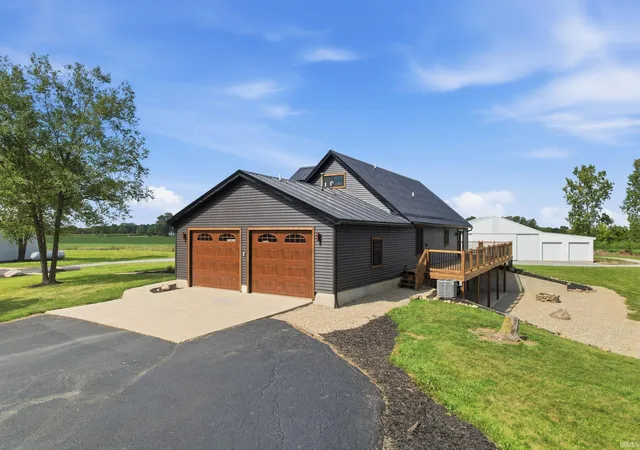
Come enjoy the view from the elevated deck that wraps around this home. Perfection as you gaze across the pond at the colors the wooded backdrop offers.
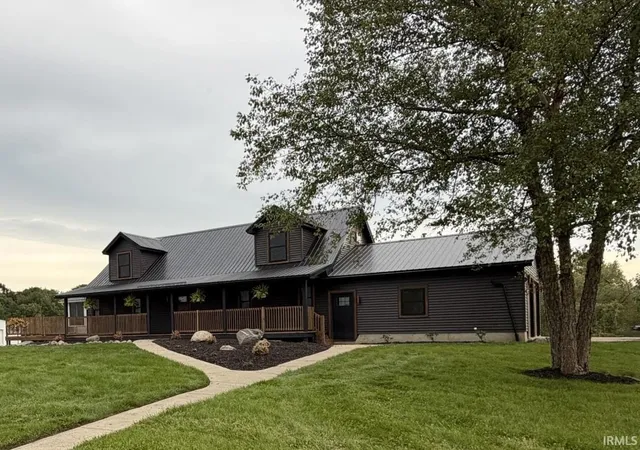
ENDLESS OPTIONS for this nearly 15 acre property, bold color palette home, complete with pond and three outbuildings. This property has been refurbished from top to bottom with quality craftsmanship & care. High end finishes at every corner. Four bedrooms, 3.5 bathrooms, walkout basement, mudroom and sunroom. Main level owners suite. The walkout basement has open living space, a wet bar, and 1-full bath and bedroom. Basement is plumbed for an additional full bathroom in the if needed. This property also offers an ADU (Accessory Dwelling Unit) in an adjacent outbuilding. This provides extra living space for family members to stay or potential rental income to offset home ownership. Business owners/entrepreneurs need to walk the property to understand the full potential. Potential for daycare service. Pasture, stables, and utilities for livestock, horses, goats or whatever you like. Hunting, fishing, shooting sports, 4H can all be enjoyed. There are several pictures of turkey and deer toward the back of this estate. Bring your imagination when wandering this acreage. There is potential for storage income as well. This country home is located near Lakewood Park School for a private education option or the Dekalb Central School system. This property has everything you have been wanting. Horse lovers will appreciate the horse barn complete with 5 stalls and a hay loft. Two pastures and room to roam. Many equestrian families in the area enjoy horseback rides on nearby gravel roads.
Sell Mom & Dad's place and move them into the ADU so your family can start enjoying country living for multiple generations. Poker/Pool and family gatherings in a number of locations on tis property.
SUNROOM is an All-Seasons Sunroom from Joyce Manufacturing, Model: Oasis SL. High efficiency windows and slider door. Well insulated and has its own heating/cooling unit. Added in 2008.
HUNTERS - There are several scrapes on the property currently. An offer today could have you hunting late archery and muzzleloader season. There is also good rabbit habitat on the property.
- Houzeo last checked: 10 minutes ago (November 8, 2026 at 5:00 am)
- Listing updated: November 4, 2026 at 1:16 pm
- Listing Provided by: Jason Robinson (260) 615-9891 | CENTURY 21 Bradley Realty, Inc
- Source: Indiana Regional MLS-IN | MLS#: 202635740

Property Details
Status
Active
Type
Single Family Residence
No. of Stories
-
County
--
City
Neighborhood
--
Year Built
1994
HOA Fees
-
Finished Area
3,265 sqft
Lot Size
14.36 acres lot
Basement Area
- sqft
MLS Name
Indiana Regional MLS
MLS Number
202635740
MLS Status
Active
Days on Market
68

Continue Your Journey in App
Find your dream home, receive real-time updates, and many more!
Continue Your Journey in App
Find your dream home, receive real-time updates, and many more!
Location
Facts & Features
Rooms
Bedrooms & bathrooms
Bedrooms: 4
Bathrooms: 4
Interior
Heating
Propane, Forced Air, Multiple Heating Systems, Propane Tank Owned
Flooring
Carpet, Laminate, Tile, Vinyl
Interior Features
1st Bdrm En Suite, Attic Pull Down Stairs, Storage, Balcony, Bar, Breakfast Bar, Built In Entertainment Ct, Cable Available, Ceiling Fan(s), Vaulted Ceiling(s), Closet(s) Walk In, Countertops Solid Surf, Crown Molding, Deck Open, Detector Smoke, Dryer Hook Up Gas, Eat In Kitchen, Fire Pit, Garage Door Opener, In Law Floorplan, Kitchen Island, Landscaped, Open Floorplan, Pantry Walk In, Patio Covered, Porch Covered, Porch Open, Range/oven Hook Up Gas, Rough In Bath, Six Panel Doors, Twin Sink Vanity, Utility Sink, Wet Bar, Kitchenette, Rv Parking, Stand Up Shower, Tub/shower Combination, Main Level Bedroom Suite, Great Room, Main Floor Laundry, Sump Pump, Washer Hook Up, Custom Cabinetry
Sewer
Septic Tank
Cooling
Central Air, Heat Pump
Window Features
Double Pane Windows, Energy Star Qualified Windows, Insulated Doors, Insulated Windows
Appliances
Dishwasher, Refrigerator, Washer, Gas Cooktop, Dryer Electric, Exhaust Fan, Washer/dryer Stacked, Gas Oven, Gas Range, Sump Pump, Gas Water Heater
Construction
Year Built
Year Built: 1994
Home type
Single Family Residence
Construction Materials
Vinyl Siding
Foundation Details
Concrete Perimeter
Architectural Style
Cape Cod
Roof
Metal
Utilities & Energy
Parking Features
Asphalt
Fireplace Features
Great Room
Basement
Finished, Full, Walk Out Access
Water Source
Well
Other Features
Subdivision Name
None
Lot Features
Irregular Lot, Level, Partially Wooded, Waterfront, 10 14.999, Pasture, Waterfront Level Bank
Price History
| Date | Event | Price |
|---|---|---|
11/03/2026 Source: | Price Decreased | $829,900 -3.49% $235/sqft |
09/27/2026 Source: | Price Decreased | $859,900 -3.37% $244/sqft |
08/29/2026 Source: | Coming Soon | $889,900 $252/sqft |

Nearby Homes
Find Homes by Property Features in Auburn, IN


IDX information is provided exclusively for consumer's personal, non-commercial use and may not be used for any purpose other than to identify prospective properties that consumers may be interested in purchasing. Data is deemed reliable but is not guaranteed accurate by the MLS.
 Advertising Broker: Jonah Hartsburg | Hoosier Hub Realty
