- Overview
- Description
- Property Details
- Location
- Facts & Features
- Getting Around
- Nearby Homes
 Price Drop: $10K (10/06)
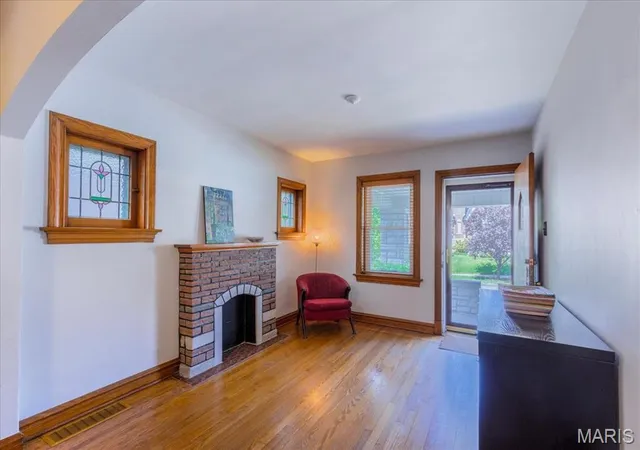

Street View
$265,000
Monthly Est:$1,319
 4 Beds
 1 Bath
1 full bath
 1,357sqft
5312 Walsh St, Saint Louis, MO 63109
$265,000
$1,319/moEst:
Get Pre-Approved
Single Family Residence
Built in 1934
$-- HOA
3,750.52 sqft lot
$195/sq.ft
Description
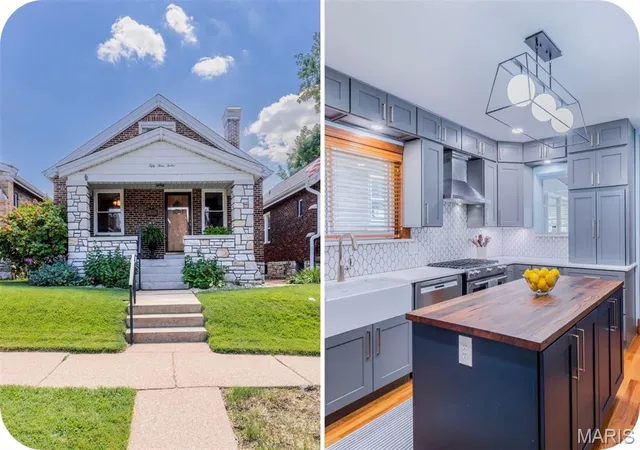
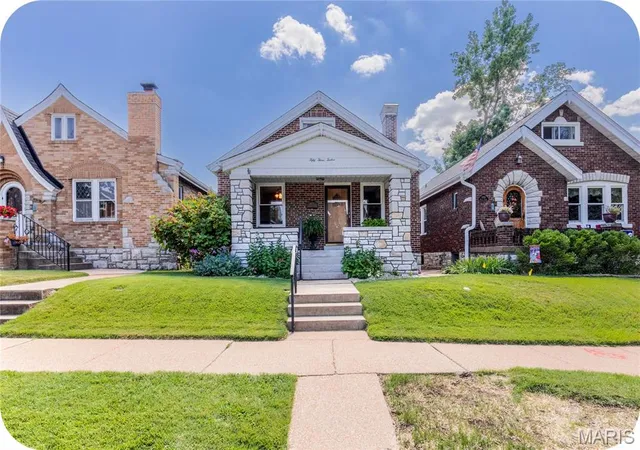
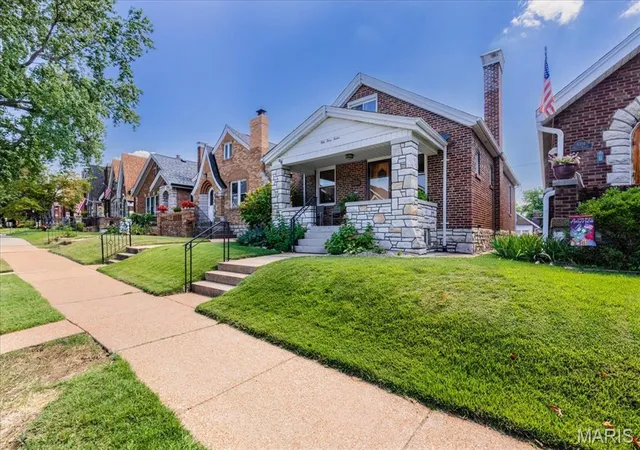
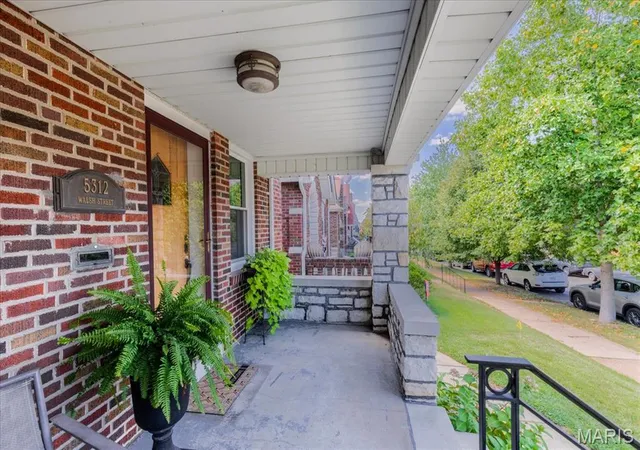
South City has a lot of charming gingerbreads, but the 5300 block of Walsh in Southampton might just win the award for the most picturesque crop of them all! And this is where 5312 Walsh is happily situated. Enter through the spacious stone front porch where you can enjoy the view of all this charm and pass into the living and dining rooms. Observe the original hardwoods, decorative fireplace and the classic colorful stained glass windows. Next up, find two good-sized bedrooms and a fully remodeled bathroom (2010) with pristine tile floor, and recently replaced shower doors (2024). And now for the real star of the show: the kitchen has been completely remodeled in 2022 and features sealed, honed marble countertops (with 25 year sealant), 36" cabinets with 12" cabinets on top, white fireclay farmhouse sink, new stainless appliances, refinished original hardwoods, a hood, soaring tile backsplash and a large island with a reclaimed oak butcher block top. Also, for all you coffee lovers, try to find the secret sweet hidden coffee bar that you can reveal and hide as needed with sliding doors! ;) Out back, there is a convenient sunroom that can be used as a mudroom, office or sitting area. This whole floor has been freshly painted top to bottom in 2026 and all of the windows replaced with wood blinds installed throughout (2023). Upstairs, two more official bedrooms give a nice amount of extra living space that could function perfectly as a den, office, yoga studio, library, you name it! Note the refinished hardwoods upstairs and paint throughout. Head down the rebuilt basement stairs (2020) into your uncommonly dry basement! After you check out the meticulously sealed stone foundation, don't miss the complete basement drainage system including a sump pump installed in 2020. That's right folks. This basement is usable! Note the recording studio built in 2021 in the front of the basement perfect for a myriad of uses! Out back, the entertainment potential is high with a gorgeous paver patio (2009) and off street parking available in the garage. Many high ticket items have been replaced as well for your peace of mind including: NEW ROOF and siding for both garage and home (2025), chimney tuckpointing and cover (2025), new washer, dishwasher, water heater, A/C and FURNACE (2020 and 2019), whole home surge protector, gutter guards (2010), 200 amp electrical service (2007) and radon mitigation system (2005). This house has been PRISTINELY cared for so that you don't have to spend money on projects. St. Louis City Occupancy has PASSED and you're right around the corner from Russell's on Macklind, Espresso Yourself and Clementine's Ice Cream. What more could you want? :)
- Houzeo last checked: 10 minutes ago
- Listing updated: October 12, 2026 at 2:34 pm
- Listing Provided by: Jean Caro (618) 789-3486 | Garcia Properties (314) 353-0336
- Source: MARIS MLS-MO as distributed by MLS GRID | MLS#: MIS26050724

Property Details
Status
Pending
Type
Single Family Residence
No. of Stories
-
County
City
Neighborhood
--
Year Built
1934
HOA Fees
-
Finished Area
1,357 sqft
Lot Size
3,750.52 sqft lot
Basement Area
- sqft
MLS Name
MARIS MLS
MLS Number
MIS26050724
MLS Status
Pending
Days on Market
53
Cumulative Days on Market
20

Continue Your Journey in App
Find your dream home, receive real-time updates, and many more!
Continue Your Journey in App
Find your dream home, receive real-time updates, and many more!
Location
Facts & Features
Rooms
Bedrooms & bathrooms
Bedrooms: 4
Bathroom: 1
Living Room
Level: Main
Dining Room
Level: Main
Kitchen
Level: Main
Bathroom
Level: Main
Bedroom
Level: Main
Bedroom 2
Level: Main
Bedroom 3
Level: Upper
Bedroom 4
Level: Upper
Office
Level: Lower
Sunroom
Level: Main
Interior
Sewer
Public Sewer
Cooling
Central Air
Heating
Natural Gas
Appliances
Stainless Steel Appliance(s), Dishwasher, Microwave, Gas Oven, Range Hood, Refrigerator
Construction
Year Built
Year Built: 1934
Home type
Single Family Residence
Construction Materials
Brick, Stone
Architectural Style
Traditional
Utilities & Energy
Water Source
Public
Utilities
Electricity Connected, Natural Gas Connected
Basement
Partially Finished, French Drain, Full, Walk Out Access
Electric
Ameren
Fireplace Features
Decorative
Other Features
Subdivision Name
Southampton
Lot Features
Level
Disclosures
Seller Property Disclosure
Price History
| Date | Event | Price |
|---|---|---|
10/06/2026 Source: | Pending | $265,000 $195/sqft |
09/28/2026 Source: | Listed for Sale | $265,000 -3.64% $195/sqft |
09/21/2026 Source: | Pending | $275,000 $203/sqft |
09/08/2026 Source: | Listed for Sale | $275,000 $203/sqft |

Nearby Homes
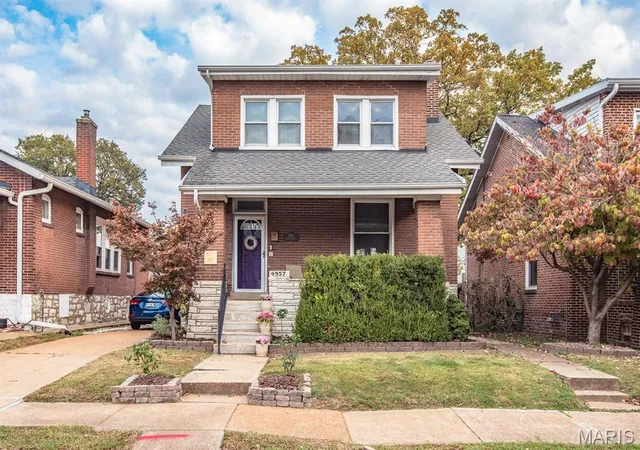
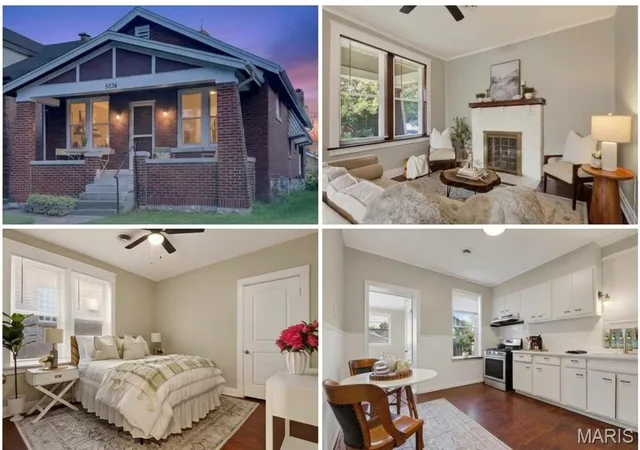
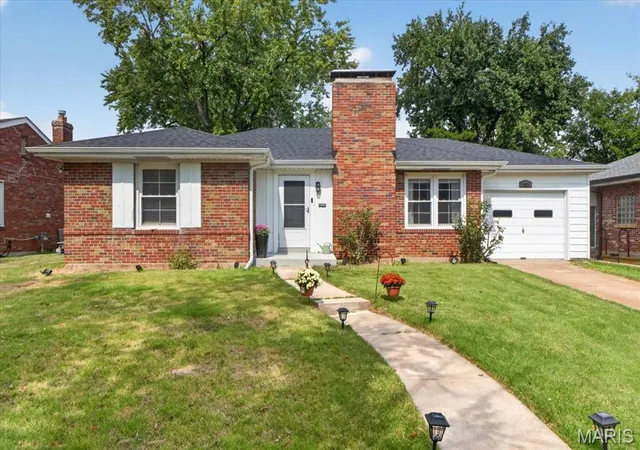
Find Homes by Property Features in Saint Louis, MO


Based on information from Mid America Regional Information Systems, Inc. through Nov 01, 2026, 07:01AM. All data is obtained from various sources and may not have been verified by broker or MLS GRID. Supplied Open House Information is
subject to change without notice. All information should be independently reviewed and verified for accuracy. Properties may or may not be listed by the office/agent presenting the information. Some IDX listings have been excluded from this website.
Properties displayed may be listed or sold by various participants in the MLS. Property data presented reflect information otherwise available from public records. The REALTOR® providing this information may not have represented the buyer or seller
in some or all of the transactions.
IDX information is provided exclusively for consumers’ personal noncommercial use, that it may not be used for any purpose other than to identify prospective properties consumers may be interested in purchasing, that the data is deemed reliable but is not guaranteed by MLS GRID, and that the use of the MLS GRID Data may be subject to an end user license agreement prescribed by the Member Participant’s applicable MLS if any and as amended from time to time. © 2026 Mid America Regional Information Systems, Inc. All Rights Reserved.
 Advertising Broker: Nicholas Huscroft | Chosen Realty
