- Overview
- Description
- Property Details
- Location
- Facts & Features
- Getting Around
- Nearby Homes

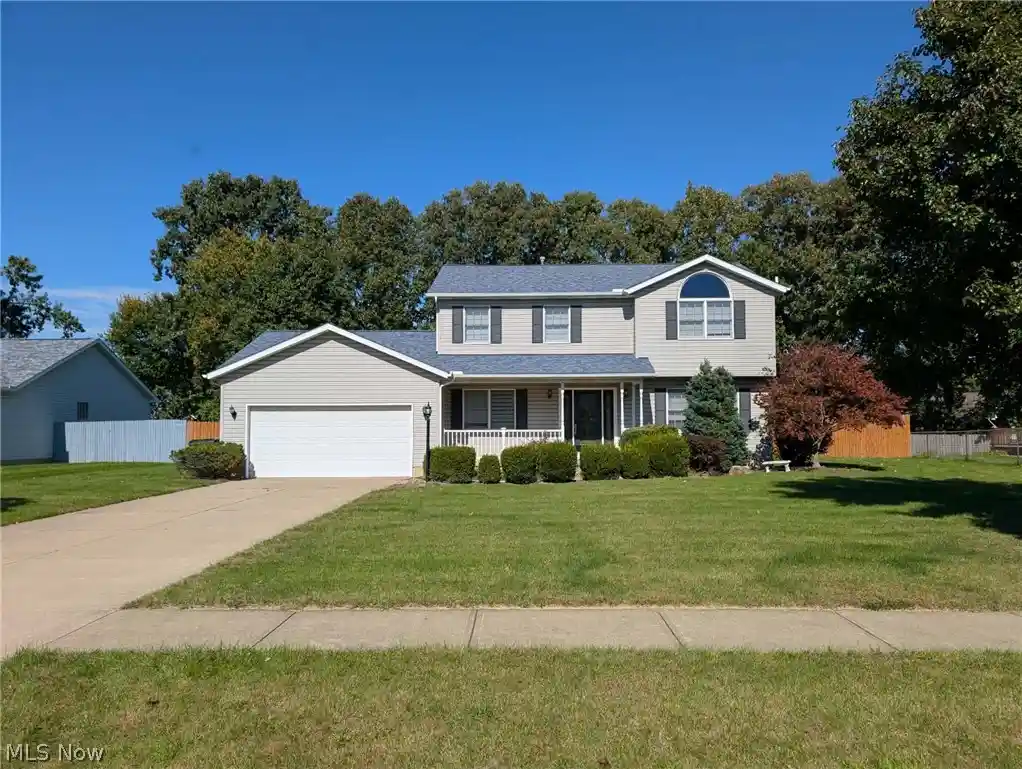


Street View
$419,900
Monthly Est:$2,090
 3 Beds
 4 Baths
3 full baths + 1 half bath
 2,967sqft
5313 Deercreek Ct, Sheffield Lake, OH 44054
$419,900
$2,090/moEst:
Get Pre-Approved
Single Family Residence
Built in 1999
$-- HOA
0.4 acre lot
$142/sq.ft
Description
Welcome to 5313 Deercreek Court in Sheffield Village Deerfield Estates. This Elegant Center Hall Colonial is a lifestyle; from the relaxing front porch, to a spacious backyard featuring a large deck with pergola, and above ground pool for summertime fun! Ideal for greeting guests and entertaining throughout, a formal dining room on the left from the front entry foyer, and living room to the right, with gas fireplace, for relaxing winter evenings. Eat in kitchen, straight ahead, has slider doors opening to the spacious backyard deck with an elevated grand view of the backyard. Storage shed adds additional space opportunities for the two car garage. Lighted Staircase leading to second floor accommodates Three Bedrooms; Master Suite is spacious and boasts a Walk-In Closet, Vaulted Ceiling with Arched Decorative Window, and a Master Suite Bath, complete with jetted tub! The basement is finished, complementing a recreation room, spacious enough to accommodate video games, pool table or ping-pong table. There is also a home office media room area, possible option as 4th bedroom with full bathroom, and storage space. This Outstanding Home is in a prime location within close proximity to highways, shopping, and entertainment.
- Houzeo last checked: 6 minutes ago
- Listing updated: October 28, 2026 at 4:03 pm
- Listing Provided by: Bill Latrany (440) 984-3266 DRE #387600 | Berkshire Hathaway HomeServices Lucien Realty (440) 985-7653
- Source: MLS Now-OH | MLS#: 5254628

Property Details
Status
Active
Type
Single Family Residence
No. of Stories
2
County
City
Neighborhood
--
Year Built
1999
HOA Fees
-
Finished Area
2,967 sqft
Lot Size
0.4 acre lot
Basement Area
- sqft
MLS Name
MLS Now
MLS Number
5254628
MLS Status
Active
Days on Market
9
Cumulative Days on Market
8
Open House

Continue Your Journey in App
Find your dream home, receive real-time updates, and many more!
Continue Your Journey in App
Find your dream home, receive real-time updates, and many more!
Location
Facts & Features
Rooms
Bedrooms & bathrooms
Bedrooms: 3
Bathrooms: 4
Library
Level: Lower
Area: NaN Square Feet
Dimensions: ND x ND
Laundry
Level: First
Area: NaN Square Feet
Dimensions: ND x ND
BonusRoom
Level: Lower
Area: NaN Square Feet
Dimensions: ND x ND
Bathroom
Level: Second
Area: NaN Square Feet
Dimensions: ND x ND
PrimaryBathroom
Level: Second
Area: NaN Square Feet
Dimensions: ND x ND
Bedroom
Level: Second
Area: NaN Square Feet
Dimensions: ND x ND
Bedroom
Level: Second
Area: NaN Square Feet
Dimensions: ND x ND
PrimaryBedroom
Level: Second
Area: NaN Square Feet
Dimensions: ND x ND
DiningRoom
Level: First
Area: NaN Square Feet
Dimensions: ND x ND
Kitchen
Level: First
Area: NaN Square Feet
Dimensions: ND x ND
EatInKitchen
Level: First
Area: NaN Square Feet
Dimensions: ND x ND
FamilyRoom
Level: Lower
Area: NaN Square Feet
Dimensions: ND x ND
LivingRoom
Level: First
Area: NaN Square Feet
Dimensions: ND x ND
Interior
Interior Features
Ceiling Fans, Entrance Foyer, Eat In Kitchen, Laminate Counters, Walk In Closets, Jetted Tub
Appliances
Dishwasher, Disposal, Microwave, Range, Refrigerator
Heating
Fireplaces, Gas
Exterior Features
Lighting, Private Yard, Storage
Window Features
Drapes, Window Coverings, Window Treatments
Cooling
Central Air, Ceiling Fans
Sewer
Public Sewer
Construction
Year Built
Year Built: 1999
Home type
Single Family Residence
Foundation Details
Concrete Perimeter
Architectural Style
Colonial
Roof
Asphalt, Fiberglass, Shingle
Construction Materials
Fiberglass Siding, Vinyl Siding
Utilities & Energy
Parking Features
Attached, Concrete, Driveway, Garage Faces Front, Garage
Fireplace Features
Living Room, Gas
Pool Features
Above Ground, Outdoor Pool, Pool Cover
Laundry Features
Washer Hookup, Electric Dryer Hookup, Main Level, Laundry Room
Basement
Full, Finished, Concrete, Sump Pump
Water Source
Public
Security Features
Smoke Detectors
Other Features
Lot Features
Back Yard, Dead End, Flat, Front Yard, Landscaped, Level
Community Features
Street Lights, Sidewalks
Patio And Porch Features
Deck, Front Porch, See Remarks
Subdivision Name
Deerfield Estates
Price History
| Date | Event | Price |
|---|---|---|
10/20/2026 Source: | Listed for Sale | $419,900 +71.46% $142/sqft |
02/25/2020 Source: | Price Increased | $244,900 +16.67% $83/sqft |
10/28/2015 Source: | Sold | $209,900 $71/sqft |
10/21/2015 Source: | Listing Removed | $209,900 $71/sqft |

Getting Around 5313 Deercreek Ct
Bike Score®

Somewhat Bikeable
27/100
Walk Score®

Car-Dependent
8/100
Data provided by Redfin
Nearby Homes


Find Homes by Property Features in Sheffield Lake, OH

Based on information from the Board/Association of REALTORS® (alternatively, from the Service) through Oct 30, 2026, 03:16AM. The data relating to real estate for sale on this website comes in part from the Internet Data Exchange program of MLS Now. Real estate listings held by brokerage firms other than Houzeo are marked with the Internet Data Exchange logo and detailed information about them includes the name of the listing broker(s). This website may not include listings or property addresses of sellers who have directed their listing brokers to withhold their listing or their property address from display on the Internet. Information is provided exclusively for personal, non-commercial use, and may not be used for any purpose other than to identify prospective properties consumers may be interested in purchasing. All information deemed reliable but not guaranteed. Houzeo participates in MLS Now IDX program, allowing us to display other IDXP’s’ listings on our website. However, Houzeo does not display the entire MLS Now IDX database on this website. The listings of some real estate brokerage firms have been excluded. The photos may be altered, edited, enhanced or virtually staged. © 2026 Multiple Listing Service, Inc. All Rights Reserved
 Advertising Broker: Nicholas Huscroft | Chosen Realty
