- Overview
- Description
- Property Details
- Location
- Facts & Features
- Getting Around
- Nearby Homes




$1,495,000
Monthly Est:$7,441
 3 Beds
 2 Baths
2 full baths
 1,934sqft
5314 County Rd 465, Mc Kinney, TX 75071
$1,495,000
$7,441/moEst:
Get Pre-Approved
Single Family Residence
Built in 1952
$-- HOA
10.44 acres lot
$773/sq.ft
Description
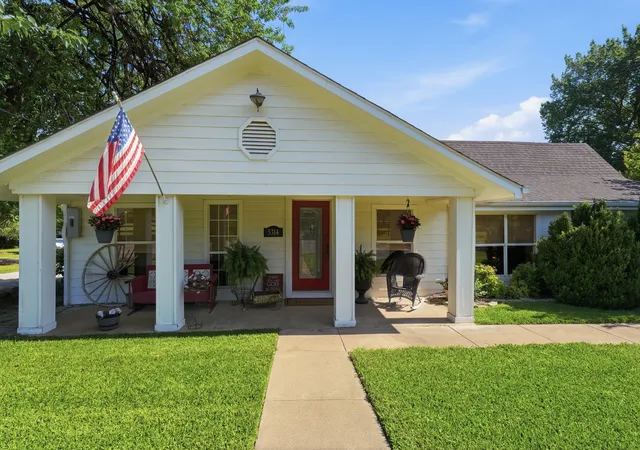
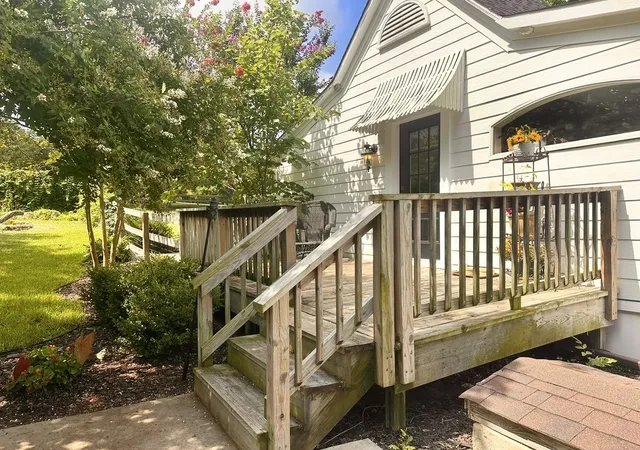
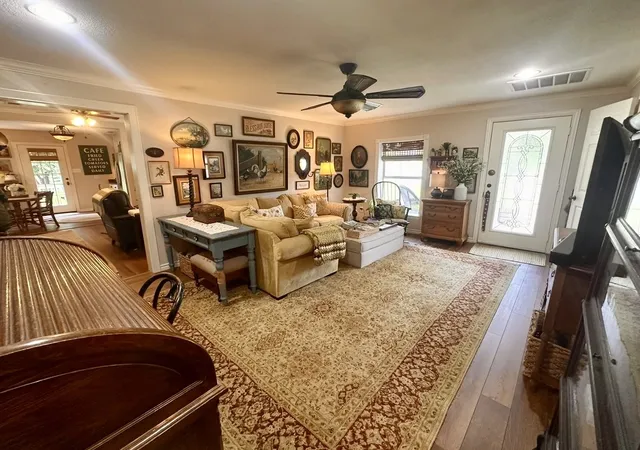
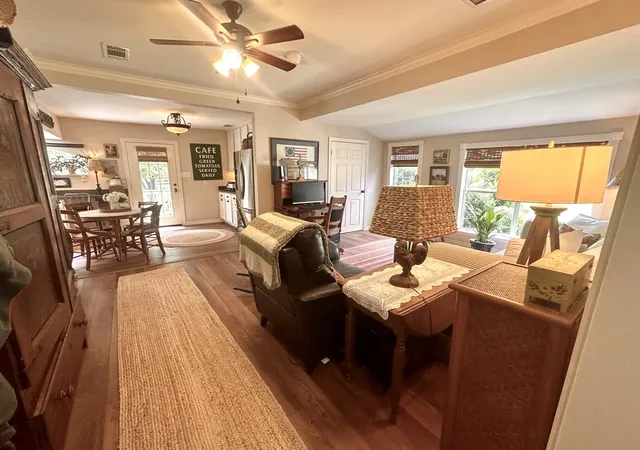
2 Homes, 3rd Homesite Ready to Build on! , Endless Possibilities! Can be used for Residential or Commercial. 10.44 acres, Ag-exempt, unrestricted in unincorporated Collin County has 2 residences to live in now plus a 3rd cleared site equipped with septic, electricity and water - a valuable head start on the new construction of your main dream home or business saving you time and cost compared to building on raw land. Huge range of use possibilities -private estate, family compound, working farm, equestrian use, long term income producing Air B & B, venue, or business. The history here dates back to the early 1800's Altoga settlement which included a former cotton mill and silent movie theater that stood on these grounds until 2019. Today the property is home to award winning honey bees who won First Place at the State Fair of Texas 3 times since 2022. 2 homes give this property so much versatility and a total of 3 beds and 2 baths. The guest house features 2 beds, 1 bath, 2 living areas, new flooring, fresh interior paint, a new roof, oversized deck and patio, two-car garage, RV hookup, and garden shed. 2nd residence, a lovely 2 level barn cottage has 1 bed, 1 bath and the inside character of a historic English cottage, lovely fire pit and patio area as well as a private balcony to enjoy a morning coffee and admire your beautiful surroundings. Well suited for guests, multigenerational living or an an income producer. The bottom floor is air conditioned, wired and remains unfinished for you to complete as you wish. Property grounds feature stunning landscaping, a year-round creek, wooden foot bridge, 5 acres of walking trails, mature pecan and oak trees - minutes from historic downtown McKinney, and daily shopping. If you've always craved space, beautiful scenery and the unlimited options to create the life of your dreams, this is the one. Private Showing Available.
- Houzeo last checked: 2 hours ago
- Listing updated: August 22, 2026 at 9:46 am
- Listing Provided by: Teresa Anderson (972) 754-6685 | RE/MAX Four Corners (972) 396-9100
- Source: NTREIS MLS-TX | MLS#: 21292805

Property Details
Status
Active
Type
Single Family Residence
No. of Stories
2
County
City
Neighborhood
--
Year Built
1952
HOA Fees
-
Finished Area
1,934 sqft
Lot Size
10.44 acres lot
Basement Area
- sqft
MLS Name
NTREIS MLS
MLS Number
21292805
MLS Status
Active
Cumulative Days on Market
30

Continue Your Journey in App
Find your dream home, receive real-time updates, and many more!
Continue Your Journey in App
Find your dream home, receive real-time updates, and many more!
Location
Facts & Features
Rooms
Bedrooms & bathrooms
Bedrooms: 3
Bathrooms: 2
Kitchen
Level: Second
Area: 40.00 Square Feet
Dimensions: 4 x 10
FullBath
Level: Second
Area: 54.00 Square Feet
Dimensions: 9 x 6
PrimaryBedroom
Level: Second
Area: 117.00 Square Feet
Dimensions: 13 x 9
DiningRoom
Level: First
Area: 110.00 Square Feet
Dimensions: 10 x 11
FullBath
Level: First
Area: 80.00 Square Feet
Dimensions: 10 x 8
Laundry
Level: First
Area: 70.00 Square Feet
Dimensions: 10 x 7
LivingRoom
Level: First
Area: 266.00 Square Feet
Dimensions: 14 x 19
FamilyRoom
Level: First
Area: 247.00 Square Feet
Dimensions: 13 x 19
Kitchen
Level: First
Area: 90.00 Square Feet
Dimensions: 10 x 9
Bedroom
Level: First
Area: 156.00 Square Feet
Dimensions: 13 x 12
PrimaryBedroom
Level: First
Area: 195.00 Square Feet
Dimensions: 13 x 15
Interior
Flooring
Carpet, Luxury Vinyl Plank
Interior Features
High Speed Internet, Walk In Closets
Heating
Central, Electric
Cooling
Central Air, Ceiling Fans, Electric
Appliances
Dishwasher, Electric Range, Microwave, Refrigerator
Sewer
Septic Tank
Construction
Year Built
Year Built: 1952
Home type
Single Family Residence
Construction Materials
Fiber Cement
Architectural Style
Traditional, Detached
Foundation Details
Pillar Post Pier
Roof
Shingle
Utilities & Energy
Pool Features
None
Laundry Features
Dryer Hookup, Electric Dryer Hookup
Parking Features
Driveway, Garage, Garage Door Opener, Garage Faces Side, Storage
Utilities
Septic Available
Other Features
Lot Features
Acreage, Hardwood Trees, Interior Lot, Irregular Lot, Landscaped, Many Trees, Waterfront
Vegetation
Cleared, Heavily Wooded, Partially Wooded
Patio And Porch Features
Deck, Front Porch, Patio
Subdivision Name
Abs A0162 Carter T Clift Survey, Sheet 2, Tra
Disclosures
Accessory Dwelling Unit
Price History
| Date | Event | Price |
|---|---|---|
06/12/2026 Source: | Listed for Sale | $1,495,000 $773/sqft |

Nearby Homes

Find Homes by Property Features in Mc Kinney, TX
Nearby New Homes For Sale

Based on information from the North Texas Real Estate Information Systems, Inc., through Nov 05, 2026, 12:45PM. Information is provided exclusively for consumers’ personal, non-commercial use. It may not be used for any purpose other than to identify prospective properties consumers may be interested in purchasing. Data is deemed reliable but is not guaranteed accurate. This website may not include listings or property addresses of sellers who have directed their listing brokers to withhold their listing or their property address from display on the Internet. ©2026 North Texas Real Estate Information Systems, Inc. All Rights Reserved.
 Advertising Broker: Michelle Brecker | Pathway To Home Realty
