- Overview
- Description
- Property Details
- Location
- Facts & Features
- Getting Around
- Nearby Homes

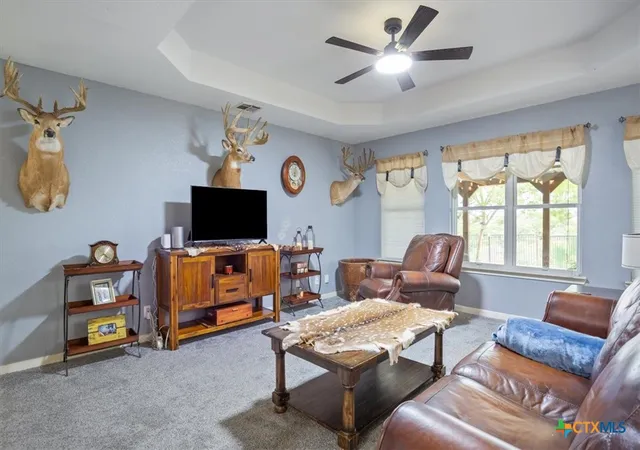

Street View
$474,900
Monthly Est:$2,364
 3 Beds
 2 Baths
2 full baths
 1,650sqft
5315 Denmans Loop, Belton, TX 76513
$474,900
$2,364/moEst:
Get Pre-Approved
Single Family Residence
Built in 1996
$-- HOA
21,780 sqft lot
$288/sq.ft
Description
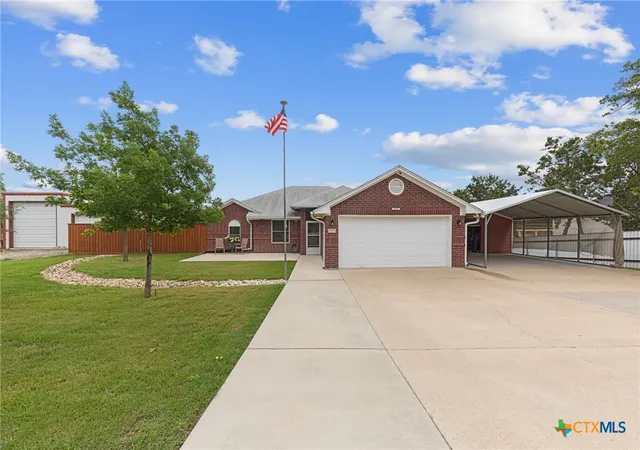
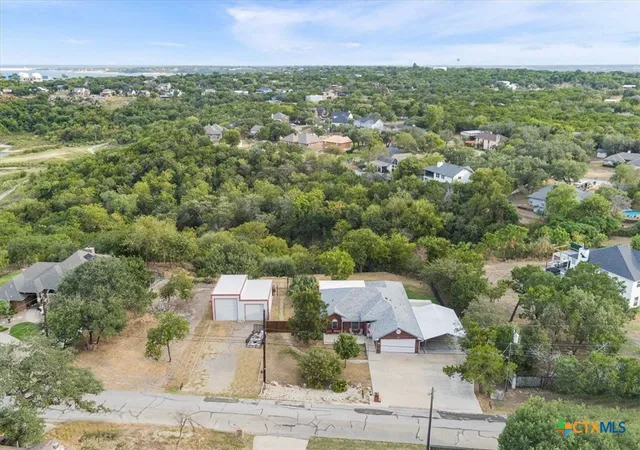
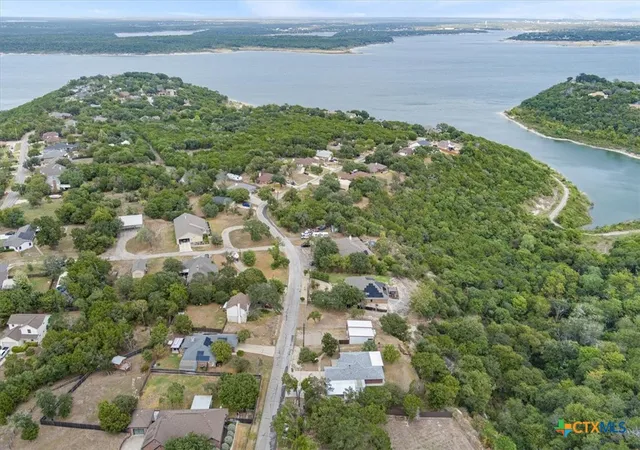
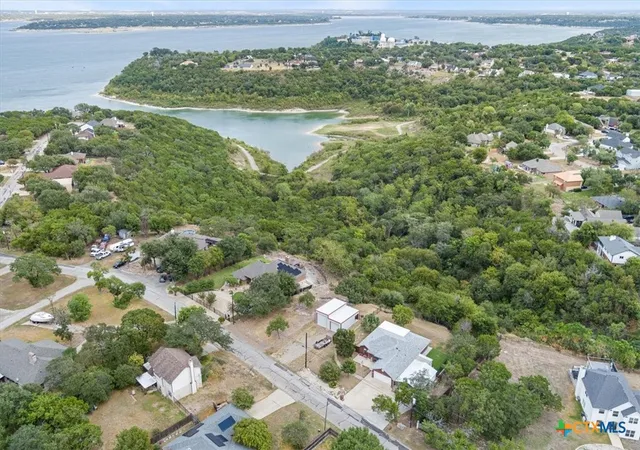
THIS PROPERTY IS A MAGNIFICENT OFFERING WITH ALL THAT'S NEEDED FOR THE LEISURELY LAKE LIFE. OUTSTANDING CURB APPEAL THAT SHOWS PRIDE IN OWNERSHIP WITH A MANICURED YARD, AMPLE PARKING, AND AN OUTSTANDING METAL BUILDING THAT CAN SERVE AS RV/BOAT STORAGE OR A SHOP. THIS LOVELY ALL BRICK HOME HAS 3 BEDROOMS, 2 BATHS AND AN OFFICE/FLEX SPACE. THE EXPANSIVE LIVING AREA IS FLOODED WITH NATURAL LIGHT AND HAS A NICE VIEW OF THE OUTBACK. KITCHEN/INFORMAL DINING IS A SHOW STOPPER WITH LOTS OF COUNTER SPACE, CUSTOM CABINETS, EXTRA STORAGE, TILE FLOORING, RO WATER FILTER AND A PRETTY BRICK BACKSPLASH. INFORMAL DINING AREA WITH A VIEW OF BELTON LAKE. LARGE MASTER SUITE BOASTS A WALK-IN CLOSET AND A MASTER BATH WITH A GARDEN TUB AND A SEPARATE ADA SHOWER. HERE'S A BIG DEAL - ALL BATHROOMS HAVE HEATED FLOORS FOR NO MORE COLD FEET ON THOSE WINTER DAYS. TAKE A WALK OUTBACK TO SEE WHAT YOU'VE BEEN WAITING FOR. THE LARGE COVERED BACK PORCH GIVES YOU THE MESMERIZING LAKE VIEW AND A VIEW OF THE LAKE VALLEY. THIS IS THE PLACE YOU WILL GRILL AND CHILL. BACK YARD FEATURES AN EXCEPTIONAL IRON FENCE THAT DOESN'T BLOCK THE VIEW OF THE GREAT OUTDOORS. THE 916 SFT METAL BUILDING HAS 220/110, 2 ROLL UP DOORS FOR DRIVING IN AND ANOTHER FOR A SIDE ENTRANCE. GARAGE IS CURRENTLY USED AS A MAN-CAVE BUT CAN BE CONVERTED BACK FOR PARKING. 2 CAR CARPORT WITH STORAGE SHED THAT COULD BE USED FOR GOLF CART/MOTORCYCLE STORAGE WITH A SMALL GREENHOUSE ATTACHED. 2025 ROOF AND OTHER UPDATES TO INCLUDE SECURITY CAMERA'S, INTERIOR PAINT, PATIO DOOR, AND EXTERIOR LIGHTING. ALL OF THIS AND A LOW TAX RATE BEING OUT OF THE CITY LIMITS MAKES THIS PROPERTY AN OUTSTANDING VALUE. BELTON ISD.
- Houzeo last checked: 11 hours ago
- Listing updated: October 6, 2026 at 10:05 pm
- Listing Provided by: Michael Mahler (254) 228-6674 DRE #0543776 | Native Real Estate (254) 228-6674
- Source: Central Texas MLS-TX | MLS#: 626795

Property Details
Status
Active
Type
Single Family Residence
No. of Stories
1
County
City
Neighborhood
--
Year Built
1996
HOA Fees
-
Finished Area
1,650 sqft
Lot Size
21,780 sqft lot
Basement Area
- sqft
MLS Name
Central Texas MLS
MLS Number
626795
MLS Status
Active
Days on Market
3

Continue Your Journey in App
Find your dream home, receive real-time updates, and many more!
Download App
Continue Your Journey in App
Find your dream home, receive real-time updates, and many more!
Location
Facts & Features
Rooms
Bedrooms & bathrooms
Bedrooms: 3
Bathrooms: 2
Interior
Appliances
Dishwasher, Electric Range, Disposal, Water Heater, Some Electric Appliances, Microwave
Cooling
Central Air, Electric
Window Features
Double Pane Windows
Flooring
Carpet, Ceramic Tile, Laminate
Heating
Central, Electric
Sewer
Aerobic Septic
Exterior Features
Covered Patio, Porch, Private Yard, Rain Gutters, Storage
Interior Features
Ceiling Fans, Garden Tub Roman Tub, Split Bedrooms, Separate Shower, Eat In Kitchen, Pantry, Solid Surface Counters
Construction
Year Built
Year Built: 1996
Home type
Single Family Residence
Roof
Composition, Shingle
Property Condition
Resale
Foundation Details
Slab
Architectural Style
Traditional
Construction Materials
Brick, Masonry
Utilities & Energy
Water Source
Community Coop
Laundry Features
Washer Hookup, Electric Dryer Hookup, Laundry In Utility Room, Laundry Room
Utilities
High Speed Internet Available, Trash Collection Private
Fireplace Features
None
Parking Features
Attached, Converted Garage, Garage, Rv Garage, Rv Access Parking
Security Features
Security System Owned
Pool Features
None
Other Features
Community Features
None
Patio And Porch Features
Covered, Patio, Porch
Subdivision Name
Denman Twin Mountains 2nd
Price History
| Date | Event | Price |
|---|---|---|
10/06/2026 Source: | Listed for Sale | $474,900 +9.17% $288/sqft |
09/05/2025 Source: | Sold | $435,000 -3.10% $264/sqft |
09/05/2025 Source: | Price Increased | $448,900 +3.20% $272/sqft |
09/05/2025 Source: | Price Decreased | $435,000 -3.10% $264/sqft |
07/18/2025 Source: | Pending | $448,900 -0.22% $272/sqft |


Show more
Getting Around 5315 Denmans Loop
Bike Score®

Somewhat Bikeable
12/100
Walk Score®

Car-Dependent
3/100
Data provided by Redfin
Nearby Homes




Find Homes by Property Features in Belton, TX
Nearby New Homes For Sale

Based on information from the association of REALTORS® (alternatively, from the Central Texas MLS) through Oct 09, 2026, 02:30PM. IDX information is provided exclusively for personal, non-commercial use, and may not be used for any purpose other than to identify prospective properties consumers may be interested in purchasing. Information is deemed reliable but not guaranteed. © 2026 Central Texas MLS, All Rights Reserved.
 Advertising Broker: Michelle Brecker | Pathway To Home Realty