- Overview
- Description
- Property Details
- Location
- HOA Management
- Facts & Features
- Getting Around
- Nearby Homes




$89,000
Monthly Est:$443
 2 Beds
 1 Bath
1 full bath
 672sqft
5316 53rd Avenue E #E3, Bradenton, FL 34203
$89,000
$443/moEst:
Get Pre-Approved
Manufactured Mobile Home
Built in 1972
$332/mo HOA
3,354 sqft lot
$132/sq.ft
Description
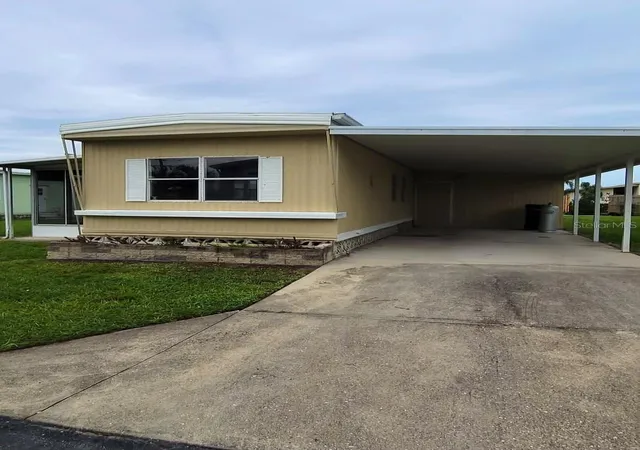
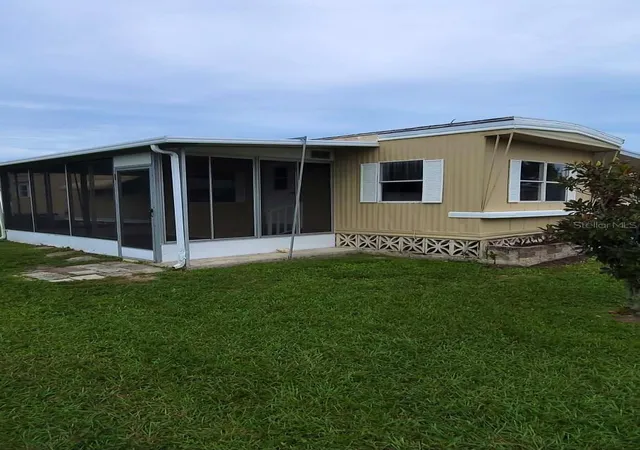
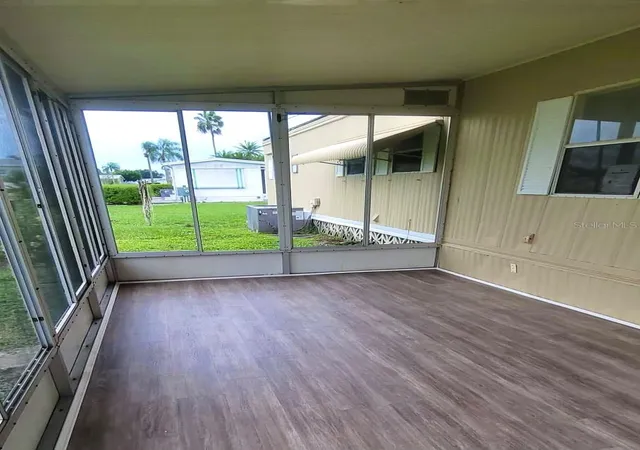
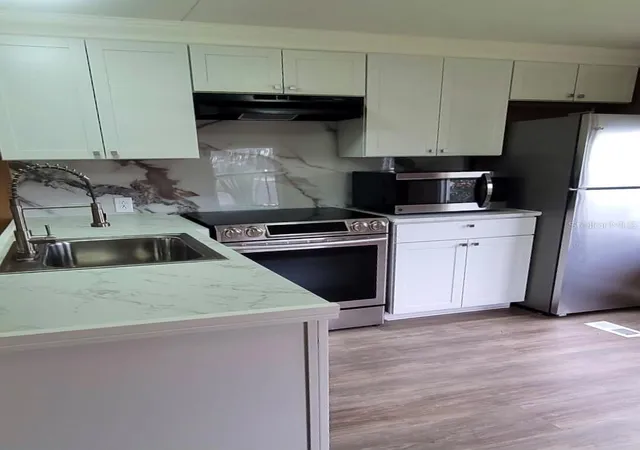
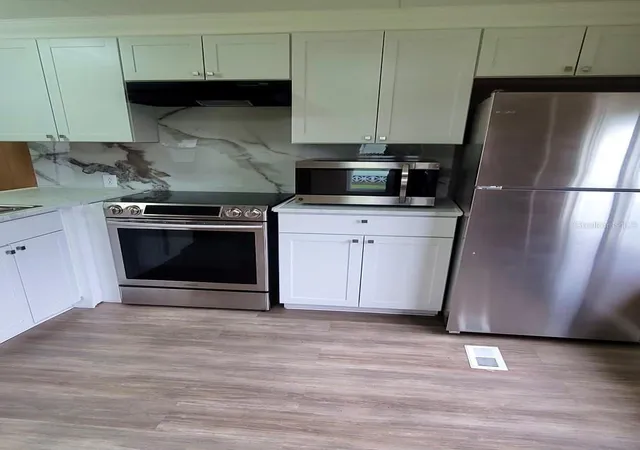
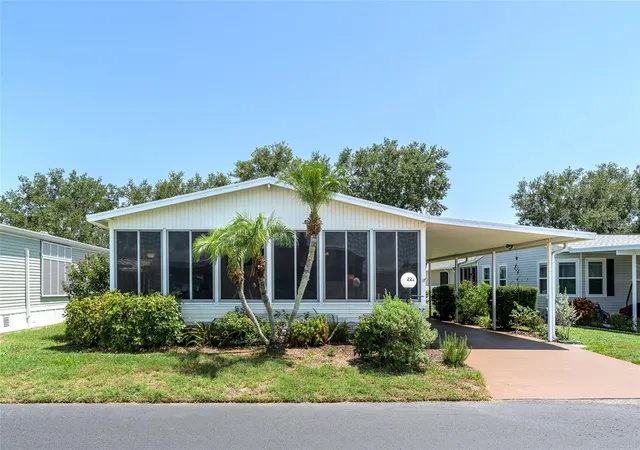
Grab this one or someone else will! This newly renovated 2 bedroom 1 bath home in the wonderfully active 55+ Westwinds Community. This home boast a new laminate flooring, upgraded appliances, upgraded kitchen & bathroom and much more! Here are some of the PERKS: No lot rent - Low HOA ($332 mo), and Water, Sewer, Trash, Lawn, Internet & Cable included Heated Pool Clubhouse & Social Events, RV & Boat Storage, Rentable (min 3 Months), Pet-friendly community, Close to I75, Shopping, and Restaurants. Imagine spending your mornings by the pool, afternoons at the beach, and evenings with friends in a vibrant community designed for active adults. A spacious lanai with storage shed that feels like an oasis - perfect for relaxation or entertaining guests. Amenities include: heated pool, clubhouse with kitchen, shuffleboard, billiards, card room, horseshoes, library, and lawn bowling! With events scheduled four days a week, lunches, community trips, you'll have countless opportunities to stay active and build lasting friendships. The best part? You're close to shopping, dining, golf courses, medical facilities, and some of Florida's most beautiful beaches. Don’t let this extraordinary opportunity slip away—schedule your showing today and embark on this exciting new chapter of your life at Westwinds Village!
- Houzeo last checked: 9 minutes ago
- Listing updated: October 5, 2026 at 6:53 pm
- Listing Provided by: Tenaha Bayne (941) 822-9049 | EXP REALTY LLC (888) 883-8509
- Source: Stellar MLS-FL | MLS#: A4708375

Property Details
Status
Active
Type
Manufactured Mobile Home
No. of Stories
-
County
City
Neighborhood
--
Year Built
1972
HOA Fees
$332/mo
Finished Area
672 sqft
Lot Size
3,354 sqft lot
Basement Area
- sqft
MLS Name
Stellar MLS
MLS Number
A4708375
MLS Status
Active
Days on Market
3

Continue Your Journey in App
Find your dream home, receive real-time updates, and many more!
Download App
Continue Your Journey in App
Find your dream home, receive real-time updates, and many more!
Location
HOA Management
Lou Paul
HOA Fees
$332/ Monthly
Amenities
 Amenities and services may be covered by one or multiple associations and service providers.
 Trash Pickup
 Cable TV
 Water
Water
 Maintenance
 Internet
 Sewer
Sewer
 Pool
Pool
 Recreational Facilities
Private Road
Management
Disclaimer: Amenities are based on third-party information and may vary; buyers must independently verify all amenities, as information is deemed reliable but not guaranteed.
Facts & Features
Rooms
Bedrooms & bathrooms
Bedrooms: 2
Bathroom: 1
Balcony/Porch/Lanai
Level: First
Bedroom 2
Level: First
Area: 90.00 Square Feet
Dimensions: 10x9
Bathroom 1
Level: First
Living Room
Level: First
Area: 154.00 Square Feet
Dimensions: 14x11
Kitchen
Level: First
Area: 99.00 Square Feet
Dimensions: 11x9
Primary Bedroom
Level: First
Area: 99.00 Square Feet
Dimensions: 11x9
Interior
Exterior Features
Storage
Sewer
Public Sewer
Interior Features
Kitchen/family Room Combo, Living Room/dining Room Combo
Heating
Central, Electric
Flooring
Laminate
Appliances
Microwave, Range, Range Hood, Refrigerator
Cooling
Central Air
Construction
Year Built
Year Built: 1972
Home type
Manufactured Mobile Home
Foundation Details
Crawlspace
Roof
Metal
Construction Materials
Vinyl Siding, Frame
Utilities & Energy
Water Source
Public
Utilities
Electricity Available, Electricity Connected, Sewer Available, Sewer Connected
Laundry Features
Inside, Other, Washer Hookup
Parking Features
Driveway, Off Street
Other Features
Lot Features
City Limits, In County, Paved
Subdivision Name
Westwinds Village Co Op
Community Features
Buyer Approval Required, Clubhouse, Community Mailbox, Deed Restrictions, Gated Community No Guard, Pool
Patio And Porch Features
Covered, Enclosed, Side Porch
Price History
| Date | Event | Price |
|---|---|---|
10/05/2026 Source: | Listed for Sale | $89,000 +161.76% $132/sqft |
08/29/2026 Source: | Sold | $34,000 -32.00% $51/sqft |
08/15/2026 Source: | Pending | $50,000 $74/sqft |
04/20/2026 Source: | Price Decreased | $50,000 -16.67% $74/sqft |
02/27/2026 Source: | Price Increased | $60,000 +20.00% $89/sqft |

Show more
Nearby Homes


Find Homes by Property Features in Bradenton, FL

Based on information from Stellar MLS® through Oct 08, 2026, 09:45PM as submitted to and distributed by MLS GRID. All data is obtained from various sources and may not have been verified by the broker or MLS GRID. Supplied Open House Information is subject to change without notice. All information should be independently reviewed and verified for accuracy. Properties may or may not be listed by the office/agent presenting the information. IDX information is provided exclusively for consumers’ personal non-commercial use. It may not be used for any purpose other than to identify prospective properties consumers may be interested in purchasing. The data is deemed reliable but is not guaranteed by MLS GRID. The use of the MLS GRID Data may be subject to an end-user license agreement prescribed by the Member Participant’s applicable MLS, if any, and as amended from time to time. © 2026 Stellar MLS. All Rights Reserved.
 Advertising Broker: Fred McGill | Simple Showing, Inc