- Overview
- Description
- Property Details
- Location
- HOA Management
- Facts & Features
- Getting Around
- Nearby Homes




$170,000
Monthly Est:$846
 2 Beds
 2 Baths
2 full baths
 1,056sqft
5316 53rd Avenue E #N9, Bradenton, FL 34203
$170,000
$846/moEst:
Get Pre-Approved
Manufactured Home
Built in 1983
$332/mo HOA
4,217 sqft lot
$161/sq.ft
Description
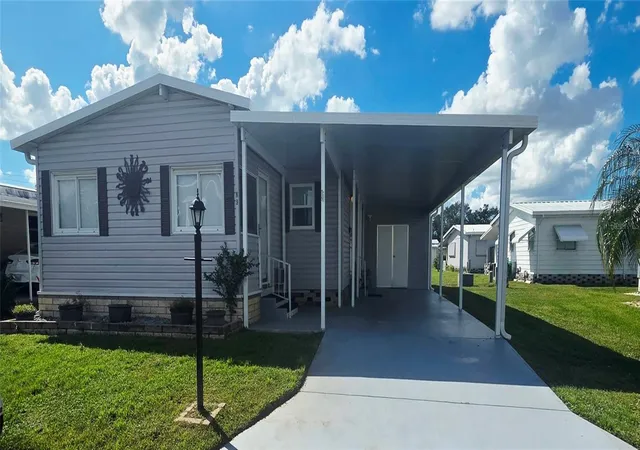
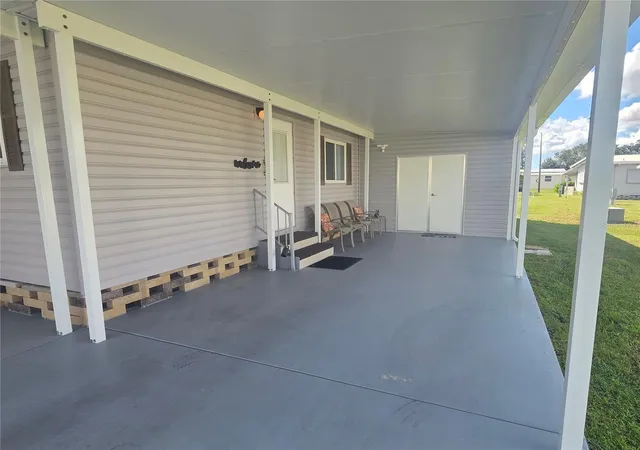
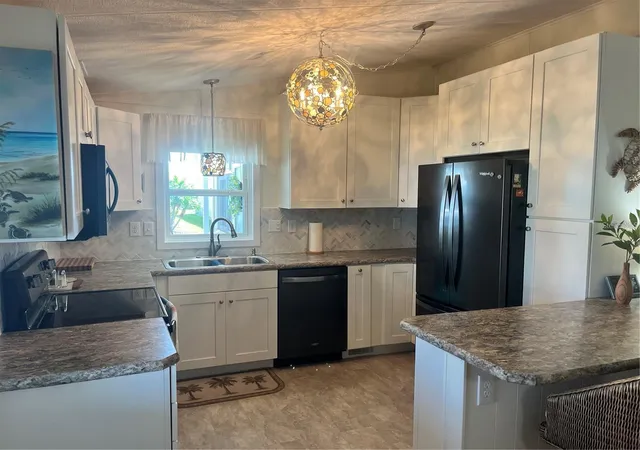
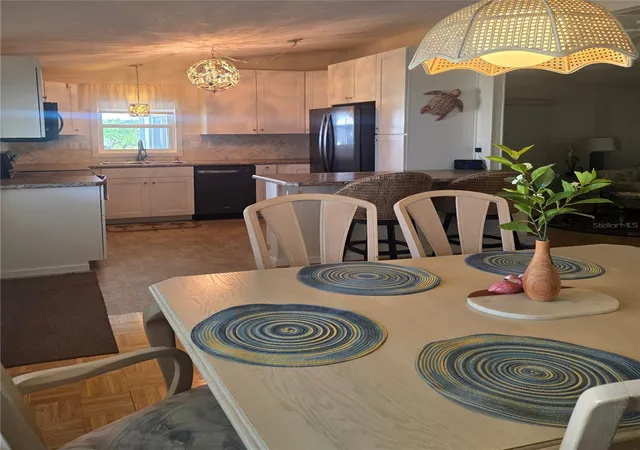
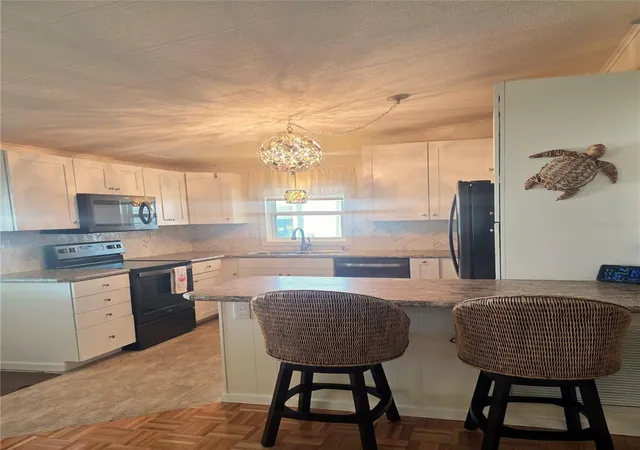
Very well-maintained 2 BR/2BA double-wide home in move-in condition. Comes completely furnished. The roof, carport, and large storage room were all replaced after the storms. No leaks in the home, so you get a new roof and a better, stronger carport and storage area where the washer and dryer are located. The kitchen was completely remodeled several years ago with new appliances, cabinets, and countertops. The porch/lanai area has windows and an A/C unit, making it an extra nice room for your enjoyment. This is a very nice home just waiting for a new owner. The carport fits two cars, and the back area is used for outdoor seating. Westwinds Village is a very nice community and is convenient to both Bradenton and Sarasota. Depending on traffic, the beach is 30-45 minutes away. There's plenty to do here, including the community pool and clubhouse. An RV and Boat storage area is available for an additional fee. Come see this attractive home today.
- Houzeo last checked: 5 hours ago
- Listing updated: October 26, 2026 at 10:47 am
- Listing Provided by: Tammy Pogar (941) 713-8268 , Cindy Greco | WAGNER REALTY (941) 727-2800
- Source: Stellar MLS-FL | MLS#: A4710183

Property Details
Status
Active
Type
Manufactured Mobile Home
No. of Stories
-
County
City
Neighborhood
--
Year Built
1983
HOA Fees
$332/mo
Finished Area
1,056 sqft
Lot Size
4,217 sqft lot
Basement Area
- sqft
MLS Name
Stellar MLS
MLS Number
A4710183
MLS Status
Active
Days on Market
4
Cumulative Days on Market
1

Continue Your Journey in App
Find your dream home, receive real-time updates, and many more!
Continue Your Journey in App
Find your dream home, receive real-time updates, and many more!
Location
HOA Management
Lou Paul
HOA Fees
$332/ Monthly
Amenities
 Amenities and services may be covered by one or multiple associations and service providers.
 Water
 Maintenance
 Cable TV
 Trash Pickup
 Sewer
 Pool
 Escrow Reserves Fund
Common Area Taxes
Recreational Facilities
Private Road
Disclaimer: Amenities are based on third-party information and may vary; buyers must independently verify all amenities, as information is deemed reliable but not guaranteed.
Facts & Features
Rooms
Bedrooms & bathrooms
Bedrooms: 2
Bathrooms: 2
Interior
Window Features
Blinds
Heating
Central
Sewer
Public Sewer
Flooring
Carpet, Laminate, Parquet
Appliances
Dishwasher, Disposal, Dryer, Microwave, Range, Refrigerator, Washer
Cooling
Central Air
Interior Features
Ceiling Fans(s), Primary Bedroom Main Floor, Solid Wood Cabinets, Thermostat, Walk In Closet(s), Window Treatments
Exterior Features
Lighting, Storage
Construction
Year Built
Year Built: 1983
Home type
Manufactured Home
Roof
Roof Over
Construction Materials
Vinyl Siding, Frame
Foundation Details
Crawlspace
Utilities & Energy
Security Features
Smoke Detector(s)
Utilities
Cable Connected, Electricity Connected, Public, Sewer Connected, Water Connected
Laundry Features
Laundry Room
Water Source
Public
Other Features
Community Features
Association Recreation Owned, Buyer Approval Required, Clubhouse, Community Mailbox, Deed Restrictions, Golf Carts Ok, Pool, Special Community Restrictions
Subdivision Name
Westwinds Village Co Op
Price History
| Date | Event | Price |
|---|---|---|
10/25/2026 Source: | Listed for Sale | $170,000 +6.25% $161/sqft |
03/14/2026 Source: | Sold | $160,000 -13.51% $152/sqft |
02/24/2026 Source: | Pending | $185,000 $175/sqft |
01/08/2026 Source: | Price Decreased | $185,000 -2.63% $175/sqft |
12/13/2025 Source: | Price Decreased | $190,000 -2.56% $180/sqft |

Show more
Nearby Homes
Find Homes by Property Features in Bradenton, FL

Based on information from Stellar MLS® through Oct 29, 2026, 02:15PM as submitted to and distributed by MLS GRID. All data is obtained from various sources and may not have been verified by the broker or MLS GRID. Supplied Open House Information is subject to change without notice. All information should be independently reviewed and verified for accuracy. Properties may or may not be listed by the office/agent presenting the information. IDX information is provided exclusively for consumers’ personal non-commercial use. It may not be used for any purpose other than to identify prospective properties consumers may be interested in purchasing. The data is deemed reliable but is not guaranteed by MLS GRID. The use of the MLS GRID Data may be subject to an end-user license agreement prescribed by the Member Participant’s applicable MLS, if any, and as amended from time to time. © 2026 Stellar MLS. All Rights Reserved.
 Advertising Broker: Fred McGill | Simple Showing, Inc
