- 0
- 2
- Overview
- Description
- Property Details
- Location
- HOA Management
- Facts & Features
- Getting Around
- Nearby Homes


$464,990
Monthly Est:$2,314
 3 Beds
 3 Baths
 1,743sqft
5316 N Sun Beam Ln, Spokane, WA 99217
$464,990
$2,314/moEst:
Get Pre-Approved
Single Family Residence
Built in 2025
$60.83/mo HOA
5,717 sqft lot
$267/sq.ft
Description
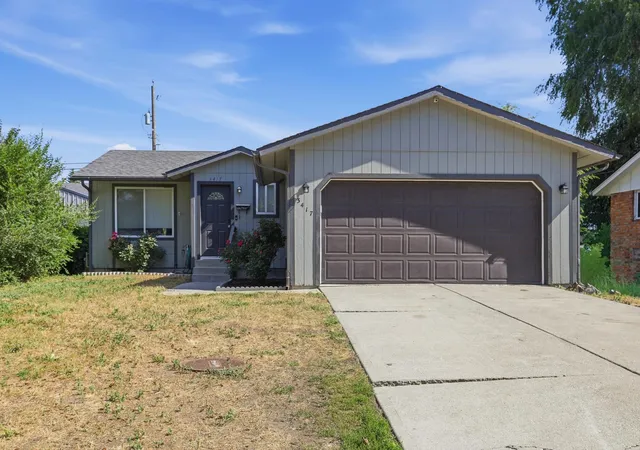
The 1,743-square-foot Middleton offers the perfect blend of luxury and livability in a thoughtfully designed two-story home. The main level features a spacious living room and dining area that flow seamlessly into a well-appointed kitchen with ample counter space and generous cabinetry—ideal for everyday living and entertaining. Upstairs, the impressive main suite includes a spa-like bathroom with dual vanities, a private water closet and shower, and a large walk-in closet. Two additional generously sized bedrooms, each with ample closet space, share a well-designed full bathroom, creating a balanced and functional layout. Fully Landscaped, fenced and Move in Ready!
- Houzeo last checked: 8 minutes ago
- Listing updated: September 20, 2026 at 10:22 pm
- Listing Provided by: Michelle Grady | New Home Star Washington, LLC (406) 231-0482
- Source: Spokane MLS-WA | MLS#: 202621974

Property Details
Status
Active
Type
Single Family Residence
No. of Stories
2
County
City
Neighborhood
Year Built
2025
HOA Fees
$60.83/mo
Finished Area
1,743 sqft
Lot Size
5,717 sqft lot
Basement Area
- sqft
MLS Name
Spokane MLS
MLS Number
202621974
MLS Status
Chg price
Days on Market
53

Continue Your Journey in App
Find your dream home, receive real-time updates, and many more!
Download App
Continue Your Journey in App
Find your dream home, receive real-time updates, and many more!
HOA Management
N/A
HOA Fees
$730/ Annually
Disclaimer: Amenities are based on third-party information and may vary; buyers must independently verify all amenities, as information is deemed reliable but not guaranteed.
Facts & Features
Rooms
Bedrooms & bathrooms
Bedrooms: 3
Bathrooms: 3
First Floor
Level: First
Second Floor
Level: Second
Interior
Appliances
Gas Range, Dishwasher, Disposal, Microwave, Hard Surface Counters
Heating
Heat Pump
Cooling
Central Air
Construction
Year Built
Year Built: 2025
Home type
Single Family Residence
Construction Materials
Wood Siding
Architectural Style
Traditional
Roof
Composition
Foundation Details
Vapor Barrier
Utilities & Energy
Parking Features
Attached
Basement
Crawl Space
Other Features
Lot Features
Sprinkler Automatic, Fencing
Subdivision Name
Valley Springs
Patio And Porch Features
Patio
Price History
| Date | Event | Price |
|---|---|---|
09/17/2026 Source: #SAR202621974 | Price Decreased | $464,990 -2.11% $267/sqft |
08/29/2026 Source: | Price Decreased | $474,990 -2.06% $273/sqft |
08/08/2026 Source: | Listed for Sale | $484,990 $278/sqft |
08/01/2026 Source: | Listing Removed | $484,990 $278/sqft |
07/13/2026 Source: | Price Decreased | $484,990 -1.02% $278/sqft |

Show more
Nearby Homes
Find Homes by Property Features in Spokane, WA
Nearby New Homes For Sale


Based on information from the Spokane Association of REALTORS® through Sep 23, 2026, 12:01PM. IDX information is provided exclusively for consumers’ personal, non-commercial use, that it may not be used for any purpose other than to identify prospective properties consumers may be interested in purchasing. Information is deemed reliable but is not guaranteed accurate. ©2026 Spokane Association of REALTORS®. All Rights Reserved.
 Advertising Broker: Christy Lee-Naumann | Real Estate by You LLC

Love this home?
Here's 4 things you can do

Your local real estate expert. Speak directly with agent about the home & pricing.

Book your private tour
as early as Today at 10:30 AM

Rates starting from 6.3%. Secure financing early to move quickly when you're ready.

Fastest way to get your offer in. Speak directly with agent to negotiate the offer.


