- Overview
- Description
- Property Details
- Location
- Facts & Features
- Getting Around
- Nearby Homes


Street View
$609,000
Monthly Est:$3,031
 1 Bed
 1 Bath
1 full bath
 1,718sqft
5316 Tennessee 66, Sneedville, TN 37869
$609,000
$3,031/moEst:
Get Pre-Approved
Single Family Residence
Built in 2009
$-- HOA
32.47 acres lot
$354/sq.ft
Description
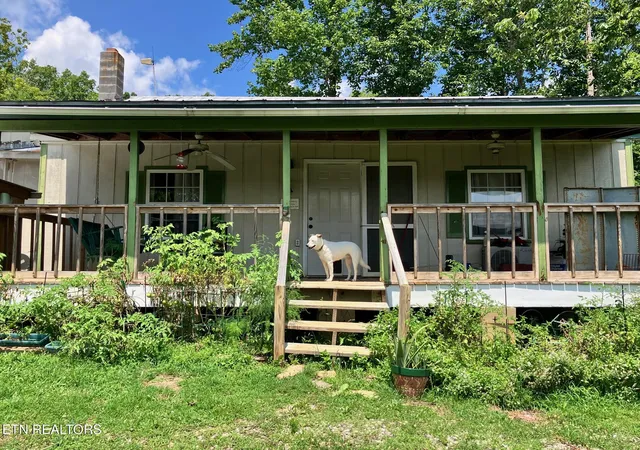
Here is the quintessential, perfect NE TN Cabin on 33+ acres. It is hidden high on the mountain in the woods, with amazing views that can't be beat. You will enter the property on a private driveway to see beautiful lush green fields all along the bottom. There's a wet weather stream running through them. The fields are fairly level and easy to keep with enough room for some horses, a garden, and some other animals. As you pass the fields on both sides, you'll come through a gate to be on your way up. The driveway is well-established and properly formed. It winds gently around the mountain, up through mature woods to the top. You might feel like you are in a fantasy land, like I did. That's because you are, and it can be yours. ...The cabin, a fabulous 2-story barn, and a freestanding out-building are all on flat ground. They are all easily accessible. ... The cabin has a nice covered front porch (8x40). Inside, 2-story trussed ceilings rise over an open area floorplan and a very spacious second story loft. Living, dining, and kitchen areas are all full sized, with a large island off the kitchen. A 2-story wall of windows and French doors give way to a panoramic view of beautiful large farms and many mountains. The doors open to a large balcony deck under full sky. Out there I felt like I was suspended in the midst of all that was there for as far as I could see. ...This property promises to thrill and delight with some special other attributes also, like truly being MOVE-IN READY, and its unique fixtures, like custom-built doors (even for the refrigerator). There are other space-saving benefits also, like instant hot water and a full-sized stack washer and dryer set, all carefully tucked away ...The cabin and other buildings are true-to-character throughout. An additional, separate out-building has its own cabin look and a lovely covered front porch. It is an insulated, climate-controlled, 288 sq.ft. open room with electricity and 220 wiring, and finished walls inside. This optional space has the potential for any use you may have in mind. But what might be the best of all for some is the BARN! It is two stories, 25 x 35 each, all with high ceilings, electricity and 220 wiring. The ground level includes a garage in one bay and two bays for the barn. There are full stairs leading up to the second floor. It is still an open room, yet to be designed to your personal liking. There are even double doors at the end that open for lifting items to slide them in for storage. Or, if you want to add a nice apartment, these doors could open to great balcony porch out front. As for the land, the woods at the bottom are fascinating and rise up in gentle slopes from the fields. They are very natural and a nice place to go for hiking and hunting.
- Houzeo last checked: 13 minutes ago
- Listing updated: September 1, 2026 at 4:06 pm
- Listing Provided by: Teresa M Suarez (423) 300-2548 | Creek Country Real Estate (423) 733-9380
- Source: East Tennessee REALTORS® MLS-TN | MLS#: 1335937

Property Details
Status
Active
Type
Single Family Residence
No. of Stories
-
County
City
Neighborhood
--
Year Built
2009
HOA Fees
-
Finished Area
1,718 sqft
Lot Size
32.47 acres lot
Basement Area
- sqft
MLS Name
East Tennessee REALTORS® MLS
MLS Number
1335937
MLS Status
Active
Days on Market
206

Continue Your Journey in App
Find your dream home, receive real-time updates, and many more!
Continue Your Journey in App
Find your dream home, receive real-time updates, and many more!
Location
Facts & Features
Rooms
Bedrooms & bathrooms
Bedroom: 1
Bathroom: 1
Interior
Flooring
Laminate, Hardwood
Exterior Features
Balcony
Interior Features
Cathedral Ceiling(s), Kitchen Island, Pantry, Breakfast Bar, Eat In Kitchen
Cooling
Other, Ceiling Fan(s)
Appliances
Tankless Water Heater, Dryer, Microwave, Range, Refrigerator, Washer
Heating
Central, Heat Pump, Other, Electric
Sewer
Septic Tank, Perc Test On File
Construction
Year Built
Year Built: 2009
Home type
Single Family Residence
Construction Materials
Wood Siding, Frame
Architectural Style
Cabin
Utilities & Energy
Parking Features
Garage Faces Side, Off Street Parking, Garage Door Opener, Detached
Basement
Crawl Space
Water Source
Private, Well
Fireplace Features
Free Standing, Wood Burning
Other Features
Patio And Porch Features
Porch Covered, Deck
Lot Features
Creek, Private, Wooded
Price History
| Date | Event | Price |
|---|---|---|
06/19/2026 Source: | Price Decreased | $629,000 -4.68% $366/sqft |
04/08/2026 Source: | Price Increased | $659,900 +8.36% $384/sqft |
04/08/2026 Source: | Price Decreased | $609,000 -3.18% $354/sqft |
04/08/2026 Source: | Listed for Sale | $629,000 $366/sqft |

Nearby Homes


Find Homes by Property Features in Sneedville, TN

Based on information from the Knoxville Area Association of REALTORS MLS through Oct 31, 2026, 02:45PM. Information is provided exclusively for consumers’ personal, non-commercial use. It may not be used for any purpose other than to identify prospective properties that consumers may be interested in purchasing. The data is deemed reliable but is not guaranteed accurate by the MLS. This website may not include listings or property addresses of sellers who have directed their listing brokers to withhold their listing or their property address from display on the Internet. © 2026 Knoxville Area Association of REALTORS® MLS. All Rights Reserved. Angela Fowler Real Estate, LLC | 423.320.4620 | afowler@catt.com Mailing Address: 452 Kailors Cove Cir, Ringgold, GA 30736
 Advertising Broker: Angela Fowler | Angela Fowler Real Estate, LLC.
