- Overview
- Description
- Property Details
- Location
- Facts & Features
- Getting Around
- Nearby Homes


$775,000
Monthly Est:$3,857
 5 Beds
 4 Baths
3 full baths + 1 half bath
 3,208sqft
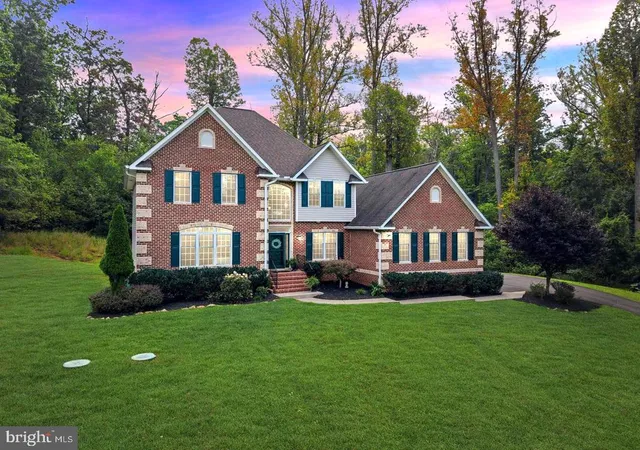
5317 Forrest Ct, Warrenton, VA 20187
$775,000
$3,857/moEst:
Get Pre-Approved
Single Family Residence
Built in 1988
$-- HOA
1.09 acres lot
$242/sq.ft
Description
Price Improvement! OPEN HOUSE Sunday 11/1 from 1-3pm
5317 Forrest Court is tucked into a cul-de-sac on a beautiful knoll in the Kettle Run School District, with a winding paved driveway and plenty of privacy. This is a home with character, great spaces, and a backyard that has been completely transformed for enjoying it. Inside, you’ll find refinished hardwood floors, a vaulted family room with skylights, built-in bookshelves, and a kitchen that is actually made for cooking—with a Viking gas cooktop, dual KitchenAid wall ovens, undercounter lighting and plenty of storage. The laundry area has additional matching cabinets built-in for the everyday items you don’t want sitting out. Built in storage with matching countertops, gently separates the kitchen from the inviting family room, centered with a brick fireplace and beautiful mantle. The main level opens to a brand-new Trex deck overlooking the backyard, with a paver patio, retaining wall, pergola, and hot tub with a 10-year warranty. It’s a great setup for entertaining or simply having a place to unwind at the end of the day.
Upstairs, the owner’s suite offers a large walk-in closet with custom organizers and a spacious walk-in shower with a window for natural light. Three additional generously sized bedrooms have been freshly painted and newly carpeted. The partially finished basement is well updated, it adds a 5th bedroom, 3rd full bath with walk in shower, kitchenette, and side egress—giving you plenty of flexibility for guests, an office, or additional living space. Most importantly, a place for storage, for all the things.
Recent improvements include BOTH Trane HVAC systems replaced in 2020, refinished hardwood floors, new carpet upstairs, new light fixtures in the eat-in areas, and the completely updated rear outdoor space. And when you’re ready to leave the house, Wegmans is 9 minutes away, downtown Warrenton is right there. Grab dinner, walk the shops, meet friends for coffee, or spend the afternoon downtown before heading back home to your own quiet corner of Fauquier County. Minutes to commuter routes, 29, 28, 17.
- Houzeo last checked: 10 minutes ago
- Listing updated: October 27, 2026 at 3:57 pm
- Listing Provided by: Amber D Castles (703) 399-5923 | Pearson Smith Realty LLC (571) 386-1075
- Source: Bright MLS-NJ | MLS#: VAFQ2023908

Property Details
Status
Active
Type
Single Family Residence
No. of Stories
-
County
City
Neighborhood
--
Year Built
1988
HOA Fees
-
Finished Area
3,208 sqft
Lot Size
1.09 acres lot
Basement Area
- sqft
MLS Name
Bright MLS
MLS Number
VAFQ2023908
MLS Status
ACTIVE-BRIGHT
Days on Market
41

Continue Your Journey in App
Find your dream home, receive real-time updates, and many more!
Continue Your Journey in App
Find your dream home, receive real-time updates, and many more!
Location
Facts & Features
Rooms
Bedrooms & bathrooms
Bedrooms: 5
Bathrooms: 4
Interior
Sewer
On Site Septic
Heating
Heat Pump(s)
Exterior Features
Exterior Lighting
Cooling
Central A/c
Interior Features
Dining Area, Floor Plan Traditional, Window Treatments, Wood Floors, Whirl Pool/hot Tub, Walk In Closet(s), Skylight(s), Recessed Lighting, Primary Bath(s), Pantry, Kitchenette, Kitchen Eat In, Formal/separate Dining Room, Family Room Off Kitchen, Crown Moldings, Ceiling Fan(s), Breakfast Area, Bathroom Walk In Shower
Appliances
Built In Microwave, Dishwasher, Dryer, Oven Double, Range Hood, Refrigerator, Six Burner Stove, Stainless Steel Appliances, Washer
Window Features
Double Pane Windows, Screens
Flooring
Carpet, Hardwood
Construction
Year Built
Year Built: 1988
Home type
Single Family Residence
Architectural Style
Colonial
Construction Materials
Vinyl Siding
Property Condition
Excellent
Foundation Details
Permanent, Concrete Perimeter
Roof
Architectural Shingle
Utilities & Energy
Electric
200+ Amp Service
Parking Features
Asphalt Driveway, Paved Driveway
Water Source
Public
Basement
Connecting Stairway, Daylight, Partial, Full, Fully Finished, Heated, Improved, Interior Access, Walkout Level, Side Entrance
Fireplace Features
Wood, Mantel(s), Brick
Other Features
Subdivision Name
Auburn Mill Estates
Lot Features
Backs To Trees, Cul De Sac, Front Yard, Landscaping, Partly Wooded, Private
Patio And Porch Features
Deck, Porch, Patio, Wrap Around
Price History
| Date | Event | Price |
|---|---|---|
10/26/2026 Source: | Price Decreased | $775,000 -1.89% $242/sqft |
10/13/2026 Source: | Price Decreased | $789,900 -0.63% $246/sqft |
10/08/2026 Source: | Price Increased | $794,900 +99274.92% $248/sqft |
10/01/2026 Source: | Price Decreased | $800 -99.90% $0/sqft |
10/01/2026 Source: | Price Decreased | $799,900 -2.44% $249/sqft |

Show more
Nearby Homes



Find Homes by Property Features in Warrenton, VA
Nearby New Homes For Sale


Based on information from Bright MLS through Nov 07, 2026, 04:30AM. Listing information is from various brokers who participate in the Bright MLS IDX program and not all listings may be visible on the site. The property information being provided on or through the website is for the personal, non-commercial use of consumers and such information may not be used for any purpose other than to identify prospective properties consumers may be interested in purchasing. Some properties which appear for sale on the website may no longer be available because they are for instance, under contract, sold or are no longer being offered for sale. Property information displayed is deemed reliable but is not guaranteed. IDX information is provided exclusively for personal, non-commercial use, and may not be used for any purpose other than to identify prospective properties consumers may be interested in purchasing. Information is deemed reliable but not guaranteed. © 2026 Bright MLS, Inc. All Rights Reserved. Click here for more information
 Advertising Broker: Joe Hawkins | Hawkins Real Estate Services
