- Overview
- Description
- Property Details
- Location
- Facts & Features
- Getting Around
- Nearby Homes
 New Construction
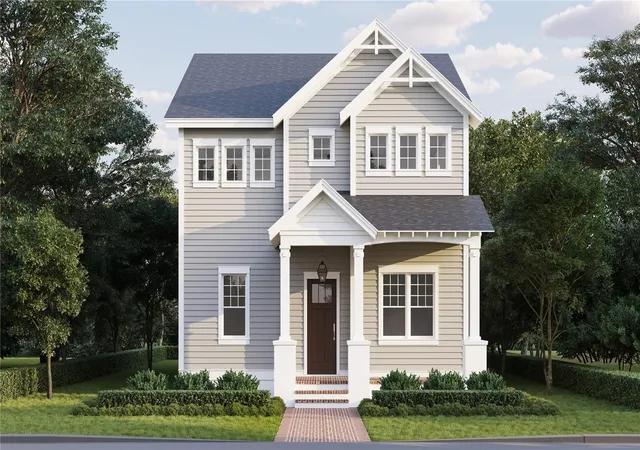

Street View
$1,120,000
Monthly Est:$5,575
 5 Beds
 3 Baths
3 full baths
 2,834sqft
5318 7th Avenue N, St Petersburg, FL 33710
$1,120,000
$5,575/moEst:
Get Pre-Approved
Single Family Residence
Built in 2026
$-- HOA
5,730 sqft lot
$395/sq.ft
Description
Under Construction. Discover exceptional new construction by Canopy Builders in the heart of Disston Heights. Located at 5318 7th Ave N, this thoughtfully designed home offers 5 bedrooms, 3 full bathrooms, a flexible loft space, and a spacious 2-car garage across 2,834 square feet of living space. Designed for both everyday functionality and elevated entertaining, the open-concept floor plan features generous gathering spaces, a walk-in pantry, and a first-floor guest suite or study ideal for visitors or working from home. Custom finishes and designer selections bring warmth and character throughout the home. The kitchen is a standout with custom shaker cabinetry extending to the ceiling, a striking hood with stained wood detailing, a large center island with decorative paneling, and handcrafted backsplash tile carried to the ceiling for a timeless focal point. Premium KitchenAid appliances, including a 36-inch gas range, complete the space. Upstairs, the private primary suite offers a true retreat with a freestanding soaking tub, wall-mounted faucets, custom natural wood-tone cabinetry, and a spacious walk-in closet. Secondary baths continue the elevated aesthetic with curated tile selections, brass fixtures, and custom cabinetry throughout. Additional details include wide-plank hardwood flooring, white oak stair treads, custom millwork, vertical tongue-and-groove foyer detailing, propane gas appliances, and thoughtfully selected lighting and hardware packages that reflect Canopy Builders’ signature craftsmanship. Situated in one of St. Petersburg’s most convenient and established neighborhoods, Disston Heights offers easy access to Downtown St. Pete, the Gulf beaches, neighborhood parks, shopping, and local dining. Estimated for completion in November 2026, this is a rare opportunity to own a beautifully curated new construction home in a central St. Petersburg location.
- Houzeo last checked: 13 minutes ago
- Listing updated: May 22, 2026 at 7:19 pm
- Listing Provided by: Justin Garrett (727) 870-0877 , Travis Hendry | SKYWAY REAL ESTATE, LLC (727) 870-0877
- Source: Stellar MLS-FL | MLS#: TB8507278

Property Details
Status
Pending
Type
Single Family Residence
No. of Stories
-
County
City
Neighborhood
--
Year Built
2026
HOA Fees
-
Finished Area
2,834 sqft
Lot Size
5,730 sqft lot
Basement Area
- sqft
MLS Name
Stellar MLS
MLS Number
TB8507278
MLS Status
Pending
Days on Market
164

Continue Your Journey in App
Find your dream home, receive real-time updates, and many more!
Continue Your Journey in App
Find your dream home, receive real-time updates, and many more!
Location
Facts & Features
Rooms
Bedrooms & bathrooms
Bedrooms: 5
Bathrooms: 3
Kitchen
Level: First
Dining Room
Level: First
Living Room
Level: First
Primary Bedroom
Level: Second
Primary Bathroom
Level: Second
Bedroom 2
Level: Second
Bedroom 3
Level: Second
Bedroom 4
Level: First
Bedroom 5
Level: First
Bathroom 2
Level: Second
Bathroom 3
Level: First
Interior
Interior Features
Eat In Kitchen, High Ceilings, Kitchen/family Room Combo, Living Room/dining Room Combo, Open Floorplan, Thermostat, Walk In Closet(s)
Cooling
Central Air
Appliances
Dishwasher, Microwave, Range, Refrigerator, Tankless Water Heater
Exterior Features
Awning(s), French Doors, Lighting, Private Entrance, Private Mailbox, Private Yard, Storage
Heating
Central
Sewer
Public Sewer
Flooring
Hardwood
Construction
Year Built
Year Built: 2026
Home type
Single Family Residence
Property Condition
Under Construction
Foundation Details
Slab
Roof
Shingle
Construction Materials
Frame
Utilities & Energy
Laundry Features
Inside, Upper Level
Water Source
Public
Utilities
Electricity Available
Other Features
Subdivision Name
Crestmont
Price History
| Date | Event | Price |
|---|---|---|
05/18/2026 Source: | Pending | $1,120,000 +130.93% $395/sqft |
07/22/2025 Source: | Sold | $485,000 +15.48% $171/sqft |
07/22/2025 Source: | Price Increased | $420,000 +71.43% $148/sqft |
04/17/2025 Source: | Listed for Sale | $245,000 +18048.15% $86/sqft |
05/23/2013 Source: | Price Decreased | $1,350 -6.90% $0/sqft |

Show more
Getting Around 5318 7th Avenue N
Bike Score®

Bikeable
57/100
Walk Score®

Somewhat Walkable
55/100
Transit Score®

Some Transit
43/100
Data provided by Redfin
Nearby Homes
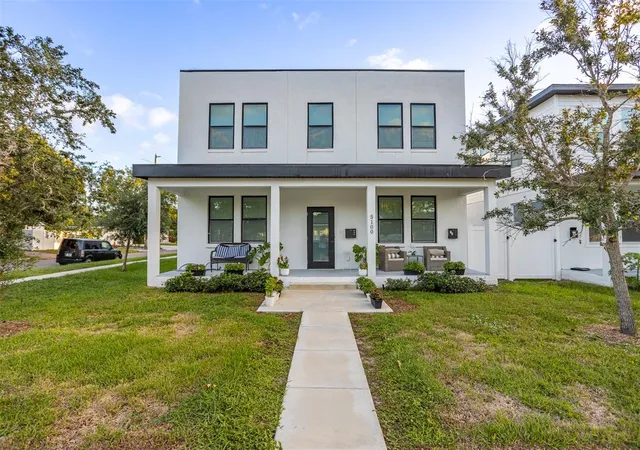
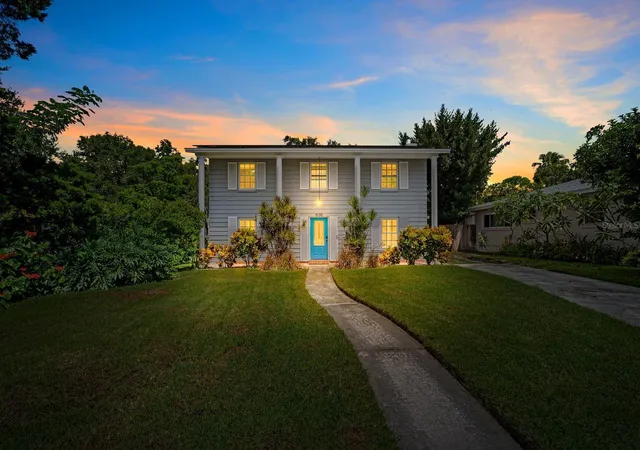
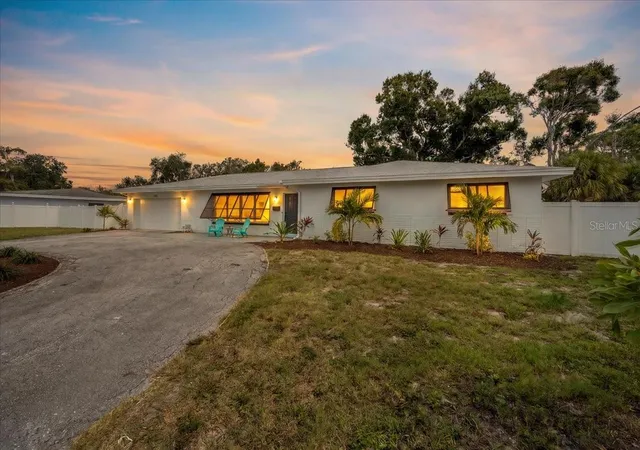
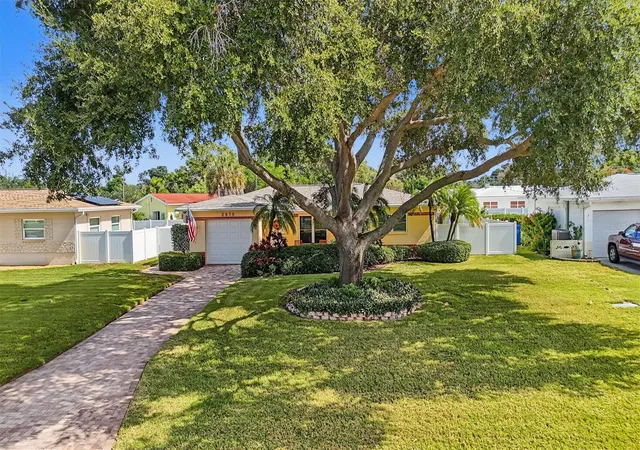
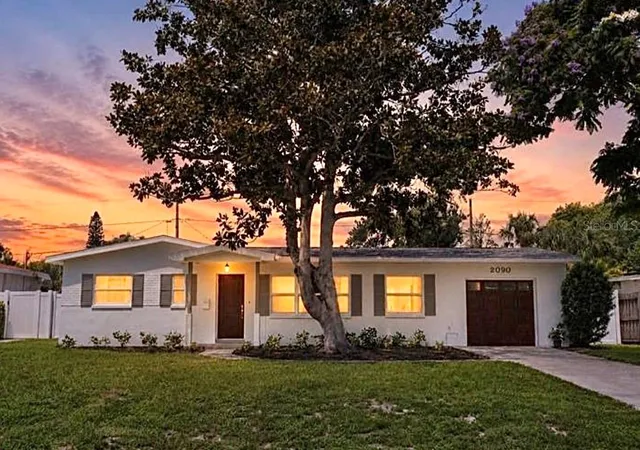
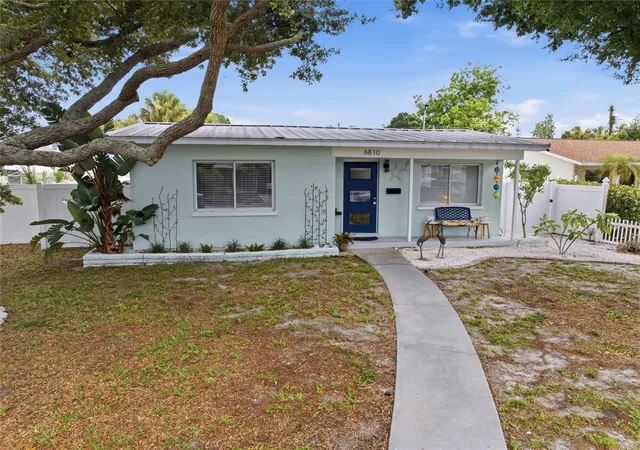
Find Homes by Property Features in St Petersburg, FL
Nearby New Homes For Sale

Based on information from Stellar MLS® through Oct 30, 2026, 12:15AM as submitted to and distributed by MLS GRID. All data is obtained from various sources and may not have been verified by the broker or MLS GRID. Supplied Open House Information is subject to change without notice. All information should be independently reviewed and verified for accuracy. Properties may or may not be listed by the office/agent presenting the information. IDX information is provided exclusively for consumers’ personal non-commercial use. It may not be used for any purpose other than to identify prospective properties consumers may be interested in purchasing. The data is deemed reliable but is not guaranteed by MLS GRID. The use of the MLS GRID Data may be subject to an end-user license agreement prescribed by the Member Participant’s applicable MLS, if any, and as amended from time to time. © 2026 Stellar MLS. All Rights Reserved.
 Advertising Broker: Fred McGill | Simple Showing, Inc
