- Overview
- Description
- Property Details
- Location
- HOA Management
- Facts & Features
- Getting Around
- Nearby Homes



$1,750,000
Monthly Est:$8,710
 6 Beds
 7 Baths
6 full baths + 1 half bath
 7,123sqft
5318 Binghurst Ct, Suwanee, GA 30024
$1,750,000
$8,710/moEst:
Get Pre-Approved
Single Family Residence
Built in 2003
$-- HOA
1.26 acres lot
$246/sq.ft
Description
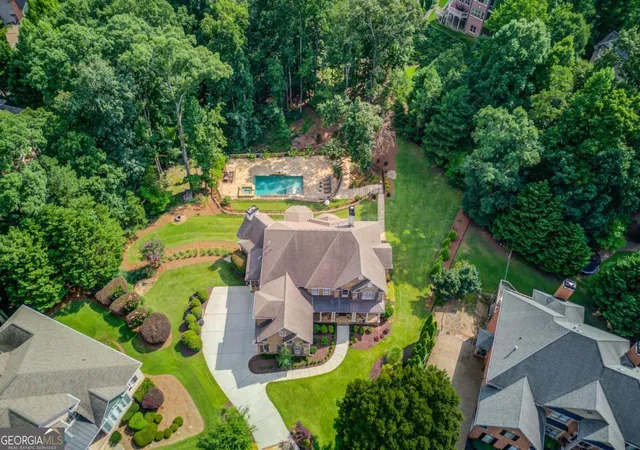
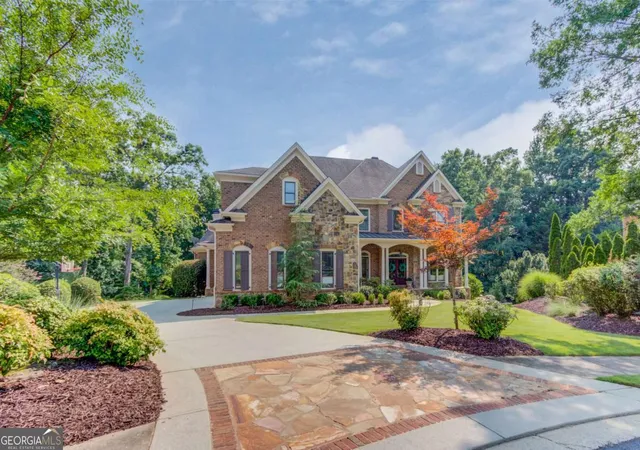
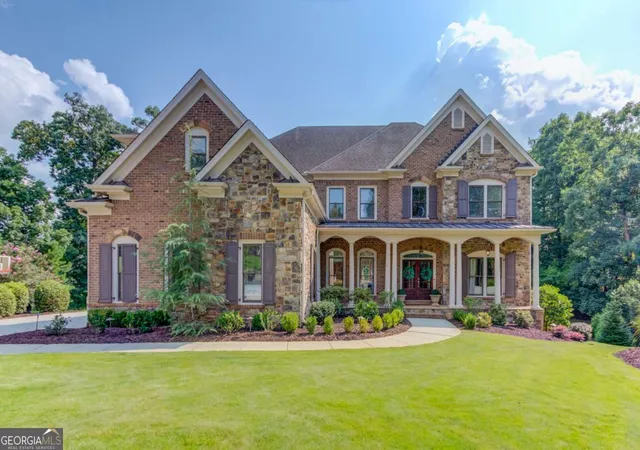
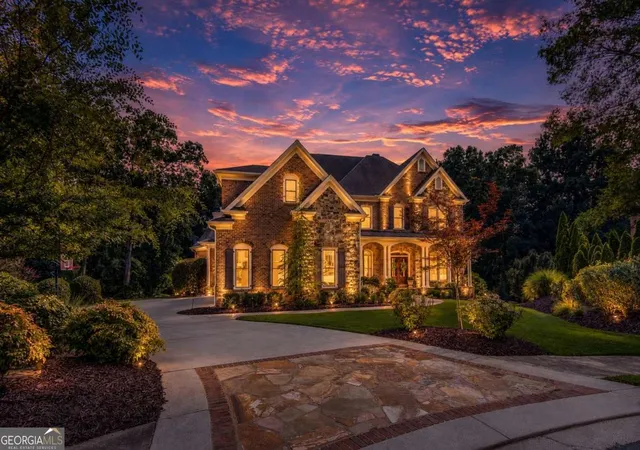
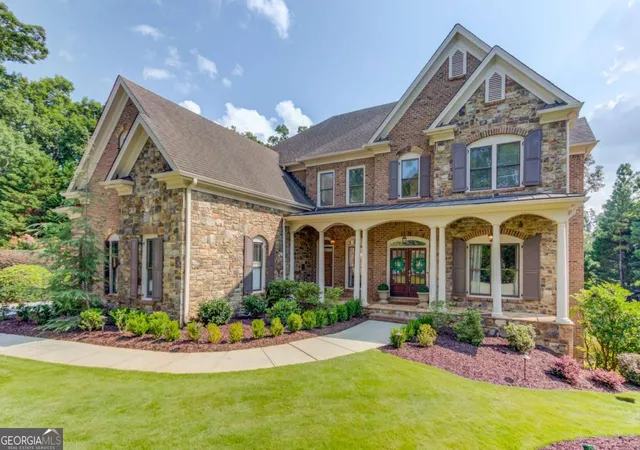
Welcome to an exceptional home in the prestigious gated Edinburgh at Bear's Best golf community. Located in the highly sought-after North Gwinnett school district, this impressive four-sided brick residence sits on approximately 1.26 acres. Tucked away on a quiet cul-de-sac, it features 6 bedrooms, 6.5 baths, and a side-entry 3-car garage. Step inside to a dramatic two-story foyer filled with natural light. Beautiful hardwood flooring runs throughout the home and adds warmth and continuity to the living spaces. The main living areas overlook the south-facing wooded backyard. The beautifully updated kitchen features high-end appliances, an oversized quartz island with striking veining, and generous workspace. It opens directly to the adjoining 16-foot vaulted Hearth Room. Exposed beams, large windows, and a floor-to-ceiling stone fireplace make this one of the most inviting spaces in the home. The updated main-level office features custom built-ins, detailed woodwork, a coffered ceiling, and modern lighting. The two-story great room is equally impressive. A custom fireplace with built-in cabinetry on both sides creates a beautiful focal point. A soaring two-story wall of windows brings in abundant natural light and offers peaceful views of the wooded backyard. The main level also includes a private guest bedroom with a full bath and a separate powder room. Upstairs are four spacious bedrooms, each with its own private full bath. The oversized primary suite includes a comfortable sitting area with wooded views. The primary bath has been beautifully updated, and the large walk-in closet has also been upgraded. The finished terrace level offers even more living space and flexibility. It includes an additional bedroom and full bath, along with several finished rooms that can be used as a home office, media room, fitness room, game room, or recreation area. Outdoor living is another major highlight. An oversized two-level deck stretches across the rear of the home and provides plenty of space for dining, entertaining, and relaxing. It overlooks the private saltwater pool and beautifully improved backyard. Stonework, mature landscaping, and a wooded backdrop create a peaceful setting with excellent privacy. Edinburgh at Bear's Best offers a distinctive golf community lifestyle and is home to Bear's Best Atlanta golf course. Community amenities include a clubhouse, swimming, tennis, fitness facilities, and more. The home is approximately 10 minutes from Suwanee Town Center and offers convenient access to Mall of Georgia, Costco, shopping, dining, parks, and major roadways. A rare opportunity to enjoy generous living space, extensive upgrades, a private wooded setting, and resort-style amenities in one of Suwanee's most desirable golf communities. With its thoughtful layout and beautiful updates, this home offers everything you need to make it your ideal place to call home.
- Houzeo last checked: 13 minutes ago
- Listing updated: October 16, 2026 at 12:40 pm
- Listing Provided by: |
- Source: Georgia MLS-GA | MLS#: 10827763

Property Details
Status
Active
Type
Single Family Residence
No. of Stories
-
County
City
Neighborhood
--
Year Built
2003
HOA Fees
-
Finished Area
7,123 sqft
Lot Size
1.26 acres lot
Basement Area
- sqft
MLS Name
Georgia MLS
MLS Number
10827763
MLS Status
Active
Days on Market
78
Cumulative Days on Market
64

Continue Your Journey in App
Find your dream home, receive real-time updates, and many more!
Continue Your Journey in App
Find your dream home, receive real-time updates, and many more!
Location
HOA Management
N/A
HOA Fees
$2,800/
Amenities
 Amenities and services may be covered by one or multiple associations and service providers.
 Other
Disclaimer: Amenities are based on third-party information and may vary; buyers must independently verify all amenities, as information is deemed reliable but not guaranteed.
Facts & Features
Rooms
Bedrooms & bathrooms
Bedrooms: 6
Bathrooms: 7
Interior
Appliances
Dishwasher, Disposal, Microwave, Refrigerator
Interior Features
Beamed Ceilings, Bookcases, Double Vanity, Rear Stairs, Vaulted Ceiling(s), Walk In Closet(s)
Sewer
Public Sewer
Window Features
Double Pane Windows
Heating
Central, Forced Air, Natural Gas
Flooring
Hardwood
Cooling
Ceiling Fan(s), Central Air
Construction
Year Built
Year Built: 2003
Home type
Single Family Residence
Property Condition
Resale
Roof
Composition
Construction Materials
Brick
Architectural Style
Brick 4 Side, Traditional
Utilities & Energy
Basement
Bath Finished, Bath/stubbed, Daylight, Exterior Entry, Finished, Full
Laundry Features
Mud Room
Pool Features
In Ground, Salt Water
Water Source
Public
Fireplace Features
Family Room, Gas Log, Gas Starter, Master Bedroom
Parking Features
Garage
Utilities
Cable Available, Electricity Available, Natural Gas Available, Phone Available, Sewer Available, Underground Utilities, Water Available
Security Features
Carbon Monoxide Detector(s), Smoke Detector(s)
Other Features
Vegetation
Wooded
Lot Features
Cul De Sac, Level, Private
Subdivision Name
Edinburgh
Community Features
Clubhouse, Gated, Golf, Playground, Pool, Sidewalks, Swim Team, Tennis Court(s), Walk To Schools
Patio And Porch Features
Deck
Price History
| Date | Event | Price |
|---|---|---|
08/14/2026 Source: | Listed for Sale | $1,750,000 +50.86% $246/sqft |
09/28/2021 Source: | Price Increased | $1,160,000 +7.91% $163/sqft |
09/27/2021 Source: | Price Increased | $1,075,000 +50.35% $151/sqft |
07/31/2015 Source: | Price Decreased | $715,000 -0.69% $100/sqft |
07/03/2015 Source: | Sold | $719,999 $101/sqft |


Nearby Homes

Find Homes by Property Features in Suwanee, GA
Nearby New Homes For Sale


Information Deemed Reliable But Not Guaranteed. © 2026 Georgia Multiple Listing Service. All Rights Reserved.
 Advertising Broker: Fred McGill | Simple Showing, Inc
